

Listed by THERESA GRANT, Real Broker, (909) 442-1345 . Bought with CENTURY 21 MASTERS
$396,100
 3 Beds
 2.5 Baths
 2,237 sqft
398 Dunant Dr, Crestline, CA 92325
Est. Refi. Payment $2,563/mo*
Refinance Your HomeCurrently Off Market - Sold May 14, 2026 for $410,000 (3% above list price)
Home Value
Trulia Estimate
$396KSince last month
Decreased$500 (-0.1%)Since last year
Decreased$89K (-18.3%)Since last sale
Decreased$14K (-3.4%)Learn more about this home's value by checking out its Trulia Estimate, the value of nearby homes, and how much similar homes have sold for.
Trulia Estimate
The of this home's value increased by +68% in the last 10 years
| Month | Estimated value |
|---|---|
2026 | |
| September 2026 | $396K |
| August 2026 | $397K |
| July 2026 | $397K |
| June 2026 | $397K |
| May 2026 | $410K |
| April 2026 | $396K |
| March 2026 | $395K |
| February 2026 | $408K |
| January 2026 | $404K |
2025 | |
2024 | |
2023 | |
2022 | |
2021 | |
2020 | |
2019 | |
2018 | |
2017 | |
2016 | |
Comparable sales
These are recently sold homes that have a similar location or other similar features to this home, like bedrooms, bathrooms, and square footage. Get a sense of the expected prices in the area by viewing these homes.Address | Distance | Property Type | Sold Price | Sold Date | Bed | Bath | Sqft |
|---|---|---|---|---|---|---|---|
0.12 | Single-Family Home | $550,000 | 08/12/26 | 3 | 2 | 2,136 | |
0.09 | Single-Family Home | $530,000 | 05/26/26 | 5 | 2.5 | 2,732 | |
0.27 | Single-Family Home | $460,000 | 05/08/26 | 3 | 2.5 | 1,688 | |
0.21 | Single-Family Home | $375,000 | 08/19/26 | 3 | 2 | 1,788 | |
0.29 | Single-Family Home | $405,000 | 08/03/26 | 3 | 2.5 | 1,692 | |
0.23 | Single-Family Home | $420,000 | 10/30/25 | 5 | 2 | 1,911 | |
0.28 | Single-Family Home | $430,000 | 10/23/25 | 3 | 2 | 1,344 | |
0.21 | Single-Family Home | $275,000 | 10/17/25 | 3 | 2 | 1,152 | |
0.35 | Single-Family Home | $500,000 | 12/02/25 | 4 | 2 | 1,973 |
Nearby home prices
Get a sense of expected prices in the area by checking the value of nearby homes.Address | Distance | Price | Bed | Bath | Sqft | Status |
|---|---|---|---|---|---|---|
0.04 | $517,000 | 4 | 2.5 | 1,796 | Off Market | |
0.07 | $375,200 | 2 | 3 | 1,032 | Off Market | |
0.07 | $311,400 | 2 | 1 | 910 | Off Market | |
0.09 | $530,000 | 5 | 2.5 | 2,732 | Recently Sold | |
0.08 | $398,000 | 3 | 2 | 1,772 | For Sale | |
0.08 | $307,500 | 2 | 1.5 | 886 | Recently Sold | |
0.10 | $336,900 | 2 | 2 | 900 | Off Market | |
0.09 | $365,600 | 3 | 2 | 1,080 | Off Market | |
0.10 | $534,300 | 4 | 3 | 1,986 | Off Market | |
0.10 | - | - | - | - | Off Market | |
0.10 | $320,800 | 2 | 1.5 | 889 | Off Market |
Local Information
- Map ViewExplore the area around 398 Dunant Dr.

- Schools1 Elementary School1 Middle School1 High School

- Shop & Eat

-- mins to
Home Highlights

Single-Family Home

Built in 1984

2,237 sqft

$183/sqft

2 Parking Spaces
About this House
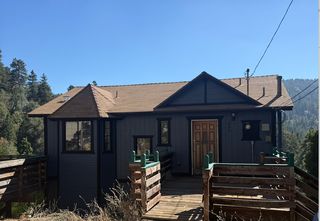
Crestline’s “D Streets” offers this versatile San Moritz residence blending easy-care vinyl siding, two decks for outdoor living, and a layout that flexes with today’s needs. Entry is into a welcoming flex room anchored by a wood-burning stove fireplace; the full laundry room and a half bath sit nearby, and the entry-level primary suite provides a deep closet and full bath for convenient single-level living. Upstairs, an open-concept kitchen / living / dining area orients gatherings around a breakfast bar and opens to the upper deck, where far forest and mountain views frame the treetops. Two additional bedrooms share an oversized Jack-and-Jill bath with built-in storage, and a den functions as an optional fourth bedroom or dedicated office. Outside, a covered entry deck with a porch swing extends daily life into the fresh air, while the level, fenced back yard supports pets, play, or garden use.
Recent improvements add low-maintenance peace of mind: new full interior paint, exterior deck paint, new granite kitchen countertops, and a new septic tank/system. The home measures approximately 2,120 sq ft, built in 1984 on a roughly 6,100 sq ft lot. Everyday conveniences and recreation are close at hand—about 0.6 mi to San Moritz Lodge on Lake Gregory, roughly 0.9 mi to Lake Gregory Regional Park with the lake trail and beaches, around 1.0 mi to Goodwin’s Market and Higher Grounds Coffee, and about 1.5 mi to Sycamore Ranch Winery on Dart Canyon Rd. See the 3D tour, floor plan, and photos for a clear understanding of the layout, finishes, and views.
Recent improvements add low-maintenance peace of mind: new full interior paint, exterior deck paint, new granite kitchen countertops, and a new septic tank/system. The home measures approximately 2,120 sq ft, built in 1984 on a roughly 6,100 sq ft lot. Everyday conveniences and recreation are close at hand—about 0.6 mi to San Moritz Lodge on Lake Gregory, roughly 0.9 mi to Lake Gregory Regional Park with the lake trail and beaches, around 1.0 mi to Goodwin’s Market and Higher Grounds Coffee, and about 1.5 mi to Sycamore Ranch Winery on Dart Canyon Rd. See the 3D tour, floor plan, and photos for a clear understanding of the layout, finishes, and views.
398 Dunant Dr, Crestline, CA 92325 is a 3 bedroom, 3 bathroom, 2,237 sqft single-family home built in 1984. It last sold for $410,000 on May 14, 2026 (3% above the $399,000 asking price). More recently, it was listed as a rental in May 2026 with an asking price of $2,700 per month. That rental listing was removed on August 3, 2026. This property is not currently displayed as for sale or rent on Trulia. The Trulia Estimate is $396,100, with a rent estimate of $2,548/month.
Home Details for 398 Dunant Dr

|
|---|
Interior Details Number of Rooms: 12Types of Rooms: Master Bedroom, Bathroom, Den, Family Room, Kitchen, Laundry, Living Room, Other, Utility Room |
Beds & Baths Number of Bedrooms: 3Main Level Bedrooms: 1Number of Bathrooms: 3Number of Bathrooms (full): 2Number of Bathrooms (half): 1Number of Bathrooms (main level): 2 |
Dimensions and Layout Living Area: 2237 Square Feet |
Appliances & Utilities Utilities: Cable Connected, Electricity Connected, Natural Gas Connected, Phone Connected, Water ConnectedAppliances: Dishwasher, Gas Oven, Trash Compactor, Dryer, WasherDishwasherDryerLaundry: Washer Hookup,Gas Dryer Hookup,Inside,Laundry RoomWasher |
Heating & Cooling Heating: CentralHas CoolingAir Conditioning: Wall/Window Unit(s)Has HeatingHeating Fuel: Central |
Fireplace & Spa Fireplace: Family Room, See Remarks, Wood BurningSpa: NoneHas a FireplaceNo Spa |
Windows, Doors, Floors & Walls Window: Blinds, Double Pane WindowsFlooring: Carpet, VinylCommon Walls: No Common Walls |
Levels, Entrance, & Accessibility Stories: 2Number of Stories: 2Levels: TwoEntry Location: Front doorAccessibility: Low Pile CarpetFloors: Carpet, Vinyl |
View Has a ViewView: Mountain(s), Neighborhood, Trees/Woods |
Security Security: Carbon Monoxide Detector(s), Smoke Detector(s) |

|
|---|
Exterior Home Features Roof: CompositionPatio / Porch: Covered, Deck, See Remarks, WoodFencing: Chain Link, PartialNo Private Pool |
Parking & Garage Open Parking Spaces: 2No GarageNo Attached GarageParking Spaces: 2Parking: Driveway |
Pool Pool: None |
Frontage Road Frontage: County RoadRoad Surface Type: PavedNot on Waterfront |
Water & Sewer Sewer: Septic Tank |
Surface & Elevation Elevation Units: Feet |

|
|---|
Cumulative Days on Market: 140 |

|
|---|
Year Built Year Built: 1984 |
Property Type / Style Property Type: ResidentialProperty Subtype: Single Family ResidenceStructure Type: HouseArchitecture: Contemporary |
Building Construction Materials: Vinyl SidingNot a New ConstructionNot Attached PropertyNo Additional Parcels |
Property Information Parcel Number: 0339073140000 |

|
|---|
Price List Price: $399,000Price Per Sqft: $183/sqft |
Status Change & Dates Off Market Date: Fri Mar 27 2026Possession Timing: Close Of Escrow |

|
|---|
MLS Status: Closed |


|
|---|
Direction & Address City: CrestlineCommunity: Crestline (Cres) |
School Information High School District: Rim of the World |

|
|---|
Community Features: Dog Park, Fishing, Hiking, Lake, MountainousNot Senior Community |

|
|---|
Association for this Listing: California Regional MLS |

|
|---|
Lot Area: 6100 sqft |

|
|---|
Special Conditions: Real Estate Owned |

|
|---|
Listing Terms: Cash, Conventional, Cal Vet Loan, FHA, VA Loan |

|
|---|
Mls Number: IG25254425Living Area Range Units: Square FeetAttribution Contact: 909-442-1345Common Interest: NoneUniversal Property Id: US-06071-N-0339073140000-R-N |

|
|---|
Dog ParkFishingHikingLakeMountainousSource Internet Entire Listing Display |
Price and Tax history
| Date | Event | Price |
|---|---|---|
Aug 3, 2026 Source: Zillow Rentals | ListingRemoved | $2,500 |
Jun 10, 2026 Source: Zillow Rentals | PriceChange | $2,500 Price decreased by 7% |
May 26, 2026 Source: Zillow Rentals | Listed For Rent | $2,700 |
May 14, 2026 Source: CRMLS #IG25254425 | Sold | $410,000 |
Nov 4, 2024 Source: N/A | Sold | $251,198 |
Aug 31, 2014 Source: Agent Provided | ListingRemoved | $269,000 |
Apr 11, 2014 Source: Agent Provided | Listed For Sale | $269,000 |
Jun 16, 1998 Source: N/A | Sold | $109,000 |
Dec 16, 1997 Source: N/A | Sold | $31,810 |
Jul 3, 1995 Source: N/A | Sold | $100,000 |
Sep 15, 1994 Source: N/A | Sold | $137,300 |
| Year | Property tax | Tax assessment |
|---|---|---|
| 2026 | Unavailable | $387,600 |
Home facts updated by county records
Market trends in Crestline
Last updated August 2026
Avg. sale price
$361K
$3.08KMoM
Sale-to-List Price
99.8%
0.3%MoM
Price per sq ft
$274
$7MoM
Available listings
175
9MoM
Around this home
What Locals Say about Crestline
At least 138 Trulia users voted on each feature.

90 % Say there's wildlife

90 % Say it's dog friendly

87 % Say car is needed

76 % Say there's holiday spirit

72 % Say yards are well-kept

70 % Say it's quiet

70 % Say parking is easy

64 % Say neighbors are friendly

57 % Say they plan to stay for at least 5 years

52 % Say it's walkable to grocery stores

51 % Say people would walk alone at night

43 % Say it's walkable to restaurants

41 % Say kids play outside

40 % Say there are community events
Sourced by Trulia users. Learn more about our methodology.
LGBTQ Local Legal Protections
LGBTQ Local Legal Protections



The multiple listing data appearing on this website, or contained in reports produced therefrom, is owned and copyrighted by California Regional Multiple Listing Service, Inc. ("CRMLS") and is protected by all applicable copyright laws. Information provided is for viewer's personal, non-commercial use and may not be used for any purpose other than to identify prospective properties the viewer may be interested in purchasing. All listing data, including but not limited to square footage and lot size is believed to be accurate, but the listing Agent, listing Broker and CRMLS and its affiliates do not warrant or guarantee such accuracy. The viewer should independently verify the listed data prior to making any decisions based on such information by personal inspection and/or contacting a real estate professional.
Based on information from California Regional Multiple Listing Service, Inc. as of 2026-09-22 00:15:44 PDT and /or other sources. All data, including all measurements and calculations of area, is obtained from various sources and has not been, and will not be, verified by broker or MLS. All information should be independently reviewed and verified for accuracy. Properties may or may not be listed by the office/agent presenting the information
Based on information from California Regional Multiple Listing Service, Inc. as of 2026-09-22 00:15:44 PDT and /or other sources. All data, including all measurements and calculations of area, is obtained from various sources and has not been, and will not be, verified by broker or MLS. All information should be independently reviewed and verified for accuracy. Properties may or may not be listed by the office/agent presenting the information
Frequently asked questions about 398 Dunant Dr
- What is 398 Dunant Dr estimated to be worth?Trulia's estimated value for 398 Dunant Dr in Crestline, CA is $396,100.
- What is the price history for 398 Dunant Dr?398 Dunant Dr in Crestline, CA last sold for $410,000 in May 2026.
- Is Crestline a buyer's or seller's market?Crestline is currently a seller's market, based on recent for-sale activity.
- What's the median sale price in Crestline?The median sale price in Crestline is $361K. That is up $3.08K from the prior month.
- Does 398 Dunant Dr have air conditioning?Yes, 398 Dunant Dr in Crestline, CA has air conditioning.
- Does 398 Dunant Dr have laundry facilities?Yes, 398 Dunant Dr in Crestline, CA has in-unit laundry.
Explore by feature - Pet Friendly
 APPLY INSTANTLYPET FRIENDLY
 APPLY INSTANTLYPET FRIENDLY
 APPLY INSTANTLYPET FRIENDLY
 APPLY INSTANTLYPET FRIENDLY
 PET FRIENDLY
 APPLY INSTANTLYPET FRIENDLY
 APPLY INSTANTLYPET FRIENDLY
 APPLY INSTANTLYPET FRIENDLY
 APPLY INSTANTLYPET FRIENDLYFURNISHED
 APPLY INSTANTLYPET FRIENDLYFURNISHED
Explore by feature - Garage
 NEW - 1 DAY AGOAPPLY INSTANTLYPET FRIENDLY
- APPLY INSTANTLYPET FRIENDLY
 APPLY INSTANTLYROOM FOR RENT
 APPLY INSTANTLYFURNISHEDROOM FOR RENT
 APPLY INSTANTLY
 APPLY INSTANTLYPET FRIENDLY
 APPLY INSTANTLYFURNISHED
 APPLY INSTANTLY
 PET FRIENDLYFURNISHED

Explore by feature - Air Conditioning
 APPLY INSTANTLYFURNISHED
- APPLY INSTANTLYPET FRIENDLY
 ROOM FOR RENT
- APPLY INSTANTLYPET FRIENDLY
- APPLY INSTANTLYPET FRIENDLY
- APPLY INSTANTLYPET FRIENDLYFURNISHED
- APPLY INSTANTLYFURNISHEDROOM FOR RENT
- APPLY INSTANTLY
 APPLY INSTANTLYPET FRIENDLYFURNISHED
- APPLY INSTANTLYFURNISHED
Explore by feature - Washer/dryer
 NEW - 20 HRS AGOAPPLY INSTANTLY
- APPLY INSTANTLYFURNISHED
 APPLY INSTANTLYPET FRIENDLYFURNISHED
- APPLY INSTANTLYPET FRIENDLY
- APPLY INSTANTLYPET FRIENDLY
- APPLY INSTANTLYPET FRIENDLY
- PET FRIENDLY
- APPLY INSTANTLYPET FRIENDLY
- APPLY INSTANTLYPET FRIENDLY
- APPLY INSTANTLYPET FRIENDLY
Explore by feature - Outdoor Space
- APPLY INSTANTLYPET FRIENDLY
- APPLY INSTANTLYPET FRIENDLY
- APPLY INSTANTLYPET FRIENDLY
 APPLY INSTANTLYPET FRIENDLY
 PET FRIENDLY
Apartments for Rent
 APPLY INSTANTLY
- APPLY INSTANTLYPET FRIENDLYFURNISHED
- APPLY INSTANTLYPET FRIENDLY
 APPLY INSTANTLYPET FRIENDLYFURNISHED
- ROOM FOR RENT
 See more homes for rent inCrestline
Off Market Homes Near 398 Dunant Dr
 SOLDSEP 21, 2026ARROWHEAD PREMIER PROPERTIES
 SOLDSEP 21, 2026
 SOLDSEP 17, 2026KELLER WILLIAMS LAKE ARROWHEAD
 SOLDSEP 17, 2026CROWN ROYAL REAL ESTATE, INC.
 SOLDSEP 16, 2026DYNASTY REAL ESTATE
 SOLDSEP 15, 2026Windermere Real Estate
 SOLDSEP 15, 2026Concierge Real Estate CA
 See more homes for sale inCrestline


Homes for sale near 398 Dunant Dr
 0.25 ACRESCOLDWELL BANKER SKY RIDGE REALTY
 0.26 ACRESEXP REALTY OF CALIFORNIA INC.
- See more homes for sale inCrestline


- Results are loading