


$365,000
Original price: $379,900
 3 Beds
 2 Baths
 1,568 sqft
3971 Thomas Ave, Berkley, MI 48072
Est. Mortgage $2,336/mo*
Get Pre-QualifiedHome Highlights

Parking
Garage

Price/Sqft
$233

Climate Control
Forced Air & Central Air

Listed
61 days ago
Local Information
- Map ViewExplore the area around 3971 Thomas Ave.

- Schools1 Preschool School2 Elementary Schools2 Middle Schools1 High School

- Shop & Eat

-- mins to
About this House
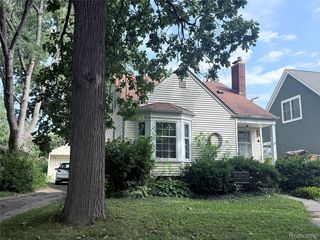
Immediate occupancy! Perfect blend of timeless character and modern conveniences. Sidewalk lined streets just steps from neighborhood parks and downtown Berkley's vibrant shopping and dining district while also having convenient access to major freeways and Royal Oak hospital campus. The expansive primary bedroom is complete with a walk in closet and abundant natural light from skylights. Brand new AC unit, newly redone front porch, stainless steel appliances in the kitchen along with a newly partially finished basement offers excellent bonus living space while leaving ample storage on the unfinished side. Spacious, quiet fully fenced yard with new 2.5 car garage and poured driveway.
Last check for updates: about 15 hours ago
Listing courtesy of Adrena Holman, (313) 501-7815
Redfin Corporation, (248) 327-0275
Source: MichRIC, MLS#26032136
Home Details for 3971 Thomas Ave

|
|---|
MLS Status: Active |

|
|---|
Interior Details Basement: FullNumber of Rooms: 6Types of Rooms: Master Bedroom, Bedroom 2, Bedroom 3, Master Bathroom, Bathroom 2, Dining Area, Kitchen, Living Room, Other, Utility Room |
Beds & Baths Number of Bedrooms: 3Main Level Bedrooms: 1Number of Bathrooms: 2Number of Bathrooms (full): 2 |
Dimensions and Layout Living Area: 1568 Square Feet |
Appliances & Utilities Utilities: Phone Available, Natural Gas Available, Electricity Available, Cable Available, Phone Connected, Natural Gas ConnectedAppliances: Built-In Gas Oven, Dishwasher, Disposal, Dryer, Microwave, Range, Refrigerator, WasherDishwasherDisposalDryerLaundry: In BasementMicrowaveRefrigeratorWasher |
Heating & Cooling Heating: Forced AirHas CoolingAir Conditioning: Central AirHas HeatingHeating Fuel: Forced Air |
Fireplace & Spa No Fireplace |
Gas & Electric Has Electric on Property |
Windows, Doors, Floors & Walls Window: Skylight(s), ScreensFlooring: Ceramic Tile, Laminate |
Levels, Entrance, & Accessibility Stories: 2Floors: Ceramic Tile, Laminate |

|
|---|
Exterior Home Features Roof: Shingle |
Parking & Garage Number of Garage Spaces: 2.5Number of Covered Spaces: 2.5Has a GarageParking Spaces: 2.5Parking: Detached,Garage Door Opener |
Frontage Not on Waterfront |
Water & Sewer Sewer: Public Sewer, Storm Sewer |
Finished Area Finished Area (below surface): 320 |

|
|---|
Days on Market: 61 |

|
|---|
Year Built Year Built: 1940 |
Property Type / Style Property Type: ResidentialProperty Subtype: Single Family ResidenceArchitecture: Colonial |
Building Construction Materials: Vinyl SidingNot a New Construction |
Property Information Parcel Number: 2507352018 |

|
|---|
Price List Price: $365,000Price Per Sqft: $233 |

|
|---|
Direction & Address City: Berkley |
School Information High School District: Berkley |

|
|---|
Listing Agent Listing ID: 26032136 |

|
|---|
Building Area Building Area: 1248 Square Feet |

|
|---|
Lot Area: 5662.8 sqft |

|
|---|
Listing Terms: Cash, FHA, VA Loan, Conventional |

|
|---|
Mls Number: 26032136 |
Around this home
What Locals Say about Berkley
At least 199 Trulia users voted on each feature.

96 % Say there are sidewalks

95 % Say it's dog friendly

92 % Say yards are well-kept

85 % Say it's walkable to restaurants

85 % Say car is needed

83 % Say people would walk alone at night

82 % Say there's holiday spirit

81 % Say kids play outside

77 % Say parking is easy

70 % Say streets are well-lit

65 % Say they plan to stay for at least 5 years

64 % Say neighbors are friendly

63 % Say it's quiet

52 % Say there's wildlife

41 % Say there are community events

41 % Say it's walkable to grocery stores
Sourced by Trulia users. Learn more about our methodology.
Market trends in Berkley
Last updated July 2026
Avg. sale price
$342K
$1.17KMoM
Sale-to-List Price
100.5%
0.4%MoM
Price per sq ft
$232
$6MoM
Available listings
57
3MoM
Home Value
Trulia Estimate
$360KSince last month
Decreased$27K (-6.9%)Since last year
Increased$49K (+15.6%)Since last sale
Increased$157K (+77.4%)Learn more about this home's value by checking out its Trulia Estimate, the value of nearby homes, and how much similar homes have sold for.
Trulia Estimate
The of this home's value increased by +151% in the last 10 years
| Month | Estimated value |
|---|---|
2026 | |
| August 2026 | $360K |
| July 2026 | $387K |
| June 2026 | $429K |
| May 2026 | $320K |
| April 2026 | $317K |
| March 2026 | $314K |
| February 2026 | $305K |
| January 2026 | $295K |
2025 | |
2024 | |
2023 | |
2022 | |
2021 | |
2020 | |
2019 | |
2018 | |
2017 | |
2016 | |
Comparable sales
These are recently sold homes that have a similar location or other similar features to this home, like bedrooms, bathrooms, and square footage. Get a sense of the expected prices in the area by viewing these homes.Address | Distance | Property Type | Sold Price | Sold Date | Bed | Bath | Sqft |
|---|---|---|---|---|---|---|---|
0.03 | Single-Family Home | $340,000 | 03/13/26 | 3 | 2 | 1,590 | |
0.14 | Single-Family Home | $315,000 | 11/07/25 | 3 | 2 | 1,189 | |
0.15 | Single-Family Home | $265,000 | 07/07/26 | 3 | 1.5 | 1,320 | |
0.08 | Single-Family Home | $265,000 | 06/04/26 | 3 | 1 | 1,457 | |
0.03 | Single-Family Home | $224,900 | 12/11/25 | 3 | 1 | 1,000 | |
0.13 | Single-Family Home | $320,000 | 11/14/25 | 3 | 1.5 | 2,319 | |
0.33 | Single-Family Home | $209,000 | 12/29/25 | 3 | 1.5 | 2,130 | |
0.24 | Single-Family Home | $270,000 | 08/06/26 | 3 | 1.5 | 1,500 | |
0.17 | Single-Family Home | $310,000 | 08/29/25 | 4 | 2 | 1,290 | |
0.08 | Single-Family Home | $141,000 | 03/20/26 | 2 | 2 | 868 |
Nearby home prices
Get a sense of expected prices in the area by checking the value of nearby homes.Address | Distance | Price | Bed | Bath | Sqft | Status |
|---|---|---|---|---|---|---|
0.06 | $364,300 | 4 | 2 | 1,711 | Off Market | |
0.08 | $323,500 | 3 | 1 | 1,337 | Off Market | |
0.07 | $716,000 | 3 | 3 | 2,806 | Recently Sold | |
0.08 | $293,400 | 3 | 1 | 1,006 | Off Market | |
0.09 | - | 3 | 2 | 1,890 | Off Market | |
0.03 | $340,000 | 3 | 2 | 1,590 | Recently Sold | |
0.03 | $224,900 | 3 | 1 | 1,000 | Recently Sold | |
0.09 | $766,000 | 3 | 3.5 | 3,331 | Recently Sold | |
0.07 | $218,000 | 2 | 1 | 651 | Recently Sold | |
0.06 | $293,600 | 3 | 1 | 974 | Off Market | |
0.11 | $324,800 | 3 | 1 | 1,086 | Off Market |
Price and Tax history
| Date | Event | Price |
|---|---|---|
Aug 24, 2026 Source: MichRIC #26032136 | PriceChange | $365,000 Price decreased by 4% |
Aug 10, 2026 Source: MichRIC #26032136 | PriceChange | $379,900 Price decreased by 4% |
Jul 27, 2026 Source: MichRIC #26032136 | PriceChange | $395,000 Price decreased by 4% |
Jul 13, 2026 Source: MichRIC #26032136 | PriceChange | $410,000 Price decreased by 4% |
Jun 26, 2026 Source: MichRIC #26032136 | Listed For Sale | $425,000 |
Oct 22, 2019 Source: N/A | Sold | $203,000 |
Sep 27, 2019 Source: Agent Provided | Pending | $215,000 |
Aug 30, 2019 Source: Agent Provided | PriceChange | $215,000 Price decreased by 9% |
Jul 31, 2019 Source: Agent Provided | PendingToActive | $235,000 |
Jul 28, 2019 Source: Agent Provided | Pending | $235,000 |
Jul 22, 2019 Source: Agent Provided | PriceChange | $235,000 Price decreased by 4% |
Jul 10, 2019 Source: Agent Provided | PriceChange | $245,000 Price decreased by 2% |
Jun 12, 2019 Source: Agent Provided | PriceChange | $249,900 Price decreased by 4% |
Apr 23, 2019 Source: Agent Provided | PriceChange | $259,000 Price decreased by 2% |
Apr 5, 2019 Source: Agent Provided | PriceChange | $264,900 Price decreased by 2% |
Mar 23, 2019 Source: Agent Provided | Listed For Sale | $269,900 |
Apr 14, 2015 Source: MiRealSource #31214517 | Sold | $134,000 |
Mar 19, 2015 Source: Agent Provided | Pending | $134,900 |
Dec 17, 2014 Source: Agent Provided | PriceChange | $134,900 Price decreased by 4% |
Oct 31, 2014 Source: Agent Provided | PriceChange | $139,900 Price decreased by 7% |
Oct 14, 2014 Source: Agent Provided | PriceChange | $149,900 Price decreased by 3% |
Oct 1, 2014 Source: Agent Provided | PriceChange | $154,900 Price decreased by 6% |
Sep 7, 2014 Source: Agent Provided | PriceChange | $164,900 Price increased by 3% |
Aug 12, 2014 Source: Agent Provided | PriceChange | $159,900 Price decreased by 3% |
Jul 8, 2014 Source: Agent Provided | Listed For Sale | $164,900 |
May 16, 2007 Source: MiRealSource #613100 | Sold | $160,000 |
Aug 22, 2006 Source: N/A | Sold | $148,000 |
Jul 12, 2005 Source: N/A | Sold | $160,420 |
Jan 14, 2005 Source: N/A | Sold | $192,000 |
Sep 23, 1996 Source: N/A | Sold | $38,000 |
| Year | Property tax | Tax assessment |
|---|---|---|
| 2025 | $5,560 | $332,460 |
Home facts updated by county records
LGBTQ Local Legal Protections
LGBTQ Local Legal Protections



Adrena Holman, Redfin Corporation, (248) 327-0275
Agent Phone: (313) 501-7815
Information is deemed reliable but not guaranteed. Copyright 2026 MichRIC, LLC. All rights reserved.
Similar Homes You May Like
 Keller Williams Realty Lakeside
 NEW - 19 HRS AGOReal Estate One-Dbn Hts/Dbn
 Berkshire Hathaway HomeServices Kee Realty
 OPEN SAT, 1-3PMRealteam Real Estate
 OPEN SUN, 12-2PMRealteam Real Estate
 OPEN SUN, 12-2PMKeller Williams Ann Arbor Mrkt
 Berkshire Hathaway HomeServices Kee Realty
 OPEN SUN, 11-3PMArterra Realty Michigan LLC
 OPEN SAT, 12-2PMGreat Lakes Realty and Property Management
 See more homes for sale inBerkley


New Listings near 3971 Thomas Ave
 NEWOPEN SAT, 12-2PMSine & Monaghan LLC
 0.27 ACRESMax Broock, REALTORS®-Birmingham
 NEWOPEN SAT, 12-2PMCOMING SOON 8/28The Agency Hall & Hunter
 OPEN SAT, 11-1PMO'Connor Realty Detroit, LLC
 NEW - 16 HRS AGOReal Broker, LLC Birmingham
 OPEN SUN, 1-2:30PMSine & Monaghan Realtors LLC St Clair
 NEWOPEN SAT, 12-2PMCOMING SOON 8/28Good Company
 NEWOPEN SAT, 12-2PMCOMING SOON 8/29Robertson Brothers Company
 NEWOPEN SUN, 11-1PMCOMING SOON 8/28KW Metro
- See more homes for sale inBerkley



Frequently asked questions about 3971 Thomas Ave
- What is the estimated monthly payment for 3971 Thomas Ave?Based on a $365,000 list price with 20% down at today's rates, the estimated monthly payment for 3971 Thomas Ave in Berkley, MI is approximately $2,389 (about $1,906 principal & interest, $408 property taxes, and $75 homeowner's insurance). This is an estimate. Actual payment depends on your loan terms.
- How does the list price for 3971 Thomas Ave compare to homes in Berkley?3971 Thomas Ave in Berkley, MI is listed at $365,000, about 7% above the $342K median sale price in Berkley.
- What do residents say about Berkley?Residents describe Berkley, MI as pedestrian-friendly, dog-friendly, and well-kept. See homes for sale in Berkley, MI.
- What are the closest schools to 3971 Thomas Ave?The closest schools to 3971 Thomas Ave in Berkley, MI are Anderson Middle School (Elementary, rated 9/10), Berkley High School (Middle, rated 8/10), Pattengill School (Pre-K/Elementary, rated 7/10).
- Does 3971 Thomas Ave have air conditioning?Yes, 3971 Thomas Ave in Berkley, MI has air conditioning.
- Does 3971 Thomas Ave have laundry facilities?Yes, 3971 Thomas Ave in Berkley, MI has in-unit laundry.
3971 Thomas Ave, Berkley, MI 48072 is a 3 bedroom, 2 bathroom, 1,568 sqft single-family home built in 1940. This property is currently available for sale and was listed by MichRIC on Jun 26, 2026. The MLS # for this home is MLS# 26032136.