

$450,400
 4 Beds
 2.5 Baths
 2,478 sqft (on 0.72 acres)
3962 Split Rock Rd, Camillus, NY 13031
Est. Refi. Payment $3,266/mo*
Refinance Your HomeCurrently Off Market - Sold Oct 5, 2026 for $450,000 (6% above list price)
Home Value
Trulia Estimate
$450KSince last month
Increased$6K (+1.4%)Since last year
Increased$16K (+3.7%)Since last sale
Increased$1K (+0.2%)Learn more about this home's value by checking out its Trulia Estimate, the value of nearby homes, and how much similar homes have sold for.
Trulia Estimate
The of this home's value increased by +164% in the last 10 years
| Month | Estimated value |
|---|---|
2026 | |
| October 2026 | $451K |
| September 2026 | $445K |
| August 2026 | $445K |
| July 2026 | $463K |
| June 2026 | $458K |
| May 2026 | $455K |
| April 2026 | $442K |
| March 2026 | $449K |
| February 2026 | $434K |
| January 2026 | $432K |
2025 | |
2024 | |
2023 | |
2022 | |
2021 | |
2020 | |
2019 | |
2018 | |
2017 | |
2016 | |
Comparable sales
These are recently sold homes that have a similar location or other similar features to this home, like bedrooms, bathrooms, and square footage. Get a sense of the expected prices in the area by viewing these homes.Address | Distance | Property Type | Sold Price | Sold Date | Bed | Bath | Sqft |
|---|---|---|---|---|---|---|---|
0.22 | Single-Family Home | $620,000 | 11/06/25 | 5 | 3.5 | 3,200 | |
0.56 | Single-Family Home | $476,000 | 07/15/26 | 4 | 2.5 | 1,888 | |
0.58 | Single-Family Home | $600,000 | 02/20/26 | 4 | 3.5 | 2,976 | |
0.70 | Single-Family Home | $625,000 | 08/06/26 | 4 | 3 | 2,716 | |
0.59 | Single-Family Home | $390,000 | 08/24/26 | 3 | 2.5 | 1,752 | |
0.55 | Single-Family Home | $286,500 | 01/08/26 | 3 | 1.5 | 1,728 | |
0.73 | Single-Family Home | $315,000 | 08/25/26 | 3 | 2 | 2,132 | |
1.02 | Single-Family Home | $410,000 | 06/11/26 | 4 | 2.5 | 2,134 |
Nearby home prices
Get a sense of expected prices in the area by checking the value of nearby homes.Address | Distance | Price | Bed | Bath | Sqft | Status |
|---|---|---|---|---|---|---|
0.02 | - | 5 | 3 | 2,108 | Off Market | |
0.02 | - | 5 | 3 | 2,108 | Off Market | |
0.02 | $351,900 | 5 | 3 | 2,108 | Off Market | |
0.02 | $268,700 | 3 | 1 | 1,809 | Off Market | |
0.04 | $236,600 | 2 | 2 | 1,752 | Off Market | |
0.05 | $504,800 | 4 | 3 | 2,614 | Off Market | |
0.05 | $608,200 | 4 | 3.5 | 2,694 | Off Market | |
0.06 | $370,100 | 3 | 3 | 2,500 | Off Market | |
0.06 | $529,500 | 4 | 3 | 2,402 | Off Market | |
0.07 | $448,600 | 3 | 3 | 2,029 | Off Market | |
0.07 | $384,200 | 4 | 4 | 1,636 | Off Market | |
0.07 | $366,700 | 4 | 2 | 2,406 | Off Market | |
0.08 | $395,800 | 3 | 2 | 2,152 | Off Market | |
0.09 | $157,900 | 5 | 2 | 2,004 | Off Market | |
0.09 | $164,500 | 4 | 1 | 1,532 | Off Market | |
0.09 | $458,800 | 4 | 3 | 2,268 | Off Market | |
0.09 | $289,700 | 3 | 2 | 1,824 | Off Market | |
0.10 | $547,800 | 4 | 3.5 | 3,586 | Off Market | |
0.10 | $537,500 | 4 | 3 | 2,396 | Off Market | |
0.11 | - | - | - | - | Off Market |
Local Information
- Map ViewExplore the area around 3962 Split Rock Rd.

- Schools1 Elementary School1 Middle School1 High School

- Shop & Eat

-- mins to
Home Highlights

Single-Family Home

Built in 1966

0.72 acre lot

2,478 sqft

$182/sqft

2 Car Garage
About this House
What's unique:Inground poolNewer pool fencingGas fireplaceResort-like backyardAdditional workshop areaCustom paver patio
Welcome to this exceptional nearly 2,500-square-foot raised ranch, where space, comfort, and outdoor living come together beautifully!
The first floor welcomes you with a spacious foyer featuring a cedar entry closet, a convenient mudroom/laundry room, and a half bath with exterior access—perfect for pool days and entertaining. A first-floor bedroom offers flexibility as a home office, guest room, or additional living space. The enormous living room features a wood-burning fireplace, decorative pillars, built-in shelving, and access to the stunning backyard. A large two-car attached garage with an additional workshop area provides plenty of room for vehicles, projects, tools, and storage.
Upstairs, the expansive family room features a gas fireplace and opens seamlessly to the oversized kitchen, complete with stainless steel appliances and a breakfast bar. The bright three-season room is surrounded by windows and leads directly to the newer composite deck. This level also offers two additional bedrooms, a full bath, and an impressive primary suite with a tiled bath, walk-in closet, and French doors opening to the deck. Hardwood floors and abundant recessed lighting add warmth and style throughout.
Outside, this property truly shines. The fully fenced backyard is designed for relaxation, recreation, and entertaining, featuring a custom paver patio, inground pool, newer pool fencing, and a 2nd floor composite deck. A spacious shed provides additional storage, while the incredible outbuilding offers electricity, abundant storage, and a finished second-floor loft with endless possibilities!
Set on nearly ¾ of an acre in the West Genesee School District, this home offers an ideal blend of indoor comfort and outdoor enjoyment. Major improvements in the past four years include the roof (on both the home and outbuilding), paver patio, composite deck, pool fence, central air, and new lighting.
With its generous living spaces, flexible floor plan, and resort-like backyard, this Camillus gem offers a lifestyle you’ll love coming home to!
Showings begin Sunday 8/16 at 9am
The first floor welcomes you with a spacious foyer featuring a cedar entry closet, a convenient mudroom/laundry room, and a half bath with exterior access—perfect for pool days and entertaining. A first-floor bedroom offers flexibility as a home office, guest room, or additional living space. The enormous living room features a wood-burning fireplace, decorative pillars, built-in shelving, and access to the stunning backyard. A large two-car attached garage with an additional workshop area provides plenty of room for vehicles, projects, tools, and storage.
Upstairs, the expansive family room features a gas fireplace and opens seamlessly to the oversized kitchen, complete with stainless steel appliances and a breakfast bar. The bright three-season room is surrounded by windows and leads directly to the newer composite deck. This level also offers two additional bedrooms, a full bath, and an impressive primary suite with a tiled bath, walk-in closet, and French doors opening to the deck. Hardwood floors and abundant recessed lighting add warmth and style throughout.
Outside, this property truly shines. The fully fenced backyard is designed for relaxation, recreation, and entertaining, featuring a custom paver patio, inground pool, newer pool fencing, and a 2nd floor composite deck. A spacious shed provides additional storage, while the incredible outbuilding offers electricity, abundant storage, and a finished second-floor loft with endless possibilities!
Set on nearly ¾ of an acre in the West Genesee School District, this home offers an ideal blend of indoor comfort and outdoor enjoyment. Major improvements in the past four years include the roof (on both the home and outbuilding), paver patio, composite deck, pool fence, central air, and new lighting.
With its generous living spaces, flexible floor plan, and resort-like backyard, this Camillus gem offers a lifestyle you’ll love coming home to!
Showings begin Sunday 8/16 at 9am
3962 Split Rock Rd, Camillus, NY 13031 is a 4 bedroom, 3 bathroom, 2,478 sqft single-family home built in 1966. It last sold for $450,000 on Oct 5, 2026 (6% above the $425,000 asking price). This property is not currently displayed as for sale or rent on Trulia. The Trulia Estimate is $450,400, with a rent estimate of $3,831/month.
Last check for updates: about 15 hours ago
Listed by Jennifer Brune, (315) 622-5757
Hunt Real Estate ERA
Bought with: Stephanie Scriven, (315) 569-8931, Home With Us Realty Group, LLC
Originating MLS: Syracuse
Source: NYSAMLSs, MLS#S1707113
Home Details for 3962 Split Rock Rd

|
|---|
Interior Details Basement: NoneNumber of Rooms: 9 |
Beds & Baths Number of Bedrooms: 4Main Level Bedrooms: 1Number of Bathrooms: 3Number of Bathrooms (full): 2Number of Bathrooms (half): 1Number of Bathrooms (main level): 1 |
Dimensions and Layout Living Area: 2478 Square Feet |
Appliances & Utilities Utilities: High Speed Internet Available, Water ConnectedAppliances: Dishwasher, Disposal, Gas Oven, Gas Range, Gas Water Heater, Microwave, Refrigerator, WasherDishwasherDisposalLaundry: Main LevelMicrowaveRefrigeratorWasher |
Heating & Cooling Heating: Electric,BaseboardHas CoolingAir Conditioning: Central AirHas HeatingHeating Fuel: Electric |
Fireplace & Spa Number of Fireplaces: 2Has a Fireplace |
Gas & Electric Electric: Circuit Breakers |
Windows, Doors, Floors & Walls Window: DrapesFlooring: Carpet, Ceramic Tile, Hardwood, Varies |
Levels, Entrance, & Accessibility Stories: 2Number of Stories: 2Levels: TwoFloors: Carpet, Ceramic Tile, Hardwood, Varies |

|
|---|
Exterior Home Features Roof: Architectural ShinglePatio / Porch: Balcony, Deck, PatioFencing: FullOther Structures: Barn(s), Outbuilding, Shed(s), StorageExterior: Blacktop Driveway, Balcony, Deck, Fully Fenced, Pool, PatioFoundation: Block |
Parking & Garage Number of Garage Spaces: 2Number of Covered Spaces: 2Has a GarageHas an Attached GarageParking Spaces: 2Parking: Attached,Electricity,Garage,Storage,Workshop in Garage,Garage Door Opener |
Pool Pool: In GroundPool |
Frontage Not on Waterfront |
Water & Sewer Sewer: Septic Tank |
Finished Area Finished Area (below surface): 766 Square Feet |

|
|---|
Cumulative Days on Market: 5 |

|
|---|
Year Built Year Built: 1966 |
Property Type / Style Property Type: ResidentialProperty Subtype: Single Family ResidenceArchitecture: Raised Ranch |
Building Construction Materials: Brick, Vinyl Siding |
Property Information Condition: ResaleParcel Number: 31420000900000010850000000 |

|
|---|
Price List Price: $425,000Price Per Sqft: $182/sqft |
Status Change & Dates Off Market Date: Wed Aug 19 2026Possession Timing: Close Of Escrow |

|
|---|
MLS Status: Closed |


|
|---|
Direction & Address City: Onondaga |
School Information Elementary School District: West GeneseeJr High / Middle School District: West GeneseeHigh School District: West Genesee |

|
|---|
Building Area Building Area: 2478 Square Feet |

|
|---|
Not Senior Community |

|
|---|
Association for this Listing: Syracuse |

|
|---|
Lot Area: 0.72 acres |

|
|---|
Special Conditions: Standard |

|
|---|
Listing Terms: Cash, Conventional, FHA, VA Loan |

|
|---|
Mls Number: S1707113Living Area Range Units: Square FeetUniversal Property Id: US-36067-N-31420000900000010850000000-R-N |
Price and Tax history
| Date | Event | Price |
|---|---|---|
Oct 5, 2026 Source: NYSAMLSs #S1707113 | Sold | $450,000 |
Aug 19, 2026 Source: NYSAMLSs #S1707113 | Pending | $425,000 |
Aug 14, 2026 Source: NYSAMLSs #S1707113 | Listed For Sale | $425,000 |
Nov 17, 2021 Source: NYSAMLSs #S1358602 | Pending | $339,000 |
Oct 8, 2021 Source: NYSAMLSs #S1358602 | Sold | $350,000 |
Aug 13, 2021 Source: NYSAMLSs #S1358602 | Contingent | $339,000 |
| Year | Property tax | Tax assessment |
|---|---|---|
| 2025 | Unavailable | $290,723 |
Home facts updated by county records
Market trends in Camillus
Last updated September 2026
Avg. sale price
—
Sale-to-List Price
—
Price per sq ft
—
Available listings
24
13MoM
Sourced by Trulia Market Trends
Around this home
What Locals Say about Camillus
This October
Trick-or-Treat Score
Built from what locals say about this neighborhood.- 85% say there's holiday spirit
- 51% say neighbors are friendly
- 26% say there are community events
Trulia Trick or TreatStart Ghost Hunt
At least 67 Trulia users voted on each feature.

93 % Say parking is easy

86 % Say car is needed

85 % Say there's holiday spirit

84 % Say yards are well-kept

82 % Say it's dog friendly

78 % Say people would walk alone at night

75 % Say kids play outside

74 % Say it's quiet

67 % Say there's wildlife

66 % Say they plan to stay for at least 5 years

51 % Say neighbors are friendly

47 % Say streets are well-lit

43 % Say it's walkable to restaurants

43 % Say it's walkable to grocery stores

26 % Say there are community events

24 % Say there are sidewalks
Sourced by Trulia users. Learn more about our methodology.
LGBTQ Local Legal Protections
LGBTQ Local Legal Protections



The data relating to real estate on this web site comes in part from the Internet Data Exchange (IDX) Program
of the CNYIS, UNYREIS and WNYREIS. Real estate listings held by firms other than Zillow, Inc. are marked with
the IDX logo and include the Listing Broker’s Firm Name. Listing Data last updated at 2026-10-23 09:50:33 PDT.
Disclaimer: All information deemed reliable but not guaranteed and should be independently verified. All properties
are subject to prior sale, change or withdrawal. Neither the listing broker(s) nor Zillow, Inc. shall be responsible for any typographical errors, misinformation, misprints, and shall be held totally harmless.
© 2026 CNYIS, UNYREIS, WNYREIS. All rights reserved.
Frequently asked questions about 3962 Split Rock Rd
- What is 3962 Split Rock Rd estimated to be worth?Trulia's estimated value for 3962 Split Rock Rd in Camillus, NY is $450,400.
- What is the price history for 3962 Split Rock Rd?3962 Split Rock Rd in Camillus, NY last sold for $450,000 in October 2026.
- Is Camillus a buyer's or seller's market?Camillus is currently a seller's market, based on recent for-sale activity.
- What do residents say about Camillus?Residents describe Camillus, NY as easy to park in, well-kept, and dog-friendly. Most residents say you need a car. See recently sold homes in Camillus, NY.
- Does 3962 Split Rock Rd have air conditioning?Yes, 3962 Split Rock Rd in Camillus, NY has air conditioning.
- Does 3962 Split Rock Rd have a pool?Yes, 3962 Split Rock Rd in Camillus, NY has a pool.
Explore by feature - Pet Friendly
 PET FRIENDLYMorgan Properties
 PET FRIENDLYRivercrest Realty Associates
 SPECIAL OFFERSENIOR HOUSINGPET FRIENDLY
 APPLY INSTANTLYPET FRIENDLY
 APPLY INSTANTLYPET FRIENDLYFURNISHED
 PET FRIENDLYContact for price1-2 bd1-2 baCanal Crossing Apartment Homes | 130 Saddlestone Pl,
Camillus, NY 13031Morgan Properties
Explore by feature - Garage
- PET FRIENDLYMorgan Properties
- PET FRIENDLYRivercrest Realty Associates
 APPLY INSTANTLY
- PET FRIENDLYContact for price1-2 bd1-2 baCanal Crossing Apartment Homes | 130 Saddlestone Pl,
Camillus, NY 13031Morgan Properties


Explore by feature - Air Conditioning
- PET FRIENDLYMorgan Properties
- PET FRIENDLYRivercrest Realty Associates
- SPECIAL OFFERSENIOR HOUSINGPET FRIENDLY
 APPLY INSTANTLY
- APPLY INSTANTLYPET FRIENDLYFURNISHED
- APPLY INSTANTLY
- PET FRIENDLYContact for price1-2 bd1-2 baCanal Crossing Apartment Homes | 130 Saddlestone Pl,
Camillus, NY 13031Morgan Properties

Explore by feature - Washer/dryer
- PET FRIENDLYMorgan Properties
- PET FRIENDLYRivercrest Realty Associates
- SPECIAL OFFERSENIOR HOUSINGPET FRIENDLY
- APPLY INSTANTLY
- APPLY INSTANTLYPET FRIENDLYFURNISHED
- APPLY INSTANTLY
- PET FRIENDLYContact for price1-2 bd1-2 baCanal Crossing Apartment Homes | 130 Saddlestone Pl,
Camillus, NY 13031Morgan Properties
Apartments for Rent
 NEW - 1 DAY AGOPET FRIENDLY$1,305 - $1,990/mo1-2 bd1-2 baHigh Acres Apartments and Townhomes | 5111 Ball Rd,
Syracuse, NY 13215Morgan Properties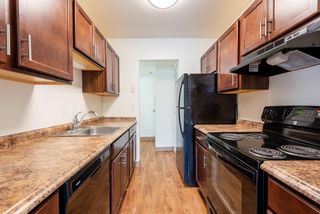 NEW - 1 DAY AGOPET FRIENDLY$1,330 - $1,665/mo1-2 bd1 baThe Meadows Apartment Homes | 140 Westbrook Hills Dr,
Syracuse, NY 13215Morgan Properties PET FRIENDLYJettison Management
- PET FRIENDLYRivercrest Realty Associates
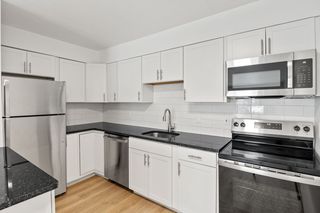 PET FRIENDLYJettison Management
- PET FRIENDLYMorgan Properties
 PET FRIENDLY
- SENIOR HOUSINGPET FRIENDLY
 DLH Properties, Inc
 NEW - 16 HRS AGOPET FRIENDLYProperty Management Alliance
 APPLY INSTANTLY
 APPLY INSTANTLY
- APPLY INSTANTLY
 APPLY INSTANTLY
 See more homes for rent inCamillus
Off Market Homes Near 3962 Split Rock Rd
 SOLDOCT 23, 2026GRG Gloria Realty Group
 SOLDOCT 16, 2026Howard Hanna Real Estate
 SOLDOCT 15, 2026Howard Hanna Real Estate
 SOLDOCT 15, 2026Berkshire Hathaway CNY Realty
 SOLDOCT 14, 2026Howard Hanna Real Estate
 SOLDOCT 13, 2026Acropolis Realty Group LLC
 See more homes for sale inCamillus


Homes for sale near 3962 Split Rock Rd
 0.51 ACRESListing by: Independent Realty Group
 0.29 ACRESListing by: Hunt Real Estate ERA
 0.46 ACRESListing by: Hunt Real Estate Era
 0.95 ACRESListing by: Acropolis Realty Group LLC
- See more homes for sale inCamillus

- Results are loading