


$359,500
 4 Beds
 2.5 Baths
 2,107 sqft (on 0.61 acres)
3961 Mumper Rd, Springfield, OH 45502
Est. Refi. Payment $2,297/mo*
Refinance Your HomeCurrently Off Market - Sold Sep 8, 2026 for $354,000 (2% below list price)
Home Value
Trulia Estimate
$360KSince last month
Increased$20K (+5.8%)Since last year
Increased$29K (+8.8%)Since last sale
Increased$6K (+1.6%)Learn more about this home's value by checking out its Trulia Estimate, the value of nearby homes, and how much similar homes have sold for.
Trulia Estimate
The of this home's value increased by +131% in the last 10 years
| Month | Estimated value |
|---|---|
2026 | |
| August 2026 | $360K |
| July 2026 | $340K |
| June 2026 | $349K |
| May 2026 | $345K |
| April 2026 | $340K |
| March 2026 | $335K |
| February 2026 | $326K |
| January 2026 | $322K |
2025 | |
2024 | |
2023 | |
2022 | |
2021 | |
2020 | |
2019 | |
2018 | |
2017 | |
2016 | |
Comparable sales
These are recently sold homes that have a similar location or other similar features to this home, like bedrooms, bathrooms, and square footage. Get a sense of the expected prices in the area by viewing these homes.Address | Distance | Property Type | Sold Price | Sold Date | Bed | Bath | Sqft |
|---|---|---|---|---|---|---|---|
0.44 | Single-Family Home | $325,000 | 08/07/26 | 3 | 2 | 2,139 | |
0.47 | Single-Family Home | $243,000 | 03/02/26 | 3 | 2 | 1,570 | |
0.80 | Single-Family Home | $295,000 | 04/14/26 | 4 | 2.5 | 2,000 | |
0.72 | Single-Family Home | $340,000 | 11/19/25 | 3 | 2 | 1,880 | |
0.63 | Single-Family Home | $370,000 | 09/25/25 | 3 | 2.5 | 1,582 | |
0.75 | Single-Family Home | $256,000 | 01/23/26 | 3 | 2 | 1,552 | |
1.01 | Single-Family Home | $305,000 | 03/20/26 | 4 | 2.5 | 1,621 | |
0.77 | Single-Family Home | $287,500 | 08/07/26 | 4 | 2.5 | 1,712 | |
1.13 | Single-Family Home | $385,000 | 09/25/25 | 4 | 2.5 | 2,427 |
Nearby home prices
Get a sense of expected prices in the area by checking the value of nearby homes.Address | Distance | Price | Bed | Bath | Sqft | Status |
|---|---|---|---|---|---|---|
0.02 | $301,900 | 3 | 2 | 1,650 | Off Market | |
0.40 | $400,900 | 3 | 3.5 | 2,065 | Off Market | |
0.44 | $325,000 | 3 | 2 | 2,139 | Recently Sold | |
0.47 | $243,000 | 3 | 2 | 1,570 | Recently Sold | |
0.59 | $322,800 | 3 | 2 | 1,535 | Off Market | |
0.61 | $228,500 | 2 | 1.5 | 1,536 | Off Market | |
0.63 | $372,600 | 3 | 2.5 | 1,582 | Off Market | |
0.63 | $389,900 | 3 | 2 | 1,839 | For Sale | |
0.67 | $240,000 | 2 | 1 | 1,568 | Recently Sold | |
0.70 | $286,200 | 3 | 2 | 1,350 | Off Market | |
0.69 | $373,000 | 4 | 2 | 1,993 | Off Market |
Local Information
- Map ViewExplore the area around 3961 Mumper Rd.

- Schools1 Preschool School1 Elementary School1 Middle School1 High School

- Shop & Eat

-- mins to
Home Highlights

Single-Family Home

Built in 1965

0.61 acre lot

2,107 sqft

$168/sqft

Garage
About this House
This home has unique features throughout and balances beautiful modern updates with a comforting homey feel. From the front door you are greeted with new flooring throughout living rooms and kitchens. Ceiling fans in every room, including a stylish retractable fan in the dining room, which also features a convenient walk-in pantry. The family room features a wood-burning fireplace and the it opens to a 31x11 enclosed patio that sits overlooking stunning views of open fields. The kitchen is completely remodeled (2024) down to the studs, with new appliances, floors, countertops, a beautiful glass-tiled backsplash, an extended breakfast bar, and unique finishing touches such as a pot filler faucet. Just off the well-designed kitchen is a utility room. Similar to a split floor plan, there are three bedrooms on one side and a guest room off of the kitchen area. One of the bathrooms has a tub and the other an updated step-in shower. The mostly finished basement is perfect for entertaining and includes the main room that measures in at 52X13. In addition there is an office which was formerly used as a bedroom, a half bath and is loaded with storage space. There are nicely updated utilities like the Lennox furnace, there is also a radon mitigation system and updated electric water heater. The yard is fenced and includes a nicely finished Beachy barn with electric, which makes a perfect workshop, and a second shed.
Updates to note:
2026 Updates: New windows in half the house
2025 Updates: Flooring/Carpet in all main areas
2024 Updates: Dishwasher, microwave, refrigerator, and stove
2023 Updates: New step-in shower
2020 Updates: Spouting, leaf guards, and gutters
2019 Updates: water softener, hot water tank, furnace, air conditioner, and air filter system
2018 Updates: Shutters, soft water tank, new roof with 8 vents.
Updates to note:
2026 Updates: New windows in half the house
2025 Updates: Flooring/Carpet in all main areas
2024 Updates: Dishwasher, microwave, refrigerator, and stove
2023 Updates: New step-in shower
2020 Updates: Spouting, leaf guards, and gutters
2019 Updates: water softener, hot water tank, furnace, air conditioner, and air filter system
2018 Updates: Shutters, soft water tank, new roof with 8 vents.
3961 Mumper Rd, Springfield, OH 45502 is a 4 bedroom, 3 bathroom, 2,107 sqft single-family home built in 1965. It last sold for $354,000 on Sep 8, 2026 (2% below the $359,900 asking price). This property is not currently displayed as for sale or rent on Trulia. The Trulia Estimate is $359,500, with a rent estimate of $2,205/month.
Last check for updates: about 17 hours ago
Listed by Lisa Smedley, (937) 408-7888
Home City Real Estate
Bought with: Test Member, (937) 223-0900, Test Office
Originating MLS: Dayton Area Board of REALTORS
Source: DABR MLS, MLS#966180
Home Details for 3961 Mumper Rd

|
|---|
Interior Details Basement: Crawl Space,Partially FinishedNumber of Rooms: 10Types of Rooms: Master Bedroom, Bedroom, Dining Room, Entry Foyer, Family Room, Kitchen, Living Room, Utility Room |
Beds & Baths Number of Bedrooms: 4Number of Bathrooms: 3Number of Bathrooms (full): 2Number of Bathrooms (half): 1Number of Bathrooms (main level): 2 |
Dimensions and Layout Living Area: 2107 Square Feet |
Appliances & Utilities Appliances: Dishwasher, Disposal, Microwave, Range, Refrigerator, Water SoftenerDishwasherDisposalMicrowaveRefrigerator |
Heating & Cooling Heating: Forced Air,PropaneHas CoolingAir Conditioning: Central AirHas HeatingHeating Fuel: Forced Air |
Fireplace & Spa Fireplace: Wood BurningHas a Fireplace |
Levels, Entrance, & Accessibility Stories: 1Levels: One |

|
|---|
Exterior Home Features Patio / Porch: PatioExterior: Fence, Patio |
Parking & Garage Number of Garage Spaces: 2Number of Covered Spaces: 2Has a GarageParking Spaces: 2Parking: Garage,Two Car Garage |
Frontage Not on Waterfront |

|
|---|
Year Built Year Built: 1965 |
Property Type / Style Property Type: ResidentialProperty Subtype: Single Family Residence |
Building Construction Materials: Brick, Vinyl Siding |
Property Information Parcel Number: 2200300011301013 |

|
|---|
Price List Price: $359,900Price Per Sqft: $168/sqft |
Status Change & Dates Off Market Date: Tue Sep 08 2026Possession Timing: Negotiable |

|
|---|
MLS Status: Closed |

|
|---|
Direction & Address City: Moorefield TwpCommunity: Heather Hills Sub |
School Information Elementary School District: NortheasternJr High / Middle School District: NortheasternHigh School District: Northeastern |

|
|---|
Building Area Building Area: 2107 Square Feet |

|
|---|
Association for this Listing: Dayton Area Board of REALTORSNo HOA |

|
|---|
Lot Area: 0.61 acres |

|
|---|
BasementMls Number: 966180Living Area Range Units: Square FeetUniversal Property Id: US-39023-N-2200300011301013-R-N |
Price and Tax history
| Date | Event | Price |
|---|---|---|
Sep 8, 2026 Source: DABR MLS #966180 | Sold | $354,000 |
Aug 13, 2026 Source: WRIST #1047619 | Pending | $359,900 |
Aug 8, 2026 Source: WRIST #1047619 | Listed For Sale | $359,900 |
Apr 2, 2018 Source: N/A | Sold | $200,100 |
Mar 6, 2018 Source: Agent Provided | Pending | $199,500 |
Feb 23, 2018 Source: Agent Provided | Listed For Sale | $199,500 |
Mar 26, 2008 Source: N/A | Sold | $178,000 |
Feb 19, 2008 Source: Agent Provided | Listed For Sale | $184,900 |
| Year | Property tax | Tax assessment |
|---|---|---|
| 2025 | $3,230 | $242,610 |
Home facts updated by county records
Market trends in Springfield
Last updated July 2026
Avg. sale price
$177K
$8.77KMoM
Sale-to-List Price
99.6%
Price per sq ft
$143
$4MoM
Available listings
309
36MoM
Around this home
What Locals Say about Springfield
At least 586 Trulia users voted on each feature.

86 % Say car is needed

81 % Say yards are well-kept

80 % Say there are sidewalks

77 % Say parking is easy

72 % Say it's dog friendly

69 % Say there's holiday spirit

67 % Say kids play outside

52 % Say streets are well-lit

51 % Say neighbors are friendly

51 % Say there's wildlife

49 % Say people would walk alone at night

45 % Say it's quiet

43 % Say it's walkable to grocery stores

41 % Say it's walkable to restaurants

40 % Say they plan to stay for at least 5 years

21 % Say there are community events
Sourced by Trulia users. Learn more about our methodology.
LGBTQ Local Legal Protections
LGBTQ Local Legal Protections



IDX information is provided exclusively for personal, non-commercial use, and may not be used for any purpose other than to identify prospective properties consumers may be interested in purchasing.
Copyright Dayton Area Board of Realtors. All rights reserved. Information is deemed reliable but not guaranteed.
Copyright Dayton Area Board of Realtors. All rights reserved. Information is deemed reliable but not guaranteed.
Frequently asked questions about 3961 Mumper Rd
- What is 3961 Mumper Rd estimated to be worth?Trulia's estimated value for 3961 Mumper Rd in Springfield, OH is $359,500.
- What is the price history for 3961 Mumper Rd?3961 Mumper Rd in Springfield, OH last sold for $354,000 in September 2026.
- Is Springfield a buyer's or seller's market?Springfield is currently a balanced market, based on recent for-sale activity.
- What's the median sale price in Springfield?The median sale price in Springfield is $177K. That is up $8.77K from the prior month.
- Does 3961 Mumper Rd have air conditioning?Yes, 3961 Mumper Rd in Springfield, OH has air conditioning.
- How big is the lot at 3961 Mumper Rd?The lot at 3961 Mumper Rd in Springfield, OH is about 0.61 acres (26,450 sq ft).
Explore by feature - Pet Friendly
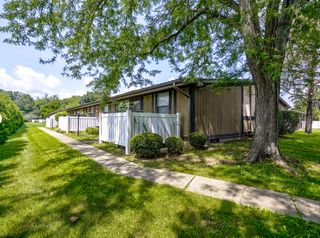 PET FRIENDLY
 APPLY INSTANTLYPET FRIENDLY
 NEW - 4 HRS AGOPET FRIENDLY
 NEW - 21 HRS AGOPET FRIENDLY
 PET FRIENDLY
 PET FRIENDLY
 PET FRIENDLY
 APPLY INSTANTLYPET FRIENDLY
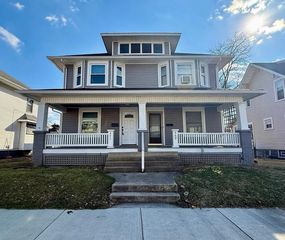 APPLY INSTANTLYPET FRIENDLYROOM FOR RENT
 APPLY INSTANTLYPET FRIENDLY

Explore by feature - Garage
- APPLY INSTANTLYPET FRIENDLY
- PET FRIENDLY
 NEW - 13 HRS AGOAPPLY INSTANTLYPET FRIENDLY
 APPLY INSTANTLYPET FRIENDLY
 APPLY INSTANTLY
- APPLY INSTANTLYPET FRIENDLY
 APPLY INSTANTLYPET FRIENDLY
 PET FRIENDLY
 SPECIAL OFFERPET FRIENDLY
Explore by feature - Air Conditioning
- APPLY INSTANTLYPET FRIENDLY
 NEW - 18 HRS AGOPET FRIENDLY
- PET FRIENDLY
- NEW - 13 HRS AGOAPPLY INSTANTLYPET FRIENDLY
 APPLY INSTANTLY
- APPLY INSTANTLYPET FRIENDLYROOM FOR RENT
 APPLY INSTANTLY
- APPLY INSTANTLYPET FRIENDLY
 APPLY INSTANTLYPET FRIENDLY
- APPLY INSTANTLY
Explore by feature - Washer/dryer
- APPLY INSTANTLYPET FRIENDLY
- NEW - 18 HRS AGOPET FRIENDLY

- PET FRIENDLY
 PET FRIENDLY
- NEW - 13 HRS AGOAPPLY INSTANTLYPET FRIENDLY
- APPLY INSTANTLYPET FRIENDLY
- APPLY INSTANTLYPET FRIENDLYROOM FOR RENT
- APPLY INSTANTLYPET FRIENDLY
- APPLY INSTANTLYPET FRIENDLY
Apartments for Rent

Off Market Homes Near 3961 Mumper Rd
 SOLDSEP 3, 2026Tamara Comer, Coldwell Banker Heritage
 SOLDSEP 3, 2026Aliya Shuman, Real of Ohio
 SOLDSEP 2, 2026Craig Buehler, Coldwell Banker Realty
 SOLDAUG 28, 2026Alva Fulk, Real Estate II, Inc.
 SOLDAUG 28, 2026Christina Parke, Keller Williams Community Part
 SOLDAUG 28, 2026Alexis Maria Sitz, Di Lusso Real Estate
 SOLDAUG 28, 2026Hannah Smith, Key Realty
 SOLDAUG 27, 2026
 SOLDAUG 27, 2026Justen Fain, Coldwell Banker Heritage
 See more homes for sale inSpringfield
Homes for sale near 3961 Mumper Rd
 1.01 ACRESLinda K. Harper, Howard Hanna Real Estate Services
 1.65 ACRESSunil Dhingra, Always Sunny Realty LLC
 0.97 ACRESKathy L. Schaeffer, Schaeffer Realty Co.
 1.73 ACRESTina Bleything, Roost Real Estate Co
 0.81 ACRESTyler Hicks, Glasshouse Realty Group
 1.09 ACRESDavid M Stevens, RE/MAX Victory + Affiliates
 0.72 ACRESMaurice Carpenter, Gallery Homes Real Estate, LLC
 NEW CONSTRUCTION
 NEW CONSTRUCTION
 NEW CONSTRUCTION
- See more homes for sale inSpringfield

- Results are loading