


Home Highlights

Single-Family Home

Built in 1979

7.42 acre lot

$175/sqft

2 Car Garage
Local Information
- Map ViewExplore the area around 396 Valley Rd.

- Schools1 Preschool School1 Elementary School1 Middle School1 High School

- Shop & Eat

-- mins to
About this House
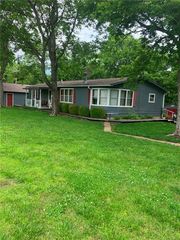
A rare find—this 3 bedroom, 3 bath beautiful brick home sits on 7.42 acres of open Kansas countryside, fully equipped for livestock, hobby farming, or anyone who wants space to spread out. The property is wrapped in durable pipe fencing, offering both security and a clean, professional look. Multiple outbuildings provide endless possibilities for storage, workshops, equipment, or animal facilities.
Inside, the home features a warm, inviting layout with classic brick charm, custom cabinets and solid construction. Outside, the land offers room to expand, garden, raise animals, or simply enjoy the peace and privacy of rural living. Whether you’re looking for a homestead, a small farm setup, or a country retreat, this property delivers the acreage, infrastructure, and flexibility you’ve been searching for.
Inside, the home features a warm, inviting layout with classic brick charm, custom cabinets and solid construction. Outside, the land offers room to expand, garden, raise animals, or simply enjoy the peace and privacy of rural living. Whether you’re looking for a homestead, a small farm setup, or a country retreat, this property delivers the acreage, infrastructure, and flexibility you’ve been searching for.
Last check for updates: about 3 hours ago
Listing Provided by: Nancy Pruitt, (620) 224-9480
H & H Agcy Of Bourbon & Linn Counties
Source: Heartland MLS as distributed by MLS GRID, MLS#2631280
Also Listed on Heartland MLS as distributed by MLS GRID.
Home Details for 396 Valley Rd

|
|---|
MLS Status: Active |

|
|---|
Interior Details Basement: Crawl SpaceNumber of Rooms: 9Types of Rooms: Bedroom 1, Bedroom 2, Bedroom 3, Bathroom 1, Bathroom 2, Bathroom 3, Dining Room, Kitchen, Utility Room |
Beds & Baths Number of Bedrooms: 3Number of Bathrooms: 3Number of Bathrooms (full): 3 |
Dimensions and Layout Living Area: 1999 Square Feet |
Appliances & Utilities Appliances: Microwave, Electric RangeLaundry: Laundry Room,Off The KitchenMicrowave |
Heating & Cooling Heating: ElectricHas CoolingAir Conditioning: ElectricHas HeatingHeating Fuel: Electric |
Fireplace & Spa Number of Fireplaces: 1Fireplace: Family Room, Insert, Wood BurningHas a Fireplace |
Windows, Doors, Floors & Walls Window: Thermal WindowsFlooring: Carpet, Other, Tile, Vinyl |
Levels, Entrance, & Accessibility Floors: Carpet, Other, Tile, Vinyl |

|
|---|
Exterior Home Features Roof: MetalPatio / Porch: PorchFencing: Metal, Other, Partial, WoodOther Structures: Barn(s), Corral(s), Garage(s), Outbuilding, Shed(s)No Private Pool |
Parking & Garage Number of Garage Spaces: 2Number of Covered Spaces: 2No CarportHas a GarageHas an Attached GarageParking Spaces: 2Parking: Attached,Detached,Garage Door Opener,Garage Faces Rear |
Frontage Responsible for Road Maintenance: Public Maintained RoadRoad Surface Type: Gravel |
Water & Sewer Sewer: Septic Tank |
Farm & Range Horse Amenities: Boarding FacilitiesAllowed to Raise Horses |
Finished Area Finished Area (above surface): 1999 |

|
|---|
Days on Market: 50 |

|
|---|
Year Built Year Built: 1979 |
Property Type / Style Property Type: ResidentialProperty Subtype: Single Family ResidenceArchitecture: Traditional |
Building Construction Materials: Brick |
Property Information Parcel Number: 0060730700000001.010 |

|
|---|
Price List Price: $350,000Price Per Sqft: $175 |
Status Change & Dates Possession Timing: Close Of Escrow |

|
|---|
Direction & Address City: BronsonCommunity: None |
School Information High School District: Fort Scott |

|
|---|
Listing Agent Listing ID: 2631280 |

|
|---|
Building Area Building Area: 1999 Square Feet |

|
|---|
No HOAHOA Fee: No HOA Fee |

|
|---|
Lot Area: 7.42 Acres |

|
|---|
Listing Terms: Cash, Conventional, FHA, FmHA |

|
|---|
Business Information Ownership: Private |

|
|---|
Mls Number: 2631280Attribution Contact: 620-224-9480Above Grade Unfinished Area: 1999 |
Around this home
What Locals Say about Bronson
At least 1 Trulia users voted on each feature.

100 % Say neighbors are friendly

100 % Say there's holiday spirit

100 % Say it's walkable to grocery stores

100 % Say parking is easy

100 % Say kids play outside
Sourced by Trulia users. Learn more about our methodology.
Market trends in Bronson
Last updated July 2026
Avg. sale price
—
Sale-to-List Price
—
Price per sq ft
—
Available listings
6
1MoM
Home Value
Trulia Estimate
$333KSince last month
Decreased$8K (-2.3%)Since last year
Increased$21K (+6.8%)Learn more about this home's value by checking out its Trulia Estimate, the value of nearby homes, and how much similar homes have sold for.
Trulia Estimate
The of this home's value increased by +115% in the last 10 years
| Month | Estimated value |
|---|---|
2026 | |
| August 2026 | $334K |
| August 2026 | $333K |
| July 2026 | $342K |
| June 2026 | $333K |
| May 2026 | $331K |
| April 2026 | $321K |
| March 2026 | $319K |
| February 2026 | $315K |
| January 2026 | $309K |
2025 | |
2024 | |
2023 | |
2022 | |
2021 | |
2020 | |
2019 | |
2018 | |
2017 | |
2016 | |
Comparable sales
These are recently sold homes that have a similar location or other similar features to this home, like bedrooms, bathrooms, and square footage. Get a sense of the expected prices in the area by viewing these homes.Address | Distance | Property Type | Sold Price | Sold Date | Bed | Bath | Sqft |
|---|---|---|---|---|---|---|---|
5.83 | Single-Family Home | - | 07/08/26 | 3 | 2 | 1,148 | |
5.86 | Single-Family Home | - | 09/22/25 | 3 | 1 | 1,344 | |
6.16 | Single-Family Home | - | 10/03/25 | 3 | 2 | 1,216 | |
5.51 | Single-Family Home | - | 08/05/26 | 4 | 2 | 2,200 | |
6.28 | Single-Family Home | - | 09/02/26 | 2 | 1 | 1,232 |
Nearby home prices
Get a sense of expected prices in the area by checking the value of nearby homes.Address | Distance | Price | Bed | Bath | Sqft | Status |
|---|---|---|---|---|---|---|
0.94 | - | 2 | - | 240 | Off Market | |
2.69 | - | 3 | 1 | 948 | Off Market | |
2.28 | $367,100 | 1 | 1 | 1,056 | Off Market | |
2.09 | $269,800 | 2 | 1 | 1,320 | Off Market | |
1.93 | $456,400 | 3 | 2 | 694 | Off Market | |
0.79 | $266,300 | 2 | 1 | 672 | Off Market | |
0.63 | $265,700 | 3 | 2 | 1,476 | Off Market | |
2.64 | $704,300 | 3 | 3 | 1,232 | Off Market |
Price and Tax history
| Date | Event | Price |
|---|---|---|
Jul 16, 2026 Source: Heartland MLS as distributed by MLS GRID #2631280 | Listed For Sale | $350,000 |
Sep 15, 2021 Source: Heartland MLS as distributed by MLS GRID #2256205 | ListingRemoved | |
Jul 27, 2021 Source: Heartland MLS as distributed by MLS GRID #2256205 | PendingToActive | $240,000 |
May 28, 2021 Source: Heartland MLS as distributed by MLS GRID #2256205 | Pending | $240,000 |
Apr 13, 2021 Source: Heartland MLS as distributed by MLS GRID #2256205 | PendingToActive | $240,000 |
Mar 28, 2021 Source: Heartland MLS as distributed by MLS GRID #2256205 | Pending | $240,000 |
Dec 16, 2020 Source: Agent Provided | Listed For Sale | $240,000 |
Nov 7, 2019 Source: Agent Provided | ListingRemoved | $240,000 |
May 7, 2019 Source: Agent Provided | Listed For Sale | $240,000 |
| Year | Property tax | Tax assessment |
|---|---|---|
| 2025 | Unavailable | $177,210 |
Home facts updated by county records
LGBTQ Local Legal Protections
LGBTQ Local Legal Protections



Nancy Pruitt, H & H Agcy Of Bourbon & Linn Counties
Agent Phone: (620) 224-9480
Based on information submitted to the MLS GRID as of 2026-09-05 01:03:07 PDT. All data is obtained from various sources and may not have been verified by broker or MLS GRID. Supplied Open House Information is subject to change without notice. All information should be independently reviewed and verified for accuracy. Properties may or may not be listed by the office/agent presenting the information. Some IDX listings have been excluded from this website. Prices displayed on all Sold listings are the Last Known Listing Price and may not be the actual selling price. Click here for more information
Listing Information presented by local MLS brokerage: Zillow, Inc., local REALTOR®- Terry York - (913) 213-6604
Listing Information presented by local MLS brokerage: Zillow, Inc., local REALTOR®- Terry York - (913) 213-6604
Similar Homes You May Like
 1.5 ACRESKeller Williams Realty Partners Inc.
 FOR SALE BY OWNER1.5 ACRES
 AUCTION21.87 ACRES
 20 ACRESPremier Properties Realty Group
 See more homes for sale inBronson




New Listings near 396 Valley Rd

Frequently asked questions about 396 Valley Rd
- What is the estimated monthly payment for 396 Valley Rd?Based on a $350,000 list price with 20% down at today's rates, the estimated monthly payment for 396 Valley Rd in Bronson, KS is approximately $2,410 (about $1,848 principal & interest, $487 property taxes, and $75 homeowner's insurance). This is an estimate. Actual payment depends on your loan terms.
- What are the closest schools to 396 Valley Rd?The closest schools to 396 Valley Rd in Bronson, KS are Uniontown High School (Middle, rated 6/10), West Bourbon Elementary School (Pre-K, rated 7/10).
- What is 396 Valley Rd estimated to be worth?Trulia's estimated value for 396 Valley Rd in Bronson, KS is $333,300.
- Does 396 Valley Rd have air conditioning?Yes, 396 Valley Rd in Bronson, KS has air conditioning.
- Does 396 Valley Rd have laundry facilities?Yes, 396 Valley Rd in Bronson, KS has laundry facilities.
- How big is the lot at 396 Valley Rd?The lot at 396 Valley Rd in Bronson, KS is about 7.4 acres.
396 Valley Rd, Bronson, KS 66716 is a 3 bedroom, 3 bathroom, 1,999 sqft single-family home built in 1979. This property is currently available for sale and was listed by Heartland MLS as distributed by MLS GRID on Jul 16, 2026. The MLS # for this home is MLS# 2631280.