


$219,900
Original price: $229,900
 4 Beds
 3.5 Baths
 2,910 sqft (on 8.90 acres)
19872 E 500th Rd, Prescott, KS 66767
Home Highlights

Single-Family Home

Built in 1986

8.9 acre lot

$76/sqft

2 Car Garage
Local Information
- Map ViewExplore the area around 19872 E 500th Rd.

- Schools1 Preschool School1 Elementary School1 Middle School1 High School

- Shop & Eat

-- mins to
About this House
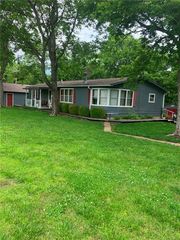
Set on approximately 9 acres, this property offers the perfect combination of spacious living, privacy, and country charm. With nearly 3,000 square feet of living space, this home provides the room and flexibility today’s families are looking for.
Features is its two spacious primary suites, making it ideal for multi-generational living, accommodating guests, or providing everyone with their own privacy. With 4 full bathrooms throughout the home, convenience is never in short supply for family members or visitors. The floor plan offers multiple living areas, creating plenty of space for entertaining, relaxing. A partial basement provides additional storage or the opportunity for a hobby room, home gym, or recreational space. Outside, you will find an attached two-car garage offering everyday convenience, while the fenced yard provides a secure area for children and pets. Beyond the home, there’s ample room for recreation, gardening, livestock projects, or simply enjoying wide-open spaces. Adding even more character to the property is a one-room cabin tucked away on the acreage. Whether you’re looking for a guest cabin, hunting cabin, or your own private getaway, this space offers endless possibilities. Properties that combine generous living space with acreage and recreational opportunities are increasingly hard to find. This property offers the country lifestyle so many buyers are searching for while still providing functionality of a spacious home. If you’ve been looking for a property that offers room to live, room to roam, and room to make it your own, this is one to check out.
Features is its two spacious primary suites, making it ideal for multi-generational living, accommodating guests, or providing everyone with their own privacy. With 4 full bathrooms throughout the home, convenience is never in short supply for family members or visitors. The floor plan offers multiple living areas, creating plenty of space for entertaining, relaxing. A partial basement provides additional storage or the opportunity for a hobby room, home gym, or recreational space. Outside, you will find an attached two-car garage offering everyday convenience, while the fenced yard provides a secure area for children and pets. Beyond the home, there’s ample room for recreation, gardening, livestock projects, or simply enjoying wide-open spaces. Adding even more character to the property is a one-room cabin tucked away on the acreage. Whether you’re looking for a guest cabin, hunting cabin, or your own private getaway, this space offers endless possibilities. Properties that combine generous living space with acreage and recreational opportunities are increasingly hard to find. This property offers the country lifestyle so many buyers are searching for while still providing functionality of a spacious home. If you’ve been looking for a property that offers room to live, room to roam, and room to make it your own, this is one to check out.
Last check for updates: about 23 hours ago
Listing Provided by: Trenton Johnson, (620) 496-6699
Signature Realty, LLC
Cassidy Fuhrman, (620) 363-0145
Signature Realty, LLC
Source: Heartland MLS as distributed by MLS GRID, MLS#2629622
Also Listed on Heartland MLS as distributed by MLS GRID.
Home Details for 19872 E 500th Rd

|
|---|
MLS Status: Active |

|
|---|
Interior Details Basement: Full,Unfinished,Walk-Up Access |
Beds & Baths Number of Bedrooms: 4Number of Bathrooms: 4Number of Bathrooms (full): 3Number of Bathrooms (half): 1 |
Dimensions and Layout Living Area: 2910 Square Feet |
Appliances & Utilities Appliances: Dishwasher, Dryer, Microwave, Refrigerator, Electric Range, WasherDishwasherDryerMicrowaveRefrigeratorWasher |
Heating & Cooling Heating: Electric,Wood StoveHas CoolingAir Conditioning: Electric,Heat PumpHas HeatingHeating Fuel: Electric |
Fireplace & Spa Number of Fireplaces: 1Fireplace: Wood Burning StoveHas a Fireplace |
Windows, Doors, Floors & Walls Flooring: Vinyl, Wood |
Levels, Entrance, & Accessibility Floors: Vinyl, Wood |

|
|---|
Exterior Home Features Roof: MetalPatio / Porch: PorchOther Structures: Barn(s), OutbuildingNo Private Pool |
Parking & Garage Number of Garage Spaces: 2Number of Covered Spaces: 2No CarportHas a GarageHas an Attached GarageParking Spaces: 2Parking: Attached |
Frontage Waterfront: PondResponsible for Road Maintenance: Public Maintained RoadRoad Surface Type: Gravel |
Water & Sewer Sewer: Septic Tank |
Finished Area Finished Area (above surface): 2910 |

|
|---|
Days on Market: 65 |

|
|---|
Year Built Year Built: 1986 |
Property Type / Style Property Type: ResidentialProperty Subtype: Single Family Residence |
Building Construction Materials: Vinyl Siding |
Property Information Parcel Number: 1972600000004.000 |

|
|---|
Price List Price: $219,900Price Per Sqft: $76 |
Status Change & Dates Possession Timing: Funding |

|
|---|
Direction & Address City: PrescottCommunity: None |
School Information High School District: Jay Hawk Linn |

|
|---|
Listing Agent Listing ID: 2629622 |

|
|---|
Building Area Building Area: 2910 Square Feet |

|
|---|
No HOAHOA Fee: No HOA Fee |

|
|---|
Lot Area: 8.9 Acres |

|
|---|
Listing Terms: Cash, Conventional |

|
|---|
Business Information Ownership: Other |

|
|---|
BasementMls Number: 2629622Attribution Contact: 620-496-6699Above Grade Unfinished Area: 2910 |
Around this home
What Locals Say about Prescott
At least 1 Trulia users voted on each feature.

100 % Say there's holiday spirit

100 % Say there are sidewalks

100 % Say car is needed

100 % Say it's dog friendly
Sourced by Trulia users. Learn more about our methodology.
Market trends in Prescott
Last updated July 2026
Avg. sale price
—
Sale-to-List Price
—
Price per sq ft
—
Available listings
—
Home Value
Trulia Estimate
$216KSince last month
Decreased$18K (-7.8%)Since last year
Decreased$158K (-42.2%)Learn more about this home's value by checking out its Trulia Estimate, the value of nearby homes, and how much similar homes have sold for.
Trulia Estimate
The of this home's value increased by +108% in the last 10 years
| Month | Estimated value |
|---|---|
2026 | |
| September 2026 | $216K |
| August 2026 | $215K |
| July 2026 | $235K |
| April 2026 | $249K |
| March 2026 | $398K |
| February 2026 | $387K |
| January 2026 | $376K |
2025 | |
2024 | |
2023 | |
2022 | |
2021 | |
2020 | |
2019 | |
2018 | |
2017 | |
2016 | |
Comparable sales
These are recently sold homes that have a similar location or other similar features to this home, like bedrooms, bathrooms, and square footage. Get a sense of the expected prices in the area by viewing these homes.Address | Distance | Property Type | Sold Price | Sold Date | Bed | Bath | Sqft |
|---|---|---|---|---|---|---|---|
1.89 | Single-Family Home | - | 10/21/25 | 3 | 2.5 | 1,512 | |
2.84 | Single-Family Home | - | 02/06/26 | 2 | 1 | 1,274 | |
3.26 | Single-Family Home | - | 05/08/26 | 4 | 2.5 | 2,752 | |
2.95 | Single-Family Home | - | 05/15/26 | 3 | 2 | 1,817 | |
2.87 | Single-Family Home | - | 08/14/26 | 2 | 1.5 | 1,274 | |
3.24 | Single-Family Home | - | 03/05/26 | 4 | 1 | 1,220 | |
3.97 | Single-Family Home | - | 03/26/26 | 5 | 3 | 3,191 | |
4.11 | Single-Family Home | - | 10/14/25 | 3 | 3.5 | 3,101 | |
3.63 | Single-Family Home | - | 08/21/26 | 2 | 1.5 | 840 | |
4.22 | Single-Family Home | - | 07/30/26 | 4 | 2 | 2,680 |
Nearby home prices
Get a sense of expected prices in the area by checking the value of nearby homes.Address | Distance | Price | Bed | Bath | Sqft | Status |
|---|---|---|---|---|---|---|
0.54 | - | - | - | - | Recently Sold | |
0.77 | $299,900 | 4 | 3 | 3,020 | Off Market | |
0.88 | - | - | - | - | Off Market | |
1.16 | $560,100 | 4 | 3 | 3,596 | Off Market |
Price and Tax history
| Date | Event | Price |
|---|---|---|
Aug 27, 2026 Source: Heartland MLS as distributed by MLS GRID #2629622 | PriceChange | $219,900 Price decreased by 4% |
Aug 20, 2026 Source: Heartland MLS as distributed by MLS GRID #2629622 | PriceChange | $229,900 Price decreased by 4% |
Aug 9, 2026 Source: Heartland MLS as distributed by MLS GRID #2629622 | PriceChange | $238,500 Price decreased by 1% |
Jul 29, 2026 Source: Heartland MLS as distributed by MLS GRID #2629622 | PriceChange | $239,900 Price decreased by 2% |
Jul 19, 2026 Source: Heartland MLS as distributed by MLS GRID #2629622 | PriceChange | $244,900 Price decreased by 2% |
Jul 3, 2026 Source: Heartland MLS as distributed by MLS GRID #2629622 | Listed For Sale | $249,000 |
May 28, 2026 Source: Heartland MLS as distributed by MLS GRID #2615338 | ListingRemoved | $250,000 |
Apr 21, 2026 Source: Heartland MLS as distributed by MLS GRID #2615338 | Listed For Sale | $250,000 |
| Year | Property tax | Tax assessment |
|---|---|---|
| 2025 | $3,602 | $324,390 |
Home facts updated by county records
LGBTQ Local Legal Protections
LGBTQ Local Legal Protections



Trenton Johnson, Signature Realty, LLC
Agent Phone: (620) 496-6699
Based on information submitted to the MLS GRID as of 2026-09-05 15:28:14 PDT. All data is obtained from various sources and may not have been verified by broker or MLS GRID. Supplied Open House Information is subject to change without notice. All information should be independently reviewed and verified for accuracy. Properties may or may not be listed by the office/agent presenting the information. Some IDX listings have been excluded from this website. Prices displayed on all Sold listings are the Last Known Listing Price and may not be the actual selling price. Click here for more information
Listing Information presented by local MLS brokerage: Zillow, Inc., local REALTOR®- Terry York - (913) 213-6604
Listing Information presented by local MLS brokerage: Zillow, Inc., local REALTOR®- Terry York - (913) 213-6604
Similar Homes You May Like
 0.3 ACRESKeller Williams Realty Partners Inc.
 0.41 ACRESStutesman's Action Realty
 H & H Agcy Of Bourbon & Linn Counties
 0.28 ACRESFront Door Real Estate, Inc.
 0.32 ACRESKELLER WILLIAMS REALTY PARTNERS
 Keller Williams Realty Partners Inc.
 FOR SALE BY OWNER0.3 ACRES
 0.28 ACRESFront Door Real Estate, Inc.
 See more homes for sale inPrescott






New Listings near 19872 E 500th Rd
 0.43 ACRESClinch Realty LLC
- See more homes for sale inPrescott


Frequently asked questions about 19872 E 500th Rd
- What is the estimated monthly payment for 19872 E 500th Rd?Based on a $219,900 list price with 20% down at today's rates, the estimated monthly payment for 19872 E 500th Rd in Prescott, KS is approximately $1,436 (about $1,161 principal & interest, $200 property taxes, and $75 homeowner's insurance). This is an estimate. Actual payment depends on your loan terms.
- What are the closest schools to 19872 E 500th Rd?The closest schools to 19872 E 500th Rd in Prescott, KS are Jayhawk Elementary School (Pre-K, rated 6/10), Jayhawk-Linn High School (Middle, rated 4/10).
- What is 19872 E 500th Rd estimated to be worth?Trulia's estimated value for 19872 E 500th Rd in Prescott, KS is $216,400.
- Does 19872 E 500th Rd have air conditioning?Yes, 19872 E 500th Rd in Prescott, KS has air conditioning.
- Does 19872 E 500th Rd have laundry facilities?Yes, 19872 E 500th Rd in Prescott, KS has in-unit laundry.
- How big is the lot at 19872 E 500th Rd?The lot at 19872 E 500th Rd in Prescott, KS is about 8.9 acres.
19872 E 500th Rd, Prescott, KS 66767 is a 4 bedroom, 4 bathroom, 2,910 sqft single-family home built in 1986. This property is currently available for sale and was listed by Heartland MLS as distributed by MLS GRID on Jul 3, 2026. The MLS # for this home is MLS# 2629622.