

$900,000
 3 Beds
 2 Baths
 1,650 sqft
3959 5th St, Riverside, CA 92501
Est. Mortgage $5,647/mo*
Get Pre-QualifiedHome Highlights

Single-Family Home

Built in 1909

$545/sqft

Garage
Local Information
- Map ViewExplore the area around 3959 5th St.

- Schools1 Elementary School1 Middle School1 High School

- Shop & Eat

-- mins to
About this House
What's unique:Walk-in shower
- Originally 1659 sq-ft living-space house,
- Has attic reinforcement/conversion that yields 350 sq-ft attic habitat/living-room and 1340 sq-ft attic storage area.
- Has 1320 sq-ft detached garage fully permitted.
- Has 75 sq-ft basement room and hole house crawling space, easy to do electrical and plumbing upgrades.
- Has outdoor laundry room with washers and dryers, roughly 65 sq-ft
- Whole house exterior wall and roof fully insulated with R-17 high quality foam.
- Whole house water filtration and water softener system (lifetime warranty from Whirlpool/Lowe's),
- Front lawn has full sprinkler underground automated system.
- All the interiors are either under Costco 10 years warranty, or IKEA highly liquidate values.
- Windows, Doors and garage doors are premium Home-Depot orders.
- Wood plank flooring whole house, walk-in shower, smart RGB lights/switch, etc.
Home Details for 3959 5th St

|
|---|
Interior Details BasementAdditional StorageAtticNumber of Rooms: 6Types of Rooms: Walk In Closet, Dining Room, Family Room, Laundry Room, Master Bath, OfficeStorageCeiling Fan |
Levels, Entrance, & Accessibility Stories: 1Floors: Hardwood, Laminate |
Appliances & Utilities Cable ReadyDisposalDryerMicrowaveRefrigeratorWasher |
Heating & Cooling Air Conditioning |
Fireplace & Spa Fireplace |

|
|---|
Exterior Home Features Roof: AsphaltDeckExterior: Other, Wood, CompositionGardenLawnPatioPorchSprinkler System |
Parking & Garage GarageParking Spaces: 6Parking: Garage Detached, On Street |

|
|---|
Days on Market: 74 days on Trulia |

|
|---|
Year Built Year Built: 1909Year Updated: 2018 |
Property Type / Style Property Type: Single Family HomeArchitecture: Craftsman |

|
|---|
Levels, Entrance, & Accessibility Disabled Access |

|
|---|
Price Price Per Sqft: $545 |

|
|---|
Units in Building: 1 |

|
|---|
Lot Area: 8912 sqft |

|
|---|
RV Parking Rv Parking |

|
|---|
Fifty Five Plus Active Community |
Price and Tax history
| Date | Event | Price |
|---|---|---|
Sep 1, 2026 Source: N/A | Pending | $900,000 |
Aug 28, 2026 Source: N/A | Listed For Sale | $900,000 |
Mar 28, 2018 Source: N/A | Sold | $479,000 |
Mar 13, 2018 Source: Agent Provided | Pending | $395,000 |
Feb 23, 2018 Source: Agent Provided | Listed For Sale | $395,000 |
Dec 14, 2017 Source: N/A | Sold | $250,000 |
Jun 30, 2000 Source: N/A | Sold | $79,000 |
| Year | Property tax | Tax assessment |
|---|---|---|
| 2026 | Unavailable | $481,177 |
Home facts updated by county records
Around this home
Neighborhood Overview

Neighborhood stats provided by third party data sources.
What Locals Say about Downtown
At least 116 Trulia users voted on each feature.

92 % Say there are sidewalks

83 % Say it's dog friendly

80 % Say it's walkable to restaurants

76 % Say yards are well-kept

74 % Say car is needed

67 % Say there's holiday spirit

65 % Say parking is easy

64 % Say streets are well-lit

56 % Say it's walkable to grocery stores

54 % Say there's wildlife

48 % Say neighbors are friendly

48 % Say kids play outside

47 % Say they plan to stay for at least 5 years

46 % Say it's quiet

43 % Say people would walk alone at night

26 % Say there are community events
Sourced by Trulia users. Learn more about our methodology.
Market trends in Riverside
Last updated September 2026
Avg. sale price
$672K
$2.92KMoM
Sale-to-List Price
100.0%
Price per sq ft
$374
$3MoM
Available listings
677
28MoM
Sourced by Trulia Market Trends
Home Value
Learn more about this home's value by checking out the value of nearby homes and how much similar homes have sold for.
Comparable sales
These are recently sold homes that have a similar location or other similar features to this home, like bedrooms, bathrooms, and square footage. Get a sense of the expected prices in the area by viewing these homes.Address | Distance | Property Type | Sold Price | Sold Date | Bed | Bath | Sqft |
|---|---|---|---|---|---|---|---|
0.03 | Single-Family Home | $573,000 | 03/16/26 | 2 | 1 | 1,364 | |
0.28 | Single-Family Home | $685,000 | 05/22/26 | 4 | 2 | 1,681 | |
0.48 | Single-Family Home | $510,000 | 06/10/26 | 3 | 1.5 | 1,927 | |
0.39 | Single-Family Home | $641,500 | 07/20/26 | 3 | 2 | 1,303 | |
0.50 | Single-Family Home | $660,000 | 12/01/25 | 3 | 2 | 1,670 | |
0.46 | Single-Family Home | $750,000 | 04/27/26 | 3 | 2 | 1,802 | |
0.57 | Single-Family Home | $690,000 | 08/24/26 | 3 | 2 | 1,512 | |
0.43 | Single-Family Home | $440,000 | 04/01/26 | 2 | 2 | 1,020 | |
0.62 | Single-Family Home | $585,000 | 11/24/25 | 3 | 1.5 | 1,359 | |
0.33 | Single-Family Home | $500,000 | 06/09/26 | 2 | 2 | 1,075 |
Nearby home prices
Get a sense of expected prices in the area by checking the value of nearby homes.Address | Distance | Price | Bed | Bath | Sqft | Status |
|---|---|---|---|---|---|---|
0.01 | $641,800 | 3 | 3 | 1,302 | Off Market | |
0.01 | - | 1 | 1 | 502 | Off Market | |
0.01 | - | 1 | 1 | 402 | Off Market | |
0.01 | - | 1 | 1 | 550 | Off Market | |
0.02 | $557,100 | 3 | 1 | 1,600 | Off Market | |
0.02 | $531,200 | 3 | 1.5 | 1,166 | Off Market | |
0.02 | $514,800 | 2 | 1 | 884 | Off Market | |
0.02 | $871,400 | 1 | 1 | 600 | Off Market | |
0.02 | $393,400 | 1 | 1 | 600 | Off Market | |
0.03 | - | Studio | 1 | 340 | Off Market | |
0.03 | - | Studio | 1 | 340 | Off Market | |
0.03 | - | 2 | 1 | 950 | Off Market | |
0.03 | - | 2 | 1 | 950 | Off Market | |
0.03 | - | 2 | 1 | 950 | Off Market | |
0.03 | $573,000 | 2 | 1 | 1,364 | Recently Sold | |
0.03 | - | - | - | - | Off Market | |
0.03 | $948,400 | 2 | 1 | 950 | Off Market | |
0.03 | $948,400 | 2 | 1 | 950 | Off Market | |
0.03 | $632,200 | 4 | 2 | 1,950 | Off Market | |
0.03 | $473,000 | 1 | 1 | - | Off Market |
LGBTQ Local Legal Protections
LGBTQ Local Legal Protections



This property is for sale by owner and Zillow, Inc. is displaying it at the owner’s request. It is not subject to a listing agreement with Zillow, Inc. or its affiliates.
Similar Homes You May Like
 FOR SALE BY OWNER
 OPEN FRI, 2-6PMKELLER WILLIAMS RIVERSIDE CENT
 AUCTION
 NEW - 2 DAYS AGOCalifornia Bankers Realty & Investments
 NEW - 22 HRS AGO0.25 ACRESBLUE SKY REAL ESTATE CENTER
 See more homes for sale inRiverside





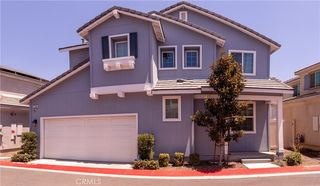


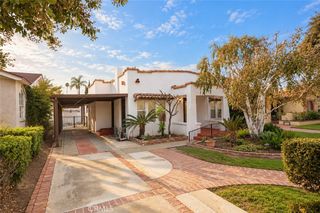


- Results are loading
Frequently asked questions about 3959 5th St
- What is the estimated monthly payment for 3959 5th St?Based on a $900,000 list price with 20% down at today's rates, the estimated monthly payment for 3959 5th St in Riverside, CA is approximately $5,860 (about $4,907 principal & interest, $878 property taxes, and $75 homeowner's insurance). This is an estimate. Actual payment depends on your loan terms.
- How does the list price for 3959 5th St compare to homes in Riverside?3959 5th St in Riverside, CA is listed at $900,000, about 34% above the $672K median sale price in Riverside.
- What do residents say about the Downtown neighborhood?Residents describe the Downtown neighborhood in Riverside, CA as pedestrian-friendly, dog-friendly, and walkable to restaurants. See homes for sale in Downtown, Riverside.
- What are the closest schools to 3959 5th St?The closest schools to 3959 5th St in Riverside, CA are Bryant Elementary School (rated 8/10), Central Middle School (rated 4/10), Polytechnic High School (rated 6/10).
- Does 3959 5th St have laundry facilities?Yes, 3959 5th St in Riverside, CA has in-unit laundry.
- How big is the lot at 3959 5th St?The lot at 3959 5th St in Riverside, CA is about 0.20 acres (8,912 sq ft).