


$1,195,000
 4 Beds
 2.5 Baths
 3,033 sqft
3948 E PARKSIDE Lane, Phoenix, AZ 85050
Est. Mortgage $7,300/mo*
Get Pre-QualifiedWe estimate this home will sell faster than 90% nearby.
Home Highlights

Single-Family Home

Built in 2004

$394/sqft

3 Car Garage

HOA $230/mo
Local Information
- Map ViewExplore the area around 3948 E PARKSIDE Lane.

- Schools1 Preschool School2 Elementary Schools2 Middle Schools1 High School

- Shop & Eat

-- mins to
About this House
What's unique:Custom tile workShade screensLarge island with seatingGe profile appliancesNew cabinetryQuartz countertops
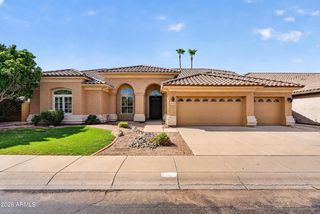
Gorgeous highly upgraded single level home in highly sought after Aviano. So many custom finishes and upgrades throughout. One owner home! Custom antique doors greet you as you enter the home. Light wood engineered flooring only two years old throughout. Stunning primary suite with fully remodeled bathroom including quartz countertops, custom tile work, new cabinetry, walk in shower & separate soaking tub, custom wallpaper. His & Her walk in closets with custom shelving. Bathroom two also fully remodeled with custom tile walk in shower, tile backsplash, & new cabinetry. Thoughtfully designed & remodeled Kitchen features gorgeous quartzite countertops, GE Profile appliances, custom range hood and large island with seating. Custom barn wood wall in breakfast nook offers warmth and ambiance. Split bedroom floorpan offers four bedrooms or three plus an office, plus a bonus room! (Bonus room could be converted to another bedroom by adding one wall). Separate laundry room with space for second refrigerator. Whirlpool front loading washer & dryer included. New HVAC units; replaced in 2025 and 2026. Water softener replaced 2024. Hot water recirculating pump for instant hot water throughout house. RO system in kitchen. Shade screens. Peaceful, relaxing backyard with custom fire pit, built in BBQ, & bistro lights. Two car garage with epoxy floors and tons of built in cabinets and separate third car garage with built in cabinets. Wonderful location in Aviano near Wildfire Elementary, community park and Aviano clubhouse and pool! Aviano features clubhouse, heated pool & spa, tennis & pickleball, weight & exercise rooms etc. New HVAC unit and new cellulose insulation installed 9/2026. Must show this one of a kind home!
Last check for updates: about 3 hours ago
Listing courtesy of Heidi Van Newkirk, (480) 570-7219
HomeSmart
Source: ARMLS, MLS#7077999
Also Listed on ARMLS.
All information should be verified by the recipient and none is guaranteed as accurate by ARMLS.
We estimate this home will sell faster than 90% nearby.
Home Details for 3948 E PARKSIDE Lane

|
|---|
Beds & Baths Number of Bedrooms: 4Number of Bathrooms: 3Number of Bathrooms (full): 2Number of Bathrooms (half): 1 |
Dimensions and Layout Living Area: 3033 Square Feet |
Appliances & Utilities Appliances: Dryer, Washer, Water Softener Owned, Reverse Osmosis, Refrigerator, Built-in Microwave, Dishwasher, Gas Cooktop, Built-In Electric Oven, Water PurifierDishwasherDryerLaundry: InsideRefrigeratorWasher |
Heating & Cooling Heating: Heat Pump,Natural Gas,CeilingHas CoolingAir Conditioning: HVAC SEER Rating,Heat Pump,Central AirHas HeatingHeating Fuel: Heat Pump |
Fireplace & Spa Number of Fireplaces: 1Fireplace: Fire Pit, Family Room, GasSpa: NoneHas a Fireplace |
Windows, Doors, Floors & Walls Window: Screens, Solar ScreensFlooring: Wood |
Levels, Entrance, & Accessibility Stories: 1Number of Stories: 1Floors: Wood |

|
|---|
Exterior Home Features Roof: TilePatio / Porch: Covered, PatioFencing: Back Yard, BlockExterior: Built-in BarbecueFoundation: Slab |
Parking & Garage Number of Garage Spaces: 3Number of Covered Spaces: 3No CarportHas a GarageHas an Attached GarageParking Spaces: 3Parking: Attached,Garage Door Opener |
Frontage Responsible for Road Maintenance: City Maintained RoadRoad Surface Type: AsphaltNot on Waterfront |
Water & Sewer Sewer: Public Sewer |
Farm & Range Not Allowed to Raise Horses |

|
|---|
Cumulative Days on Market: 15Days on Market: 15 |

|
|---|
Year Built Year Built: 2004 |
Property Type / Style Property Type: ResidentialProperty Subtype: Single Family ResidenceArchitecture: Santa Barbara/Tuscan |
Building Construction Materials: Stucco, Wood Frame, Blown CelluloseNot Attached Property |
Property Information Parcel Number: 21238088Model Home Type: Buena |

|
|---|
Price List Price: $1,195,000Price Per Sqft: $394 |
Status Change & Dates Possession Timing: Close Of Escrow |

|
|---|
MLS Status: Active |

|
|---|
Direction & Address City: PhoenixCommunity: VILLAGE 1 AT AVIANO |
School Information Elementary School: Wildfire Elementary SchoolElementary School District: Paradise Valley Unified DistrictJr High / Middle School: Explorer Middle SchoolHigh School: Pinnacle High SchoolHigh School District: Paradise Valley Unified District |

|
|---|
Listing Agent Listing ID: 7077999 |

|
|---|
Building Details Builder Name: Toll Brothers |
Building Area Building Area: 3033 Square Feet |
Community rooms Fitness Center |

|
|---|
Community Features: Pool, Pickleball, Community Spa Htd, Tennis Court(s), Biking/Walking Path, Fitness Center |

|
|---|
HOA Fee Includes: Maintenance GroundsHOA Name: Aviano Community AssHOA Phone: 480-538-2800HOA Phone (alt): 480-921-7500HOA Name (second): Desert RidgeHOA Fee (second): 155HOA Fee Frequency (second): Semi-AnnuallyHas an HOAHOA Fee: $230/Monthly |

|
|---|
Lot Area: 9146 sqft |

|
|---|
Special Conditions: Owner/Agent |

|
|---|
Listing Terms: Cash, Conventional |

|
|---|
Energy Efficiency Features: Multi-Zones |

|
|---|
Business Information Ownership: Fee Simple |

|
|---|
Mls Number: 7077999 |

|
|---|
PoolPickleballCommunity Spa HtdTennis Court(s)Biking/Walking Path |
Around this home
Neighborhood Overview

Neighborhood stats provided by third party data sources.
What Locals Say about Desert View
At least 277 Trulia users voted on each feature.

92 % Say it's dog friendly

91 % Say car is needed

89 % Say there are sidewalks

82 % Say parking is easy

80 % Say there's holiday spirit

77 % Say people would walk alone at night

75 % Say streets are well-lit

72 % Say it's quiet

71 % Say there's wildlife

71 % Say yards are well-kept

63 % Say kids play outside

59 % Say they plan to stay for at least 5 years

48 % Say neighbors are friendly

41 % Say it's walkable to restaurants

38 % Say it's walkable to grocery stores

38 % Say there are community events
Sourced by Trulia users. Learn more about our methodology.
Market trends in Desert View
Last updated August 2026
Avg. sale price
$764K
$65.83KMoM
Sale-to-List Price
98.1%
0.2%MoM
Price per sq ft
$335
$2MoM
Available listings
341
11MoM
Home Value
Trulia Estimate
$1.15MSince last month
Increased$216K (+23.2%)Since last year
Increased$220K (+23.8%)Since last sale
Increased$620K (+118.2%)Learn more about this home's value by checking out its Trulia Estimate, the value of nearby homes, and how much similar homes have sold for.
Trulia Estimate
The of this home's value increased by +100% in the last 10 years
| Month | Estimated value |
|---|---|
2026 | |
| September 2026 | $1.15M |
| August 2026 | $930K |
| July 2026 | $946K |
| June 2026 | $941K |
| May 2026 | $940K |
| April 2026 | $942K |
| March 2026 | $955K |
| February 2026 | $949K |
| January 2026 | $927K |
2025 | |
2024 | |
2023 | |
2022 | |
2021 | |
2020 | |
2019 | |
2018 | |
2017 | |
2016 | |
Comparable sales
These are recently sold homes that have a similar location or other similar features to this home, like bedrooms, bathrooms, and square footage. Get a sense of the expected prices in the area by viewing these homes.Address | Distance | Property Type | Sold Price | Sold Date | Bed | Bath | Sqft |
|---|---|---|---|---|---|---|---|
0.21 | Single-Family Home | $1,050,000 | 10/02/25 | 4 | 3 | 3,677 | |
0.14 | Single-Family Home | $1,300,000 | 10/15/25 | 4 | 2.5 | 3,170 | |
0.30 | Single-Family Home | $965,000 | 05/21/26 | 4 | 3 | 3,641 | |
0.27 | Single-Family Home | $1,225,000 | 04/24/26 | 4 | 3.5 | 3,100 | |
0.40 | Single-Family Home | $910,000 | 06/26/26 | 4 | 2.5 | 3,084 | |
0.30 | Single-Family Home | $1,050,000 | 05/29/26 | 4 | 3.5 | 3,466 | |
0.37 | Single-Family Home | $999,990 | 06/17/26 | 5 | 3 | 3,051 | |
0.35 | Single-Family Home | $875,000 | 09/16/26 | 4 | 2.5 | 3,487 | |
0.24 | Single-Family Home | $1,299,000 | 03/31/26 | 5 | 3.5 | 3,200 | |
0.50 | Single-Family Home | $900,000 | 12/17/25 | 4 | 2 | 2,478 |
Nearby home prices
Get a sense of expected prices in the area by checking the value of nearby homes.Address | Distance | Price | Bed | Bath | Sqft | Status |
|---|---|---|---|---|---|---|
0.07 | $1,313,600 | 4 | 3.5 | 3,554 | Off Market | |
0.05 | $1,578,500 | 6 | 4.5 | 4,600 | Off Market | |
0.04 | $1,150,600 | 4 | 3 | 3,722 | Off Market | |
0.09 | $2,170,000 | 6 | 4.5 | 4,796 | Recently Sold | |
0.14 | $1,625,000 | 3 | 3.5 | 4,197 | Recently Sold | |
0.16 | $1,270,000 | 5 | 4.5 | 5,164 | Recently Sold | |
0.14 | $1,282,800 | 4 | 2.5 | 3,170 | Off Market | |
0.18 | $1,583,500 | 4 | 5 | 5,123 | Off Market | |
0.18 | $1,706,400 | 4 | 4.5 | 4,448 | Off Market | |
0.18 | $1,068,000 | 4 | 3 | 3,029 | Off Market | |
0.15 | $1,388,000 | 4 | 4 | 3,402 | Off Market |
Price and Tax history
| Date | Event | Price |
|---|---|---|
Sep 9, 2026 Source: ARMLS #7077999 | Listed For Sale | $1,195,000 |
Mar 14, 2005 Source: N/A | Sold | $524,860 |
| Year | Property tax | Tax assessment |
|---|---|---|
| 2025 | $5,447 | $796,500 |
Home facts updated by county records
LGBTQ Local Legal Protections
LGBTQ Local Legal Protections



Heidi Van Newkirk, HomeSmart
Agent Phone: (480) 570-7219
Similar Homes You May Like
 OPEN SAT, 10-12PMeXp Realty, ARMLS
 Russ Lyon Sotheby's International Realty, ARMLS
 OPEN SAT, 12:30-3:30PMReal Broker, ARMLS
 OPEN SAT, 10-1PMRealty ONE Group, ARMLS
 NEW - 2 DAYS AGOKeller Williams, Professional Partners, ARMLS
 OPEN FRI, 2-5PMReal Broker, ARMLS
 OPEN SAT, 11-2PMSilverleaf Realty, ARMLS
 Keller Williams Realty Sonoran Living, ARMLS
 Russ Lyon Sotheby's International Realty, ARMLS
 Keller Williams Realty Sonoran Living, ARMLS
 OPEN SAT, 11-3PMRE/MAX Excalibur, ARMLS
 Statesman Sales and Marketing, LLC, ARMLS
- Statesman Sales and Marketing, LLC, ARMLS
- Statesman Sales and Marketing, LLC, ARMLS
 NEW CONSTRUCTION
- NEW CONSTRUCTION
- NEW CONSTRUCTION
- NEW CONSTRUCTION
- NEW CONSTRUCTION
- NEW CONSTRUCTION
- NEW CONSTRUCTION
- NEW CONSTRUCTION
 See more homes for sale inPhoenix


New Listings near 3948 E PARKSIDE Lane
 NEWOPEN SAT, 1-3PMRE/MAX Fine Properties, ARMLS
 OPEN SAT, 11-1PMeXp Realty, ARMLS
 OPEN SUN, 11-1PMRE/MAX Fine Properties, ARMLS
 NEWOPEN SAT, 11-2PM0.27 ACRESCompass, ARMLS
- OPEN FRI, 2-5PMReal Broker, ARMLS
 NEW - 17 HRS AGORealty ONE Group, ARMLS
 1.17 ACRESMy Home Group Real Estate, ARMLS
 NEWOPEN FRI, 3-5PMMy Home Group Real Estate, ARMLS
 OPEN THU, 2-5PM0.35 ACRESHomeSmart, ARMLS
- See more homes for sale inPhoenix




Frequently asked questions about 3948 E PARKSIDE Lane
- What is the estimated monthly payment for 3948 E PARKSIDE Lane?Based on a $1,195,000 list price with 20% down at today's rates, the estimated monthly payment for 3948 E PARKSIDE Lane in Phoenix, AZ is approximately $7,166 (about $6,683 principal & interest, $408 property taxes, and $75 homeowner's insurance). This is an estimate. Actual payment depends on your loan terms.
- How does the list price for 3948 E PARKSIDE Lane compare to homes in Phoenix?3948 E PARKSIDE Lane in Phoenix, AZ is listed at $1,195,000, about 56% above the $764K median sale price in Phoenix.
- What do residents say about the Desert View neighborhood?Residents describe the Desert View neighborhood in Phoenix, AZ as dog-friendly, pedestrian-friendly, and easy to park in. See homes for sale in Desert View, Phoenix.
- What are the closest schools to 3948 E PARKSIDE Lane?The closest schools to 3948 E PARKSIDE Lane in Phoenix, AZ are Explorer Middle School (Elementary, rated 7/10), Pinnacle High School (Middle, rated 10/10), Wildfire Elementary School (Pre-K, rated 9/10).
- Does 3948 E PARKSIDE Lane have air conditioning?Yes, 3948 E PARKSIDE Lane in Phoenix, AZ has air conditioning.
- Does 3948 E PARKSIDE Lane have a pool?Yes, 3948 E PARKSIDE Lane in Phoenix, AZ has a pool.
3948 E PARKSIDE Lane, Phoenix, AZ 85050 is a 4 bedroom, 3 bathroom, 3,033 sqft single-family home built in 2004. 3948 E PARKSIDE Lane is located in Desert View, Phoenix. This property is currently available for sale and was listed by ARMLS on Sep 9, 2026. The MLS # for this home is MLS# 7077999.