


Listed by Caitlyn Lai-Valenti, Brookfield Residential Sales Inc.
$621,439
Original price: $621,439
 3 Beds
 2.5 Baths
 1,530 sqft
3946 E Bucknell Paseo, Ontario, CA 91761
Est. Mortgage $4,261/mo*
Get Pre-QualifiedHome Highlights

Townhouse

Built in 2026

$406/sqft

2 Car Garage

HOA $419/mo
Local Information
- Map ViewExplore the area around 3946 E Bucknell Paseo.

- Schools1 Elementary School1 Middle School1 High School

- Shop & Eat

-- mins to
About this House
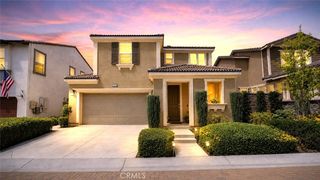
Welcome to Bloom at Edenglen - WITH LOW MELLO ROOS, Rate buy down + Closing Costs credit provided by the Builder – a stylish new townhome community brought to you by award-winning Brookfield Residential. Nestled within Ontario’s established and highly desirable Edenglen neighborhood, this is your exclusive opportunity to own a beautifully designed home in one of the area’s most cherished communities. This spacious two-story townhome features 3 bedrooms, 3 bathrooms, and over 1,500 sq. ft. of thoughtfully planned living space. The open-concept main floor highlights a generous great room and modern kitchen, plus the convenience of a side-by-side two-car garage. Upstairs, the primary suite boasts a large walk-in closet and a spa-like bathroom, while two additional bedrooms provide comfort for family or guests. Charming Craftsman-style architecture enhances the curb appeal, and designer upgrades are already included. Every home also comes equipped with MyCommand smart home technology for modern, seamless living. Bloom is your final opportunity to own in Edenglen, a community celebrated for its park space, resort-style pool, and welcoming atmosphere. You’ll also enjoy the advantage of a lower tax rate compared to nearby new construction, along with quick freeway access and the vibrant New Haven Marketplace just minutes away. Special financing is available now - CALL US! ....making your dream of homeownership even more attainable. Don’t miss this chance to be part of the Edenglen legacy. Welcome home to Bloom. Ready in December.
Contact this Building
Open House
Saturday, September 05
11:00 AM to 4:00 PM
Sunday, September 06
11:00 AM to 4:00 PM
Home Details for 3946 E Bucknell Paseo

|
|---|
Levels, Entrance, & Accessibility Stories: 2 |
Interior Details Number of Rooms: 4Types of Rooms: Bedroom, Family Room, Great Room, Kitchen |
Heating & Cooling Air ConditioningCooling System: Central Air, ENERGY STAR Qualified Equipment |

|
|---|
Year Built Year Built: 2026 |
Property Type / Style Property Type: TownhouseArchitecture: Multi Family |

|
|---|
Parking & Garage GarageParking Spaces: 2Parking: Garage Attached |

|
|---|
Price Price Per Sqft: $406 |

|
|---|
Listing Agent MLS/Source ID: OC26188276 |

|
|---|
Units in Building: 108 |

|
|---|
HOA Fee: $419/Monthly |

|
|---|
CurbsParkSuburbanPool |
All New Homes in Bloom at Edenglen
Quick Move-in Homes (12)
| 3944 E Bucknell Paseo | 2bd 2ba 1,074 sqft | $535,920 | |
| 3956 E Bucknell Paseo | 2bd 2ba 1,074 sqft | $540,370 | |
| 3966 E Emory Ln | 2bd 2ba 1,074 sqft | $556,620 | |
| 3936 E Emory Ln | 2bd 2ba 1,074 sqft | $558,621 | |
| 3950 E Bucknell Paseo | 3bd 2.5ba 1,314 sqft | $574,730 | |
| 3952 E Bucknell Paseo | 3bd 2.5ba 1,314 sqft | $574,731 | |
| 3948 E Emory Ln | 3bd 2.5ba 1,314 sqft | $597,200 | |
| 3954 E Emory Ln | 3bd 2.5ba 1,314 sqft | $597,500 | |
| 3948 E Bucknell Paseo | 3bd 2.5ba 1,530 sqft | $621,439 | |
| 3946 E Bucknell Paseo | 3bd 2.5ba 1,530 sqft | $621,439 | |
| 3960 E Emory Ln | 3bd 2.5ba 1,530 sqft | $651,449 | |
| 3920 E Bucknell Paseo | 2bd 2ba 1,074 sqft | $536,160 |
Quick Move-In Homes provided by CRMLS,Brookfield Residential
Community Description
It's time for something new- Bloom at Edenglen in Ontario! Four modern, two-story townhome floorplans offer you the opportunity for homeownership in the intimate, lushly landscaped and established community of Edenglen, at the intersection of Riverside Dr. and Edenglen Ave. Ask about a lower tax rate and lower monthly payments! These stylish two, three and four-bedroom designs feature light-filled living areas, modern kitchens, charming covered decks or patios and energy efficient features. Desirable myCommand smart home technology allows you to control your home's lights, locks and temperature from anywhere. Your final opportunity to purchase a new home in Edenglen has arrived, and it includes a lower tax rate! And the all-electric homes offer benefits ranging from lower utility bills to improved safety and reduced environmental impact. The charming and quaint community of Edenglen offers an array of parks and resort-style recreation steps from home. Chill poolside or host a birthday party at Pinheiro Park, which also features a tot lot, game room and two half-basketball courts. Your furry friends will appreciate Bark Park, their very own amenity which is a great spot to meet your new neighbors. Plus, your Ontario address is freeway close and minutes away from New Haven Marketplace's great mix of tenants, cool restaurants, Stater Bros. Market, Starbucks and inviting places to gather and relax.
Contact this Building
Office Hours
Sales Office
3908 E. Emory Lane
Ontario, CA 91761
(951) 476-0495
Around this home
Neighborhood Overview

Neighborhood stats provided by third party data sources.
What Locals Say about Edenglen
At least 1 Trulia users voted on each feature.

100 % Say it's dog friendly

100 % Say there's holiday spirit

100 % Say streets are well-lit

100 % Say kids play outside

100 % Say parking is easy

100 % Say car is needed

100 % Say people would walk alone at night

100 % Say there are sidewalks

67 % Say neighbors are friendly

50 % Say it's walkable to grocery stores
Sourced by Trulia users. Learn more about our methodology.
Market trends in Ontario
Last updated July 2026
Avg. sale price
$702K
$10.83KMoM
Sale-to-List Price
100.0%
Price per sq ft
$414
$0MoM
Available listings
359
4MoM
Home Value
Trulia Estimate
$622KSince last month
$100 (0%)Since last year
$100 (0%)Learn more about this home's value by checking out its Trulia Estimate, the value of nearby homes, and how much similar homes have sold for.
Trulia Estimate
The of this home's value increased by 0% in the last 10 years
| Month | Estimated value |
|---|---|
2026 | |
| September 2026 | $622K |
| August 2026 | $622K |
Comparable sales
These are recently sold homes that have a similar location or other similar features to this home, like bedrooms, bathrooms, and square footage. Get a sense of the expected prices in the area by viewing these homes.Address | Distance | Property Type | Sold Price | Sold Date | Bed | Bath | Sqft |
|---|---|---|---|---|---|---|---|
0.00 | Townhouse | $628,129 | 06/16/26 | 3 | 2.5 | 1,530 | |
0.00 | Townhouse | $631,139 | 06/17/26 | 3 | 2.5 | 1,530 | |
0.00 | Townhouse | $645,936 | 06/22/26 | 3 | 2.5 | 1,530 | |
0.00 | Townhouse | $615,560 | 12/18/25 | 3 | 2.5 | 1,530 | |
0.00 | Townhouse | $606,579 | 01/28/26 | 3 | 2.5 | 1,530 | |
0.00 | Townhouse | $615,370 | 12/19/25 | 3 | 2.5 | 1,530 | |
0.00 | Townhouse | $599,500 | 01/26/26 | 3 | 2.5 | 1,530 | |
0.00 | Townhouse | $610,470 | 04/24/26 | 3 | 2.5 | 1,530 | |
0.00 | Townhouse | $583,010 | 06/17/26 | 3 | 2.5 | 1,314 | |
0.00 | Townhouse | $569,080 | 06/16/26 | 3 | 2.5 | 1,314 |
Nearby home prices
Get a sense of expected prices in the area by checking the value of nearby homes.Address | Distance | Price | Bed | Bath | Sqft | Status |
|---|---|---|---|---|---|---|
0.00 | $535,000 | 2 | 2 | 1,074 | Recently Sold | |
0.00 | $615,560 | 3 | 2.5 | 1,530 | Recently Sold | |
0.00 | $594,700 | 4 | 2.5 | 1,569 | Off Market | |
0.00 | $543,100 | 3 | 2.5 | 1,314 | Off Market | |
0.00 | $503,900 | 2 | 2 | 1,074 | Off Market | |
0.00 | $602,500 | 3 | 2.5 | 1,530 | Off Market | |
0.00 | $583,500 | 4 | 2.5 | 1,569 | Off Market | |
0.00 | $628,600 | 4 | 2.5 | 1,569 | Off Market | |
0.00 | $644,710 | 4 | 2.5 | 1,569 | Recently Sold | |
0.00 | $524,900 | 2 | 2 | 1,074 | Off Market | |
0.00 | $565,300 | 3 | 2.5 | 1,314 | Off Market | |
0.00 | $644,300 | 4 | 2.5 | 1,569 | Off Market |
Price and Tax history
| Date | Event | Price |
|---|---|---|
Sep 1, 2026 Source: Brookfield Residential | PriceChange | $538,920 Price decreased by 13% |
Aug 27, 2026 Source: CRMLS #OC26188276 | Listed For Sale | $621,439 |
LGBTQ Local Legal Protections
LGBTQ Local Legal Protections



Caitlyn Lai-Valenti, Brookfield Residential Sales Inc.
The multiple listing data appearing on this website, or contained in reports produced therefrom, is owned and copyrighted by California Regional Multiple Listing Service, Inc. ("CRMLS") and is protected by all applicable copyright laws. Information provided is for viewer's personal, non-commercial use and may not be used for any purpose other than to identify prospective properties the viewer may be interested in purchasing. All listing data, including but not limited to square footage and lot size is believed to be accurate, but the listing Agent, listing Broker and CRMLS and its affiliates do not warrant or guarantee such accuracy. The viewer should independently verify the listed data prior to making any decisions based on such information by personal inspection and/or contacting a real estate professional.
Based on information from California Regional Multiple Listing Service, Inc. as of 2026-09-04 15:22:21 PDT and /or other sources. All data, including all measurements and calculations of area, is obtained from various sources and has not been, and will not be, verified by broker or MLS. All information should be independently reviewed and verified for accuracy. Properties may or may not be listed by the office/agent presenting the information
Based on information from California Regional Multiple Listing Service, Inc. as of 2026-09-04 15:22:21 PDT and /or other sources. All data, including all measurements and calculations of area, is obtained from various sources and has not been, and will not be, verified by broker or MLS. All information should be independently reviewed and verified for accuracy. Properties may or may not be listed by the office/agent presenting the information
Similar Homes You May Like
 NEW CONSTRUCTIONBrookfield Residential Sales Inc.
 NEW CONSTRUCTIONBrookfield Residential Sales Inc.
 OPEN SAT, 11-4PMNEW CONSTRUCTIONRebecca Austin, Broker
 NEW CONSTRUCTIONBrookfield Residential Sales Inc.
 Brookfield Residential Sales Inc.
 NEW CONSTRUCTIONBrookfield Residential Sales Inc.
 NEW CONSTRUCTIONBrookfield Residential Sales Inc.
 NEW CONSTRUCTIONBrookfield Residential Sales Inc.
 NEW CONSTRUCTIONThe New Home Company
 OPEN SAT, 10-5PMNEW CONSTRUCTIONBUILDER INTELLIGENCE GROUP,INC
 NEW CONSTRUCTIONBrookfield Residential Sales Inc.
 OPEN SAT, 10-5PMNEW CONSTRUCTIONIn Town Living, Inc.
 NEW CONSTRUCTIONBrookfield Residential Sales Inc.
 NEW CONSTRUCTIONBUILDER INTELLIGENCE GROUP,INC
 OPEN SUN, 10-5PMNEW CONSTRUCTIONBUILDER INTELLIGENCE GROUP,INC
 NEW CONSTRUCTIONBrookfield Residential Sales Inc.
 OPEN SUN, 12-2PMCOLDWELL BANKER REALTY
 OPEN SAT, 12-3PMKeller Williams Realty
 NEW CONSTRUCTIONBUILDER INTELLIGENCE GROUP,INC
 NEW CONSTRUCTIONBrookfield Residential Sales Inc.
 OPEN SAT, 12-3PMPAK HOME REALTY
 OPEN SAT, 11-4PMBrookfield Residential Sales Inc.
 NEW CONSTRUCTIONThe New Home Company
 NEW CONSTRUCTIONBrookfield Residential Sales Inc.
 NEW CONSTRUCTIONThe New Home Company
 See more homes for sale inOntario


New Listings near 3946 E Bucknell Paseo
 OPEN SAT, 11-5PMEXP REALTY OF CALIFORNIA INC
 NEWCOMING SOON 9/12Remax Foothills
 COMING SOON 9/50.39 ACRESWEST SHORES REALTY, INC.
 NEW - 2 DAYS AGOSoCal Realty Group
 OPEN SUN, 1-4PMElevate Real Estate Agency
 Ernestine Crews DRE # 01013911, Ernestine Crews
- See more homes for sale inOntario


Frequently asked questions about 3946 E Bucknell Paseo
- What is the estimated monthly payment for 3946 E Bucknell Paseo?Based on a $621,439 list price with 20% down at today's rates, the estimated monthly payment for 3946 E Bucknell Paseo in Ontario, CA is approximately $3,908 (about $3,248 principal & interest, $585 property taxes, and $75 homeowner's insurance). This is an estimate. Actual payment depends on your loan terms.
- How does the list price for 3946 E Bucknell Paseo compare to homes in Ontario?3946 E Bucknell Paseo in Ontario, CA is listed at $621,439, about 11% below the $702K median sale price in Ontario.
- What are the closest schools to 3946 E Bucknell Paseo?The closest schools to 3946 E Bucknell Paseo in Ontario, CA are Colony High School (rated 5/10), Creek View Elementary School (rated 6/10), Grace Yokley Middle School (rated 6/10).
- What is 3946 E Bucknell Paseo estimated to be worth?Trulia's estimated value for 3946 E Bucknell Paseo in Ontario, CA is $621,600.
- Does 3946 E Bucknell Paseo have air conditioning?Yes, 3946 E Bucknell Paseo in Ontario, CA has air conditioning.
- Does 3946 E Bucknell Paseo have a pool?Yes, 3946 E Bucknell Paseo in Ontario, CA has a pool.