


$1,499,800
 4 Beds
 3.5 Baths
 3,808 sqft
3942 Durango Dr, Dallas, TX 75220
Est. Refi. Payment $10,056/mo*
Refinance Your HomeHome Value
Trulia Estimate
$1.5MSince last month
Increased$10K (+0.7%)Since last year
Increased$45K (+3.1%)Since last sale
Increased$550K (+57.9%)Learn more about this home's value by checking out its Trulia Estimate, the value of nearby homes, and how much similar homes have sold for.
Trulia Estimate
The of this home's value increased by +57% in the last 10 years
| Month | Estimated value |
|---|---|
2026 | |
| August 2026 | $1.5M |
| August 2026 | $1.49M |
| July 2026 | $1.49M |
| June 2026 | $1.52M |
| May 2026 | $1.5M |
| April 2026 | $1.48M |
| March 2026 | $1.43M |
| February 2026 | $1.43M |
| January 2026 | $1.39M |
2025 | |
2024 | |
2023 | |
2022 | |
2021 | |
2020 | |
2019 | |
2018 | |
2017 | |
2016 | |
Comparable sales
These are recently sold homes that have a similar location or other similar features to this home, like bedrooms, bathrooms, and square footage. Get a sense of the expected prices in the area by viewing these homes.Address | Distance | Property Type | Sold Price | Sold Date | Bed | Bath | Sqft |
|---|---|---|---|---|---|---|---|
0.08 | Single-Family Home | - | 10/10/25 | 4 | 3.5 | 4,350 | |
0.07 | Single-Family Home | - | 12/01/25 | 4 | 4.5 | 3,833 | |
0.12 | Single-Family Home | - | 11/25/25 | 4 | 4.5 | 3,843 | |
0.10 | Single-Family Home | - | 05/06/26 | 4 | 4.5 | 4,399 | |
0.04 | Single-Family Home | - | 07/27/26 | 5 | 5.5 | 4,634 | |
0.14 | Single-Family Home | - | 06/25/26 | 4 | 4.5 | 4,489 | |
0.15 | Single-Family Home | - | 09/16/25 | 5 | 4.5 | 4,501 | |
0.18 | Single-Family Home | - | 05/08/26 | 4 | 4.5 | 4,339 | |
0.29 | Single-Family Home | - | 07/01/26 | 4 | 3.5 | 3,355 | |
0.33 | Single-Family Home | - | 07/28/26 | 4 | 3.5 | 3,608 |
Nearby home prices
Get a sense of expected prices in the area by checking the value of nearby homes.Address | Distance | Price | Bed | Bath | Sqft | Status |
|---|---|---|---|---|---|---|
0.01 | $1,534,700 | 4 | 3.5 | 3,764 | Off Market | |
0.04 | $2,073,400 | 4 | 4.5 | 4,702 | Off Market | |
0.04 | - | 5 | 5.5 | 4,634 | Recently Sold | |
0.06 | $2,295,000 | 6 | 5 | 5,222 | For Sale | |
0.07 | $1,053,800 | 4 | 3 | 2,444 | Off Market | |
0.07 | - | 4 | 4.5 | 3,833 | Recently Sold | |
0.06 | $569,000 | 3 | 1 | 1,234 | For Sale | |
0.08 | $759,900 | 3 | 2 | 1,766 | Off Market | |
0.08 | $1,605,400 | 4 | 3.5 | 4,350 | Off Market | |
0.08 | $1,943,000 | 5 | 6 | 5,299 | Off Market | |
0.08 | $468,600 | 3 | 2 | 1,737 | Off Market | |
0.08 | $1,819,000 | 6 | 4.5 | 5,006 | Off Market |
Local Information
- Map ViewExplore the area around 3942 Durango Dr.

- Schools1 Preschool School1 Elementary School2 Middle Schools1 High School

- Shop & Eat

-- mins to
Home Highlights

Single-Family Home

Built in 2016

3,808 sqft

$394/sqft

Garage
About this House
From the moment you walk through the Private Courtyard and into the front door you will immediately know that you have found THE ONE. This Custom Home completed construction in 2016 and features an impressive floorplan designed to allow a natural Flow throughout. Quietly nestled in the highly sought-after 75220 community of Ridgecrest Village. As you enter the residence, here you will find the first of two large Living areas. The perfect spot to relax with family and friends. Light and Bright and features a Floor to Ceiling Stacked Stone Fireplace. This space opens into the Large Chefs Kitchen and Dining area with gorgeous views of the back lawn and entertainment area. Warm Hardwood flooring is found throughout this residence; including built-in speaker system. The Chef of the home will truly love this kitchen. A Gorgeous and Smart design. Friends and Family will gather around the extended Quartzite Island (11ft x 5ft) in rich creams and grays. Endless counter space, in deep Charcoal Honed Granite, allowing for others to join-in during food prep time! Monogram Luxury Stainless appliances include a 6-Burner Gas Range and double-capacity Oven and Griddle with a Pot Filler. Soft-Close cabinets and drawers with top-lighting. Extended from the Kitchen is the generous serving Banquet that carries through with the same luxury touches. The Second and Third Bedrooms are found privately on the opposite ends of the residence. Both bedrooms are generous in size with closets. One of the Bedroom suites features an extended Sitting area with direct access to the Full Bath. This Full Bath was designed to impress! Double Vanities and Bath finished with a rich Wave-Tile Backsplash. There is a half-bath with gorgeous raw Silk wallpaper above the wainscoting. The homeowner completed the Office by adding a wall of built-in shelving that is perfect to keep things in order. We have arrived at the Master Suite and Spa. This Large Master Suite has room for a sitting area and gorgeous windows with views of the beautiful and private back Lawn area. This is truly a Private Sanctuary. The Master Spa is the perfect place to unwind. Here you will find a Glass enclosed Oversize Shower with Rain showerhead, large soaking tub, double vanities and extensive storage. Gorgeous granites, marble, and stacked-stone finishes complete the room. Adjacent to the master spa is the large extended closet (17ft x 6 ft) with added side storage. The second level of this residence features an expansive open Living, Dining, Entertainment area complete with Wine Fridge and Wet bar. The perfect retreat to watch your favorite sporting event or play games with friends. A second Master Bedroom is also located on the second level. Spacious and bright with a room for a Sitting area. The Full Bath is finished is luxury granites, tiles, and decorative backsplash. Returning to the first level to the Back-lawn Entertainment area. Entrance into this magnificent outdoor Living area is through a Glass Retractable Wall. A quiet and private outdoor retreat. The covered area includes a floor to ceiling Brick Fireplace and Flat Screen TV connection, recessed lighting, decorative ceiling fans, built-in Monogram Grille and Monogram bar Refrigerator. The homeowner added Automatic Retractable Shades, making this space accessible year-round. The lawn is lush and filled with flowering foliage. This will truly be the gathering spot for so many celebrations! 3942 Is the Perfect Jewel you have been looking for ... WELCOME HOME!
3942 Durango Dr, Dallas, TX 75220 is a 4 bedroom, 4 bathroom, 3,808 sqft single-family home built in 2016. It last sold for $949,630 on Oct 3, 2018. This property is not currently displayed as for sale or rent on Trulia. The Trulia Estimate is $1,499,800, with a rent estimate of $6,940/month.
Home Details for 3942 Durango Dr

|
|---|
Heating & Cooling Heating: Forced Air, GasAir ConditioningCooling System: CentralHeating Fuel: Forced Air |
Levels, Entrance, & Accessibility Stories: 1Floors: Tile, Carpet, Hardwood |
Appliances & Utilities DishwasherMicrowaveRefrigerator |
Fireplace & Spa Fireplace |

|
|---|
Exterior Home Features Roof: CompositionExterior: BrickFoundation Type: Slab |
Parking & Garage GarageParking: Garage Attached |

|
|---|
Year Built Year Built: 2016Year Updated: 1950 |
Property Type / Style Property Type: Single Family HomeArchitecture: Contemporary |

|
|---|
Units in Building: 1 |

|
|---|
Lot Area: 9583 sqft |
Price and Tax history
| Date | Event | Price |
|---|---|---|
Oct 3, 2018 Source: N/A | Sold | -- |
Sep 15, 2018 Source: Agent Provided | Pending | $989,000 |
Aug 17, 2018 Source: Agent Provided | Listed For Sale | $989,000 |
May 2, 2016 Source: Agent Provided | ListingRemoved | $942,990 |
Feb 15, 2016 Source: Agent Provided | Pending | $942,990 |
Oct 27, 2015 Source: Agent Provided | Listed For Sale | $942,990 |
| Year | Property tax | Tax assessment |
|---|---|---|
| 2025 | $30,773 | $1,382,000 |
Home facts updated by county records
Market trends in Dallas
Last updated July 2026
Avg. sale price
$492K
$8.58KMoM
Sale-to-List Price
98.2%
Price per sq ft
$256
$7MoM
Available listings
5159
9MoM
Around this home
What Locals Say about Dallas
At least 9516 Trulia users voted on each feature.

82 % Say there are sidewalks

79 % Say car is needed

77 % Say it's dog friendly

69 % Say parking is easy

68 % Say yards are well-kept

67 % Say there's holiday spirit

55 % Say it's quiet

53 % Say it's walkable to restaurants

53 % Say kids play outside

52 % Say they plan to stay for at least 5 years

52 % Say it's walkable to grocery stores

51 % Say streets are well-lit

46 % Say people would walk alone at night

44 % Say neighbors are friendly

36 % Say there's wildlife

30 % Say there are community events
Sourced by Trulia users. Learn more about our methodology.
LGBTQ Local Legal Protections
LGBTQ Local Legal Protections



Frequently asked questions about 3942 Durango Dr
- What is 3942 Durango Dr estimated to be worth?Trulia's estimated value for 3942 Durango Dr in Dallas, TX is $1,499,800.
- What is the price history for 3942 Durango Dr?3942 Durango Dr in Dallas, TX last sold in October 2018.
- Is Dallas a buyer's or seller's market?Dallas is currently a balanced market, based on recent for-sale activity.
- What's the median sale price in Dallas?The median sale price in Dallas is $492K. That is down $8.58K from the prior month.
- Does 3942 Durango Dr have air conditioning?Yes, 3942 Durango Dr in Dallas, TX has air conditioning.
- How big is the lot at 3942 Durango Dr?The lot at 3942 Durango Dr in Dallas, TX is about 0.22 acres (9,583 sq ft).
Explore by feature - Pet Friendly
 SPECIAL OFFERPET FRIENDLY
 PET FRIENDLY
 SPECIAL OFFERPET FRIENDLYTotal price$2,542 - $5,547/moStudio-3 bd0-3 baThe Laurel Preston Hollow | 8600 Preston Rd,
Dallas, TX 75225 NEW - 1 DAY AGOSPECIAL OFFERPET FRIENDLY
 SPECIAL OFFERPET FRIENDLY
 PET FRIENDLYINCOME RESTRICTED
 NEW - 1 DAY AGOSPECIAL OFFERPET FRIENDLYTotal price$1,470 - $3,100/moStudio-2 bd1-2 baAlexan by the Galleria | 13970 Noel Rd,
Dallas, TX 75240 SPECIAL OFFERPET FRIENDLYTotal price$2,475 - $4,075/moStudio-3 bd1-3 baCabana Design District | 899 N Stemmons Fwy,
Dallas, TX 75207 SPECIAL OFFERPET FRIENDLY
 NEW - 1 DAY AGOPET FRIENDLY
Explore by feature - Garage
- SPECIAL OFFERPET FRIENDLYTotal price$2,475 - $4,075/moStudio-3 bd1-3 baCabana Design District | 899 N Stemmons Fwy,
Dallas, TX 75207  SPECIAL OFFERPET FRIENDLYTotal price$1,107 - $1,955/moStudio-2 bd1-2 baInwood on the Park | 5720 Forest Park Rd,
Dallas, TX 75235 NEW - 1 DAY AGOSPECIAL OFFERPET FRIENDLYTotal price$2,597 - $11,492/moStudio-3 bd1-4 baThe Sinclair Residences | 405 N Ervay St,
Dallas, TX 75201 NEW - 1 DAY AGOSPECIAL OFFERPET FRIENDLYTotal price$1,074 - $2,382/mo1-3 bd1-2 baGrand Estates at Kessler Park | 1520 N Beckley Ave,
Dallas, TX 75203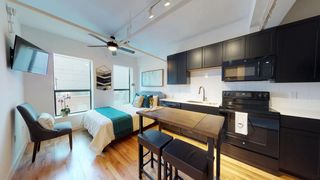 SPECIAL OFFERPET FRIENDLY
 SPECIAL OFFERPET FRIENDLY
 SPECIAL OFFERPET FRIENDLY
 SPECIAL OFFERPET FRIENDLY
 SPECIAL OFFERPET FRIENDLYFURNISHED
 PET FRIENDLYFURNISHED
Explore by feature - Air Conditioning
- PET FRIENDLY
- NEW - 1 DAY AGOSPECIAL OFFERPET FRIENDLYTotal price$1,470 - $3,100/moStudio-2 bd1-2 baAlexan by the Galleria | 13970 Noel Rd,
Dallas, TX 75240  PET FRIENDLYINCOME RESTRICTED
 SPECIAL OFFERPET FRIENDLY
 SPECIAL OFFERPET FRIENDLY
 NEW - 1 DAY AGOSPECIAL OFFERPET FRIENDLY
 NEW - 1 DAY AGOSPECIAL OFFERPET FRIENDLY
 SPECIAL OFFERPET FRIENDLY
 SPECIAL OFFERPET FRIENDLY
- NEW - 1 DAY AGOSPECIAL OFFERPET FRIENDLYTotal price$1,074 - $2,382/mo1-3 bd1-2 baGrand Estates at Kessler Park | 1520 N Beckley Ave,
Dallas, TX 75203
Explore by feature - Pool
- SPECIAL OFFERPET FRIENDLY
- PET FRIENDLY
- SPECIAL OFFERPET FRIENDLYTotal price$2,542 - $5,547/moStudio-3 bd0-3 baThe Laurel Preston Hollow | 8600 Preston Rd,
Dallas, TX 75225 - NEW - 1 DAY AGOSPECIAL OFFERPET FRIENDLY
- SPECIAL OFFERPET FRIENDLY

- NEW - 1 DAY AGOSPECIAL OFFERPET FRIENDLYTotal price$1,470 - $3,100/moStudio-2 bd1-2 baAlexan by the Galleria | 13970 Noel Rd,
Dallas, TX 75240 - SPECIAL OFFERPET FRIENDLYTotal price$2,475 - $4,075/moStudio-3 bd1-3 baCabana Design District | 899 N Stemmons Fwy,
Dallas, TX 75207 - SPECIAL OFFERPET FRIENDLY
 SPECIAL OFFER
Explore by feature - Washer/dryer
- SPECIAL OFFERPET FRIENDLY
- NEW - 1 DAY AGOSPECIAL OFFERPET FRIENDLYTotal price$1,470 - $3,100/moStudio-2 bd1-2 baAlexan by the Galleria | 13970 Noel Rd,
Dallas, TX 75240 - PET FRIENDLYINCOME RESTRICTED
- SPECIAL OFFERPET FRIENDLY
- NEW - 1 DAY AGOSPECIAL OFFERPET FRIENDLY
- NEW - 1 DAY AGOSPECIAL OFFERPET FRIENDLY
- SPECIAL OFFERPET FRIENDLY
 PET FRIENDLYINCOME RESTRICTED
- SPECIAL OFFERPET FRIENDLY
 SPECIAL OFFERPET FRIENDLY
Explore by feature - Outdoor Space
 SPECIAL OFFERPET FRIENDLY
 SPECIAL OFFERPET FRIENDLY
 SPECIAL OFFERPET FRIENDLYTotal price$1,907 - $3,745/mo1-3 bd1-2 baGables Turtle Creek Cityplace | 3711 Cole Ave,
Dallas, TX 75204 ROOM FOR RENT
 PET FRIENDLY
 PET FRIENDLY
 PET FRIENDLY
 ROOM FOR RENT
 PET FRIENDLY
 NEW - 2 DAYS AGOAPPLY INSTANTLYPET FRIENDLY

Apartments for Rent
- NEW - 1 DAY AGOPET FRIENDLY
 PET FRIENDLY
 PET FRIENDLY
 PET FRIENDLYTotal price$1,522 - $4,095/moStudio-3 bd1-3 baBluffs at Midway Hollow | 3900 W Northwest Hwy,
Dallas, TX 75220 NEW - 1 DAY AGOPET FRIENDLY
 NEW - 1 DAY AGOPET FRIENDLY
- PET FRIENDLYTotal price$2,542 - $5,547/moStudio-3 bd0-3 baThe Laurel Preston Hollow | 8600 Preston Rd,
Dallas, TX 75225  PET FRIENDLY
 NEW - 1 DAY AGOPET FRIENDLYINCOME RESTRICTED
 NEW - 2 HRS AGOPET FRIENDLY
 PET FRIENDLY$3,317 - $12,168/mo1-3 bd1-4 baHanover Preston Hollow | 6255 W Northwest Highway Tarn,
Dallas, TX 75225 PET FRIENDLY
- PET FRIENDLY
 PET FRIENDLY
 PET FRIENDLY
 See more homes for rent inDallas
Off Market Homes Near 3942 Durango Dr
 SOLDJUN 19, 2026
 SOLDJUN 12, 2026
 SOLDMAY 14, 2026
 SOLDMAY 14, 2026
 SOLDAPR 10, 2026
 SOLDMAR 19, 2026
 SOLDMAR 9, 2026
 SOLDFEB 24, 2026
- SOLDJAN 30, 2026
 SOLDDEC 19, 2025
 See more homes for sale inDallas
Homes for sale near 3942 Durango Dr

 0.25 ACRES
 OPEN SUN, 10-12PM
 OPEN SUN, 1-3PM

 OPEN SUN, 1-3PM

- See more homes for sale inDallas

- Results are loading