


$549,900
 5 Beds
 3 Baths
 3,383 sqft (on 0.70 acres)
3941 Summer Pointe Dr, Olive Branch, MS 38654
Est. Mortgage $3,268/mo*
Get Pre-QualifiedHome Highlights

Single-Family Home

Built in 2020

0.7 acre lot

$163/sqft

3 Car Garage
Local Information
- Map ViewExplore the area around 3941 Summer Pointe Dr.

- Schools1 Preschool School2 Elementary Schools1 Middle School1 High School

- Shop & Eat

-- mins to
About this House
What's unique:Private primary suiteSpectacular backyard retreatBuilt-in storage cubbiesImpressive two-story entryHighest quality finishes throughoutAbundant natural light
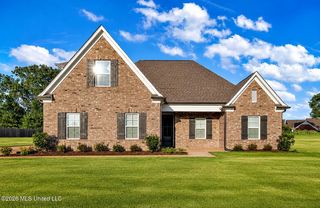
Located on a spacious 3/4-acre lot, this impressive home offers 5 bedrooms and 3 baths, with the versatile 5th bedroom easily serving as a game room or bonus room. Spectacular backyard retreat features 18x36 saltwater inground pool with surrounding patio plus screened-in patio. The open floor plan is designed for both everyday living and entertaining, featuring a dramatic great room with fireplace and gas logs, built-in bookcases, extensive crown molding, and abundant natural light. The kitchen overlooks the great room and includes custom cabinets, refrigerator, gas range, built-in microwave, large center island with snack bar, pantry, quartz countertops (also in all baths), tile backsplash, and breakfast area, plus separate formal dining room. The private primary suite features salon bath with dual vanities, separate soaking tub and tiled shower, and oversized walk-in closet with custom upgraded built-ins with glass doors; second bedroom downstairs is split from master and has full bath to service. Three additional bedrooms up with Jack-and-Jill bath with hall access including 5th bedroom or huge game room, all with walk-in closets. Additional highlights include impressive two-story entry, wrought iron railings at staircase and cat walk, luxury vinyl flooring in main areas, laundry room with washer and dryer to remain plus tile flooring and space for extra refrigerator or freezer, built-in storage cubbies, two walk-in attic storage areas, two-inch blinds, two HVAC systems, and highest quality finishes throughout. Enjoy relaxing on the screened patio overlooking the pool and private large backyard. Complete with a 3-car garage with large separate storage room with sliding barn door, storage building, and RV parking pad behind wood privacy fencing that encloses the rear yard, this stunning home offers the perfect blend of space, comfort, and functionality. Brick construction for low maintenance, with architectural shingle roof, landscaping with brick border flower beds in front, and gutters to complete the package on this better-than-new home! Convenient to shopping, dining, medical offices and churches - minutes to the new entertainment and shopping district at Silo Square and Snowden Grove Park!
Last check for updates: about 13 hours ago
Listing courtesy of Terry Boyd, (901) 603-6703
Crye-Leike Of MS-OB, (662) 895-8300
Source: MLS United, MLS#4154267
Also Listed on MLS United.
Home Details for 3941 Summer Pointe Dr

|
|---|
MLS Status: Pending |

|
|---|
Beds & Baths Number of Bedrooms: 5Number of Bathrooms: 3Number of Bathrooms (full): 3 |
Dimensions and Layout Living Area: 3383 Square Feet |
Appliances & Utilities Utilities: Electricity Connected, Natural Gas Connected, Sewer Connected, Water ConnectedAppliances: Dishwasher, Disposal, Microwave, Stainless Steel Appliance(s), Washer/DryerDishwasherDisposalLaundry: Laundry RoomMicrowave |
Heating & Cooling Heating: Central,Forced Air,Natural GasHas CoolingAir Conditioning: Ceiling Fan(s),Central Air,Dual,ElectricHas HeatingHeating Fuel: Central |
Fireplace & Spa Fireplace: Gas Log, Great RoomHas a Fireplace |
Gas & Electric Has Electric on Property |
Windows, Doors, Floors & Walls Window: BlindsDoor: Dead Bolt Lock(s), Double EntryFlooring: Carpet, Tile |
Levels, Entrance, & Accessibility Stories: 2Levels: TwoFloors: Carpet, Tile |
Security Security: Smoke Detector(s) |

|
|---|
Exterior Home Features Roof: Architectural ShinglesPatio / Porch: Patio, ScreenedFencing: Back Yard, Privacy, Wood, FencedOther Structures: Portable BuildingExterior: Private Yard, Rain GuttersFoundation: SlabHas a Private Pool |
Parking & Garage Number of Garage Spaces: 3Number of Covered Spaces: 3No CarportHas a GarageHas an Attached GarageHas Open ParkingParking Spaces: 3Parking: Attached,Driveway,Garage Door Opener,Garage Faces Side,RV Access/Parking,Storage,Concrete |
Pool Pool: In Ground, Salt WaterPool |
Water & Sewer Sewer: Public Sewer |

|
|---|
Days on Market: 86 |

|
|---|
Year Built Year Built: 2020 |
Property Type / Style Property Type: ResidentialProperty Subtype: Residential, Single Family ResidenceStructure Type: HouseArchitecture: Traditional |
Building Construction Materials: BrickNot a New Construction |
Property Information Condition: Move In ReadyParcel Number: 2072032800001100 |

|
|---|
Price List Price: $549,900Price Per Sqft: $163 |
Status Change & Dates Off Market Date: Sun Aug 23 2026 |

|
|---|

|
|---|
Direction & Address City: Olive BranchCommunity: Belle Pointe |
School Information Elementary School: Desoto CentralJr High / Middle School: Desoto CentralHigh School: Desoto Central |

|
|---|
Listing Agent Listing ID: 4154267 |

|
|---|
Building Area Building Area: 3383 Square Feet |

|
|---|
Community Features: Near Entertainment |

|
|---|
No HOA |

|
|---|
Lot Area: 0.70 acres |

|
|---|
Mobile Home Park Mobile Home Units: Feet |

|
|---|
Mls Number: 4154267 |

|
|---|
Near Entertainment |
Around this home
What Locals Say about Olive Branch
At least 313 Trulia users voted on each feature.

91 % Say car is needed

90 % Say yards are well-kept

88 % Say parking is easy

80 % Say it's dog friendly

74 % Say there's holiday spirit

74 % Say it's quiet

73 % Say kids play outside

64 % Say people would walk alone at night

59 % Say there are sidewalks

56 % Say streets are well-lit

50 % Say neighbors are friendly

50 % Say they plan to stay for at least 5 years

43 % Say there's wildlife

25 % Say there are community events

22 % Say it's walkable to restaurants

19 % Say it's walkable to grocery stores
Sourced by Trulia users. Learn more about our methodology.
Market trends in Olive Branch
Last updated August 2026
Avg. sale price
$340K
$8.35KMoM
Sale-to-List Price
100.0%
Price per sq ft
$154
$1MoM
Available listings
303
21MoM
Home Value
Trulia Estimate
$543KSince last month
$200 (0%)Since last year
Increased$8K (+1.4%)Learn more about this home's value by checking out its Trulia Estimate, the value of nearby homes, and how much similar homes have sold for.
Trulia Estimate
The of this home's value increased by +2% in the last 10 years
| Month | Estimated value |
|---|---|
2026 | |
| September 2026 | $544K |
| August 2026 | $544K |
| July 2026 | $554K |
| June 2026 | $543K |
| May 2026 | $549K |
| April 2026 | $540K |
| March 2026 | $529K |
| February 2026 | $524K |
| January 2026 | $520K |
2025 | |
2024 | |
2023 | |
2022 | |
Comparable sales
These are recently sold homes that have a similar location or other similar features to this home, like bedrooms, bathrooms, and square footage. Get a sense of the expected prices in the area by viewing these homes.Address | Distance | Property Type | Sold Price | Sold Date | Bed | Bath | Sqft |
|---|---|---|---|---|---|---|---|
0.08 | Single-Family Home | - | 06/04/26 | 5 | 3 | 2,755 | |
0.02 | Single-Family Home | - | 04/28/26 | 6 | 4 | 3,742 | |
0.31 | Single-Family Home | - | 10/02/25 | 5 | 3 | 2,849 | |
0.16 | Single-Family Home | - | 08/06/26 | 5 | 5 | 4,705 | |
0.29 | Single-Family Home | - | 03/05/26 | 4 | 3 | 2,836 | |
0.64 | Single-Family Home | - | 09/08/26 | 5 | 3 | 2,428 | |
0.33 | Single-Family Home | - | 09/21/26 | 4 | 3 | 2,575 | |
0.27 | Single-Family Home | - | 02/20/26 | 4 | 3 | 2,526 | |
0.42 | Single-Family Home | - | 04/14/26 | 4 | 2 | 2,019 | |
0.37 | Single-Family Home | - | 12/29/25 | 4 | 2 | 2,286 |
Nearby home prices
Get a sense of expected prices in the area by checking the value of nearby homes.Address | Distance | Price | Bed | Bath | Sqft | Status |
|---|---|---|---|---|---|---|
0.02 | - | 6 | 4 | 3,742 | Recently Sold | |
0.06 | $415,500 | 5 | 3 | 2,764 | Off Market | |
0.08 | - | 5 | 3 | 2,755 | Recently Sold | |
0.06 | $444,000 | 5 | 3 | 2,898 | Off Market | |
0.07 | $416,600 | 5 | 3 | 2,755 | Off Market | |
0.11 | $480,400 | 4 | 3 | 3,200 | Off Market | |
0.07 | $417,000 | 5 | 3 | 2,678 | Off Market | |
0.11 | $496,500 | 5 | 3.5 | 4,174 | Off Market | |
0.09 | $432,900 | 5 | 3 | 2,849 | Off Market | |
0.11 | $478,800 | 4 | 3 | 2,746 | Off Market | |
0.11 | $405,500 | 5 | 3 | 2,640 | Off Market | |
0.14 | $467,300 | 4 | 3 | 2,900 | Off Market |
Price and Tax history
| Date | Event | Price |
|---|---|---|
Aug 24, 2026 Source: MLS United #4154267 | Pending | $549,900 |
Aug 18, 2026 Source: MLS United #4154267 | PriceChange | $549,900 Price decreased by 2% |
Jun 29, 2026 Source: MLS United #4154267 | Listed For Sale | $560,000 |
Apr 3, 2020 Source: MLS United #2324280 | Sold | -- |
| Year | Property tax | Tax assessment |
|---|---|---|
| 2025 | $4,940 | $426,635 |
Home facts updated by county records
LGBTQ Local Legal Protections
LGBTQ Local Legal Protections



Terry Boyd, Crye-Leike Of MS-OB, (662) 895-8300
Agent Phone: (901) 603-6703
Information is deemed to be reliable but not guaranteed. Copyright 2026 MLS United, LLC.
Similar Homes You May Like
 0.4 ACRESCentury 21 Patterson & Associates Real Estate Co
 0.37 ACRESThe Home Partners Realty, LLC
 0.27 ACRESHarris & Harris Realty Group
 NEW CONSTRUCTION0.29 ACRESKaizen Realty
 0.48 ACRESIntegrity Real Estate Services
 0.5 ACRESCrye-Leike Of TN Quail Hollo
 NEW CONSTRUCTION0.5 ACRESCrye-Leike Of MS-SH
 NEW CONSTRUCTION0.32 ACRESKeller Williams Realty - MS
 0.69 ACRESCrye-Leike Of TN-Collierville
 0.9 ACRESIntegrity Real Estate Services
 0.33 ACRESBurch Realty Group Hernando
 NEW CONSTRUCTION1.93 ACRESLocal Agency Realty Group
 NEW CONSTRUCTION0.47 ACRESCrye-Leike Of MS-SH
 0.25 ACRESAssured Real Estate Services
 0.9 ACRESBest Real Estate Company, Llc
 0.25 ACRESCrye-Leike Of MS-OB
 NEW CONSTRUCTION0.68 ACRESSky Lake Realty LLC
 See more homes for sale inOlive Branch


New Listings near 3941 Summer Pointe Dr
 NEWCOMING SOONNEW CONSTRUCTIOND R Horton Inc (Memphis)
 0.74 ACRESTurn Key Realty Group LLC
 0.36 ACRESThe Renshaw Company, Realtors INC
- See more homes for sale inOlive Branch


Frequently asked questions about 3941 Summer Pointe Dr
- What is the estimated monthly payment for 3941 Summer Pointe Dr?Based on a $549,900 list price with 20% down at today's rates, the estimated monthly payment for 3941 Summer Pointe Dr in Olive Branch, MS is approximately $3,320 (about $2,988 principal & interest, $257 property taxes, and $75 homeowner's insurance). This is an estimate. Actual payment depends on your loan terms.
- How does the list price for 3941 Summer Pointe Dr compare to homes in Olive Branch?3941 Summer Pointe Dr in Olive Branch, MS is listed at $549,900, about 62% above the $340K median sale price in Olive Branch.
- What do residents say about Olive Branch?Residents describe Olive Branch, MS as well-kept, easy to park in, and dog-friendly. Most residents say you need a car. See homes for sale in Olive Branch, MS.
- What are the closest schools to 3941 Summer Pointe Dr?The closest schools to 3941 Summer Pointe Dr in Olive Branch, MS are Desoto Central Elementary School (rated 6/10), Desoto Central High School (rated 8/10), Desoto Central Middle School (rated 8/10).
- Does 3941 Summer Pointe Dr have air conditioning?Yes, 3941 Summer Pointe Dr in Olive Branch, MS has air conditioning.
- Does 3941 Summer Pointe Dr have a pool?Yes, 3941 Summer Pointe Dr in Olive Branch, MS has a pool.
3941 Summer Pointe Dr, Olive Branch, MS 38654 is a 5 bedroom, 3 bathroom, 3,383 sqft single-family home built in 2020. This property is currently available for sale and was listed by MLS United on Jun 29, 2026. The MLS # for this home is MLS# 4154267.