


$614,900
Original price: $634,900
 5 Beds
 4.5 Baths
 3,869 sqft (on 1.07 acres)
5345 E Pointe Dr, Southaven, MS 38672
Est. Mortgage $3,645/mo*
Get Pre-QualifiedHome Highlights

Single-Family Home

Built in 2019

1.07 acre lot

$159/sqft

3 Car Garage
Local Information
- Map ViewExplore the area around 5345 E Pointe Dr.

- Schools1 Preschool School2 Elementary Schools1 Middle School1 High School

- Shop & Eat

-- mins to
About this House
What's unique:Private downstairs mother-in-law wingMedia roomMore than an acreLarge fully fenced backyardSpacious pantryTwo dining areas
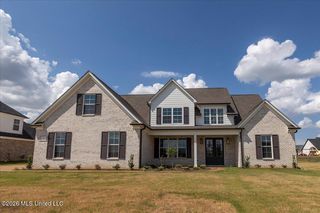
Designed for the way families live today, this custom home offers the perfect blend of comfort, flexibility, and thoughtful details—all on more than an acre in a sought-after neighborhood within the DeSoto Central School District. A standout feature is the private downstairs mother-in-law wing, giving this home two primary suites on the main level—ideal for multi-generational living, long-term guests, or a private retreat. With 5 bedrooms total (2 down, 3 up), there's room for everyone without sacrificing privacy. At the heart of the home, the open-concept living space is warm and inviting, featuring upgraded appliances, granite countertops, a custom backsplash, spacious pantry, and two dining areas that make everyday living and entertaining effortless. A media room adds even more flexibility for movie nights, game days, or a playroom. Storage was clearly a priority, with oversized closets throughout—including a dedicated Christmas tree closet in the laundry room that buyers are sure to appreciate. The home also offers 2.5 baths downstairs, a full bath upstairs, a 3-car garage, and a large, fully fenced backyard with plenty of room to play, garden, or simply enjoy the outdoors. Custom-built with spaces that truly work for modern living, this is more than just a house—it's a place to gather, grow, and make memories. The sellers have already found their next home, creating an exceptional opportunity for the next owners to make this one their own.
Last check for updates: about 24 hours ago
Listing courtesy of Alicia L Teeter, (901) 606-4669
The Firm Real Estate LLC, (901) 459-8922
Source: MLS United, MLS#4148175
Home Details for 5345 E Pointe Dr

|
|---|
Interior Details Number of Rooms: 15Types of Rooms: Master Bedroom, Bedroom, Master Bathroom, Bathroom, Dining Room, Family Room, Kitchen, Laundry, Living Room, Media Room |
Beds & Baths Number of Bedrooms: 5Number of Bathrooms: 5Number of Bathrooms (full): 3Number of Bathrooms (three quarters): 1Number of Bathrooms (half): 1 |
Dimensions and Layout Living Area: 3869 Square Feet |
Appliances & Utilities Utilities: Electricity Connected, Natural Gas Connected, Sewer Connected, Water ConnectedAppliances: Cooktop, Dishwasher, Disposal, Double Oven, Electric Cooktop, Microwave, Stainless Steel Appliance(s), Tankless Water HeaterDishwasherDisposalLaundry: In Hall,Laundry Room,Lower Level,Main LevelMicrowave |
Heating & Cooling Heating: Central,Fireplace(s)Has CoolingAir Conditioning: Ceiling Fan(s),Central Air,Multi UnitsHas HeatingHeating Fuel: Central |
Fireplace & Spa Fireplace: Gas Starter, Great Room, StoneHas a Fireplace |
Gas & Electric Has Electric on Property |
Windows, Doors, Floors & Walls Window: Blinds, Double Pane Windows, Insulated Windows, VinylDoor: Dead Bolt Lock(s), Double Entry, French Doors, Hinged PatioFlooring: Vinyl, Carpet, Hardwood, Tile |
Levels, Entrance, & Accessibility Stories: 2Levels: TwoFloors: Vinyl, Carpet, Hardwood, Tile |
Security Security: Security System, Smoke Detector(s) |

|
|---|
Exterior Home Features Roof: Architectural ShinglesPatio / Porch: Front PorchFencing: Back Yard, Privacy, Wood, FullOther Structures: Barn(s)Exterior: Private Yard, Rain GuttersFoundation: SlabNo Private Pool |
Parking & Garage Number of Garage Spaces: 3Number of Covered Spaces: 3No CarportHas a GarageHas an Attached GarageHas Open ParkingParking Spaces: 3Parking: Attached,Driveway,Garage Door Opener,Garage Faces Side,Concrete |
Frontage Not on Waterfront |
Water & Sewer Sewer: Public Sewer |
Farm & Range Horse Amenities: None |

|
|---|
Days on Market: 146 |

|
|---|
Year Built Year Built: 2019 |
Property Type / Style Property Type: ResidentialProperty Subtype: Residential, Single Family ResidenceStructure Type: HouseArchitecture: Traditional |
Building Construction Materials: Brick VeneerNot a New Construction |
Property Information Condition: Move In ReadyParcel Number: 2072032500028200 |

|
|---|
Price List Price: $614,900Price Per Sqft: $159 |

|
|---|
MLS Status: Active |

|
|---|

|
|---|
Direction & Address City: SouthavenCommunity: Belle Pointe |
School Information Elementary School: Desoto CentralJr High / Middle School: Desoto CentralHigh School: Desoto Central |

|
|---|
Listing Agent Listing ID: 4148175 |

|
|---|
Building Area Building Area: 3869 Square Feet |

|
|---|
Community Features: Street Lights |

|
|---|
No HOA |

|
|---|
Lot Area: 1.07 Acres |

|
|---|
Mobile Home Park Mobile Home Units: Feet |

|
|---|
Mls Number: 4148175 |

|
|---|
Street Lights |
Around this home
What Locals Say about Southaven
At least 436 Trulia users voted on each feature.

93 % Say car is needed

85 % Say yards are well-kept

82 % Say parking is easy

80 % Say it's dog friendly

75 % Say kids play outside

72 % Say there's holiday spirit

62 % Say it's quiet

57 % Say people would walk alone at night

57 % Say there are sidewalks

49 % Say neighbors are friendly

49 % Say streets are well-lit

47 % Say they plan to stay for at least 5 years

32 % Say there's wildlife

26 % Say it's walkable to grocery stores

25 % Say it's walkable to restaurants

19 % Say there are community events
Sourced by Trulia users. Learn more about our methodology.
Market trends in Southaven
Last updated August 2026
Avg. sale price
$268K
$2.67KMoM
Sale-to-List Price
99.9%
Price per sq ft
$151
$3MoM
Available listings
234
4MoM
Home Value
Trulia Estimate
$609KSince last month
Increased$6K (+1%)Since last year
Increased$137K (+28.9%)Learn more about this home's value by checking out its Trulia Estimate, the value of nearby homes, and how much similar homes have sold for.
Trulia Estimate
The of this home's value increased by +25% in the last 10 years
| Month | Estimated value |
|---|---|
2026 | |
| September 2026 | $609K |
| August 2026 | $603K |
| July 2026 | $605K |
| June 2026 | $606K |
| May 2026 | $630K |
| April 2026 | $483K |
| March 2026 | $447K |
| February 2026 | $473K |
| January 2026 | $451K |
2025 | |
2024 | |
2023 | |
2022 | |
2021 | |
Comparable sales
These are recently sold homes that have a similar location or other similar features to this home, like bedrooms, bathrooms, and square footage. Get a sense of the expected prices in the area by viewing these homes.Address | Distance | Property Type | Sold Price | Sold Date | Bed | Bath | Sqft |
|---|---|---|---|---|---|---|---|
0.05 | Single-Family Home | - | 08/06/26 | 5 | 5 | 4,705 | |
0.14 | Single-Family Home | - | 04/28/26 | 6 | 4 | 3,742 | |
0.15 | Single-Family Home | - | 06/04/26 | 5 | 3 | 2,755 | |
0.18 | Single-Family Home | - | 10/02/25 | 5 | 3 | 2,849 | |
0.54 | Single-Family Home | - | 12/15/25 | 4 | 3.5 | 4,184 | |
0.55 | Single-Family Home | - | 06/16/26 | 4 | 3.5 | 3,043 | |
0.50 | Single-Family Home | - | 09/08/26 | 5 | 3 | 2,428 | |
0.29 | Single-Family Home | - | 03/05/26 | 4 | 3 | 2,836 | |
0.50 | Single-Family Home | - | 09/21/26 | 4 | 3 | 2,241 | |
0.64 | Single-Family Home | - | 01/29/26 | 4 | 2.5 | 3,373 |
Nearby home prices
Get a sense of expected prices in the area by checking the value of nearby homes.Address | Distance | Price | Bed | Bath | Sqft | Status |
|---|---|---|---|---|---|---|
0.05 | $530,000 | 5 | 5 | 4,705 | For Sale | |
0.06 | $480,400 | 4 | 3 | 3,200 | Off Market | |
0.13 | $460,300 | 5 | 3 | 2,746 | Off Market | |
0.11 | $466,000 | 5 | 3 | 2,806 | Off Market | |
0.12 | $457,000 | 5 | 3 | 2,746 | Off Market | |
0.14 | $469,000 | 5 | 3 | 2,849 | Off Market | |
0.11 | $461,600 | 5 | 3 | 2,789 | Off Market | |
0.12 | $458,600 | 5 | 3 | 2,746 | Off Market | |
0.14 | $450,200 | 5 | 3 | 2,700 | Off Market | |
0.14 | $465,700 | 5 | 3 | 2,789 | Off Market | |
0.14 | - | 6 | 4 | 3,742 | Recently Sold |
Price and Tax history
| Date | Event | Price |
|---|---|---|
May 30, 2026 Source: MLS United #4148175 | PriceChange | $614,900 Price decreased by 3% |
May 25, 2026 Source: MLS United #4148175 | PriceChange | $634,900 Price decreased by 1% |
May 20, 2026 Source: MAAR #10220854 | PriceChange | $639,900 Price decreased by 2% |
May 13, 2026 Source: MAAR #10220854 | PriceChange | $649,900 Price decreased by 2% |
May 3, 2026 Source: MLS United #4148175 | Listed For Sale | $659,900 |
| Year | Property tax | Tax assessment |
|---|---|---|
| 2025 | $2,064 | $245,267 |
Home facts updated by county records
LGBTQ Local Legal Protections
LGBTQ Local Legal Protections



Alicia L Teeter, The Firm Real Estate LLC, (901) 459-8922
Agent Phone: (901) 606-4669
Information is deemed to be reliable but not guaranteed. Copyright 2026 MLS United, LLC.
Similar Homes You May Like
 0.68 ACRESKeller Williams Realty - Getwell
 2.22 ACRESKeller Williams Realty - Getwell
 Keller Williams Realty - Getwell
 7.1 ACRESBill Sexton Realty
 0.95 ACRESThe Home Partners Realty, LLC
 0.4 ACRESCentury 21 Patterson & Associates Real Estate Co
 0.9 ACRESIntegrity Real Estate Services
 OPEN SAT, 11-1PM0.27 ACRESKeller Williams Realty - Getwell
 0.37 ACRESThe Home Partners Realty, LLC
 NEW CONSTRUCTION0.46 ACRESTurn Key Realty Group LLC
 OPEN SAT, 11-1PM0.47 ACRESCrye-Leike Of TN Quail Hollo
 0.48 ACRESIntegrity Real Estate Services
 NEW CONSTRUCTION0.47 ACRESCrye-Leike Of MS-SH
 0.38 ACRESCentury 21 Patterson & Associates Real Estate Co
 NEW CONSTRUCTION1.53 ACRESKeller Williams Realty - Getwell
 OPEN SUN, 1-3PM0.34 ACRESSky Lake Realty LLC
 OPEN SUN, 2-4PM1.5 ACRESBanyan Tree
 See more homes for sale inSouthaven


New Listings near 5345 E Pointe Dr
 NEW - 18 HRS AGO0.44 ACRESKeller Williams Realty - MS
 NEWOPEN SAT, 1-3PM0.64 ACRESKeller Williams Realty - MS
 NEW - 16 HRS AGOTurn Key Realty Group LLC
 NEWCOMING SOONNEW CONSTRUCTION0.41 ACRESKaizen Realty
 NEW - 1 DAY AGO0.66 ACRESCrye-Leike Hernando
 NEW - 1 DAY AGO0.55 ACRESKeller Williams Realty
 0.94 ACRESKeller Williams Realty - MS
 0.57 ACRESUnited Real Estate Mid-South
- See more homes for sale inSouthaven


Frequently asked questions about 5345 E Pointe Dr
- What is the estimated monthly payment for 5345 E Pointe Dr?Based on a $614,900 list price with 20% down at today's rates, the estimated monthly payment for 5345 E Pointe Dr in Southaven, MS is approximately $3,788 (about $3,426 principal & interest, $287 property taxes, and $75 homeowner's insurance). This is an estimate. Actual payment depends on your loan terms.
- How does the list price for 5345 E Pointe Dr compare to homes in Southaven?5345 E Pointe Dr in Southaven, MS is listed at $614,900, about 129% above the $268K median sale price in Southaven.
- What do residents say about Southaven?Residents describe Southaven, MS as well-kept, easy to park in, and dog-friendly. Most residents say you need a car. See homes for sale in Southaven, MS.
- What are the closest schools to 5345 E Pointe Dr?The closest schools to 5345 E Pointe Dr in Southaven, MS are Desoto Central Elementary School (rated 6/10), Desoto Central High School (rated 8/10), Desoto Central Middle School (rated 8/10).
- Does 5345 E Pointe Dr have air conditioning?Yes, 5345 E Pointe Dr in Southaven, MS has air conditioning.
- Does 5345 E Pointe Dr have laundry facilities?Yes, 5345 E Pointe Dr in Southaven, MS has laundry facilities.
5345 E Pointe Dr, Southaven, MS 38672 is a 5 bedroom, 5 bathroom, 3,869 sqft single-family home built in 2019. This property is currently available for sale and was listed by MLS United on May 3, 2026. The MLS # for this home is MLS# 4148175.