


$1,399,000
 4 Beds
 3 Baths
 3,588 sqft (on 0.54 acres)
394 Wakeman Road, Fairfield, CT 06824
Est. Mortgage $9,304/mo*
Get Pre-QualifiedHome Highlights

Single-Family Home

Built in 1931

0.54 acre lot

$390/sqft

2 Car Garage
Local Information
- Map ViewExplore the area around 394 Wakeman Road.

- Schools1 Elementary School1 Middle School1 High School

- Shop & Eat

-- mins to
About this House
Step into a storybook setting of Fairfield's "CT Cotswolds." This 1931 custom-built Cape Colonial is a masterclass in timeless elegance, where old-world character seamlessly blends w/high-end modern comforts. From the moment you cross the flagstone-covered front porch & enter the foyer, the home's heritage shines through the graceful curved staircase & rich wide-board flooring. The main level is designed for both sophisticated entertaining & quiet relaxation. The impressive LR anchors the home w/its wood-burning FP & beamed ceilings, while the formal DR delights w/artisan details like classic corner cabinetry. For those seeking a quiet retreat, the sun-drenched den serves as the perfect library or bright home office. At the heart of the home, the gourmet chef's kitchen is a showstopper. Vaulted, beamed ceiling & expansive windows frame views of the lush grounds, while Viking appliances, granite countertops, & clever storage solutions cater to the most ambitious culinary pursuits. The 1st flr Primary suite is a sprawling sanctuary featuring b/i closets, bath w/dbl shower, & private sitting room for peaceful mornings. Upstairs, 3 add'l bright BRs & FBA. The fin LL is the ultimate destination for game days, complete w/wet bar, b/ins, 1/2 bath, office space. Outside, the property transforms into a private oasis. Exquisite perennial gardens wrap the home in color, providing a stunning backdrop for alfresco dining. It's more than just a house; it's a retreat that feels like HOME. Step into Fairfield's "CT Cotswolds" with this 1931 Cape Colonial blending classic charm and modern comfort. The main level features a living room with fireplace, formal dining with built-ins, and a sunlit den. The gourmet kitchen boasts Viking appliances and granite countertops, while the first-floor primary suite offers a serene retreat. Upstairs, three bedrooms share a full bath, and the finished lower level includes a wet bar and half bath. Outside, perennial gardens surround two decks and patios, creating a private oasis close to town, beaches, and train.
Last check for updates: about 8 hours ago
Listing courtesy of Helene Daly, (203) 913-4026
Compass Connecticut, LLC, (203) 913-4026
Source: Smart MLS, MLS#24205035
Also Listed on Smart MLS.
Open House
Saturday, September 12
12:00 PM to 3:00 PM
Home Details for 394 Wakeman Road

|
|---|
Interior Details Basement: FullNumber of Rooms: 9Types of Rooms: Master Bedroom, Bedroom, Den, Dining Room, Kitchen, Living Room, Media Room, Office, Sun Room |
Beds & Baths Number of Bedrooms: 4Number of Bathrooms: 4Number of Bathrooms (full): 2Number of Bathrooms (half): 2 |
Dimensions and Layout Living Area: 3588 Square Feet |
Appliances & Utilities Appliances: Gas Cooktop, Oven, Convection Oven, Microwave, Range Hood, Refrigerator, Freezer, Ice Maker, Dishwasher, Disposal, Washer, Dryer, Water HeaterDishwasherDisposalDryerLaundry: Lower Level,Main LevelMicrowaveRefrigeratorWasher |
Heating & Cooling Heating: Hot Water,Radiator,Natural GasHas CoolingAir Conditioning: Central AirHas HeatingHeating Fuel: Hot Water |
Fireplace & Spa Number of Fireplaces: 1Has a Fireplace |

|
|---|
Exterior Home Features Roof: AsphaltPatio / Porch: Porch, Deck, PatioOther Structures: Shed(s)Exterior: Garden, Stone WallFoundation: StoneGardenNo Private Pool |
Parking & Garage Number of Garage Spaces: 2Number of Covered Spaces: 2No CarportHas a GarageHas an Attached GarageParking Spaces: 2Parking: Attached,Garage Door Opener |
Frontage Not on Waterfront |
Water & Sewer Sewer: Public Sewer |
Finished Area Finished Area (above surface): 2461 Square FeetFinished Area (below surface): 1127 Square Feet |

|
|---|
Days on Market: <1 day on Trulia |

|
|---|
Year Built Year Built: 1931 |
Property Type / Style Property Type: ResidentialProperty Subtype: Single Family ResidenceArchitecture: Cape Cod,Colonial |
Building Construction Materials: Shingle Siding, Wood SidingNot a New ConstructionDoes Not Include Home Warranty |
Property Information Parcel Number: 128444 |

|
|---|
Price List Price: $1,399,000Price Per Sqft: $390 |
Status Change & Dates Possession Timing: Oct |

|
|---|
MLS Status: Active |

|
|---|
Direction & Address City: FairfieldCommunity: University |
School Information Elementary School: Osborn HillJr High / Middle School: Fairfield WoodsHigh School: Fairfield Ludlowe |

|
|---|
Listing Agent Listing ID: 24205035 |

|
|---|
Building Area Building Area: 3588 Square Feet |

|
|---|
No HOA |

|
|---|
Lot Area: 0.54 acres |

|
|---|
BasementMls Number: 24205035Attic: Access Via HatchAttribution Contact: (203) 913-4026Above Grade Unfinished Area: 2461 |
Around this home
What Locals Say about Fairfield
At least 343 Trulia users voted on each feature.

91 % Say it's dog friendly

87 % Say car is needed

85 % Say parking is easy

82 % Say yards are well-kept

79 % Say there's holiday spirit

76 % Say people would walk alone at night

71 % Say kids play outside

66 % Say they plan to stay for at least 5 years

66 % Say it's quiet

64 % Say there's wildlife

61 % Say neighbors are friendly

61 % Say there are sidewalks

59 % Say streets are well-lit

57 % Say it's walkable to restaurants

50 % Say there are community events

48 % Say it's walkable to grocery stores
Sourced by Trulia users. Learn more about our methodology.
Market trends in Fairfield
Last updated July 2026
Avg. sale price
$957K
$29.79KMoM
Sale-to-List Price
103.7%
0.4%MoM
Price per sq ft
$477
$5MoM
Available listings
162
16MoM
Home Value
Trulia Estimate
$1.39MSince last month
Increased$56K (+4.2%)Since last year
Increased$167K (+13.7%)Learn more about this home's value by checking out its Trulia Estimate, the value of nearby homes, and how much similar homes have sold for.
Trulia Estimate
The of this home's value increased by +103% in the last 10 years
| Month | Estimated value |
|---|---|
2026 | |
| September 2026 | $1.39M |
| August 2026 | $1.3M |
| July 2026 | $1.33M |
| June 2026 | $1.37M |
| May 2026 | $1.34M |
| April 2026 | $1.32M |
| March 2026 | $1.29M |
| February 2026 | $1.25M |
| January 2026 | $1.21M |
2025 | |
2024 | |
2023 | |
2022 | |
2021 | |
2020 | |
2019 | |
2018 | |
2017 | |
2016 | |
Comparable sales
These are recently sold homes that have a similar location or other similar features to this home, like bedrooms, bathrooms, and square footage. Get a sense of the expected prices in the area by viewing these homes.Address | Distance | Property Type | Sold Price | Sold Date | Bed | Bath | Sqft |
|---|---|---|---|---|---|---|---|
0.18 | Single-Family Home | $1,350,000 | 08/03/26 | 6 | 4.5 | 3,631 | |
0.18 | Single-Family Home | $915,000 | 07/22/26 | 3 | 2 | 2,862 | |
0.28 | Single-Family Home | $963,000 | 11/07/25 | 3 | 3 | 1,980 | |
0.31 | Single-Family Home | $1,285,000 | 01/07/26 | 5 | 3 | 2,608 | |
0.54 | Single-Family Home | $1,600,000 | 10/31/25 | 4 | 3 | 3,214 | |
0.32 | Single-Family Home | $1,210,000 | 10/15/25 | 3 | 2.5 | 2,659 | |
0.22 | Single-Family Home | $1,499,000 | 06/15/26 | 5 | 3.5 | 3,229 | |
0.30 | Single-Family Home | $2,025,000 | 06/12/26 | 5 | 4.5 | 3,715 | |
0.66 | Single-Family Home | $1,450,000 | 01/09/26 | 5 | 2.5 | 3,469 |
Nearby home prices
Get a sense of expected prices in the area by checking the value of nearby homes.Address | Distance | Price | Bed | Bath | Sqft | Status |
|---|---|---|---|---|---|---|
0.03 | $1,231,100 | 4 | 2.5 | 2,640 | Off Market | |
0.03 | $720,400 | 4 | 1.5 | 2,096 | Off Market | |
0.02 | $1,461,000 | 4 | 2.5 | 2,742 | Off Market | |
0.03 | $1,031,700 | 3 | 3 | 1,856 | Off Market | |
0.07 | $829,100 | 5 | 2.5 | 2,408 | Off Market | |
0.07 | $826,500 | 3 | 1 | 1,776 | Off Market | |
0.07 | $1,037,900 | 3 | 2.5 | 1,877 | Off Market | |
0.07 | $1,250,000 | 3 | 1 | 1,320 | Recently Sold | |
0.10 | $849,900 | 3 | 1.5 | 1,638 | Off Market | |
0.10 | $884,700 | 3 | 1.5 | 1,882 | Off Market | |
0.13 | $1,239,700 | 5 | 2.5 | 2,840 | Off Market |
Price and Tax history
| Date | Event | Price |
|---|---|---|
Sep 9, 2026 Source: Smart MLS #24205035 | Listed For Sale | $1,399,000 |
Nov 4, 2019 Source: Agent Provided | ListingRemoved | $745,000 |
Sep 23, 2019 Source: Agent Provided | Listed For Sale | $745,000 |
| Year | Property tax | Tax assessment |
|---|---|---|
| 2025 | $14,559 | $512,820 |
Home facts updated by county records
LGBTQ Local Legal Protections
LGBTQ Local Legal Protections



Helene Daly, Compass Connecticut, LLC, (203) 913-4026
Agent Phone: (203) 913-4026
IDX information is provided exclusively for personal, non-commercial use, and may not be used for any purpose other than to identify prospective properties consumers may be interested in purchasing. Information is deemed reliable but not guaranteed.
Similar Homes You May Like
 0.25 ACRESRealty ONE Group Connect
 OPEN SAT, 12-2PM0.67 ACRESKeller Williams Realty
 NEW CONSTRUCTION0.25 ACRESColdwell Banker Realty
 0.25 ACRESWilliam Raveis Real Estate
 OPEN SAT, 1:30-3PMColdwell Banker Realty
 NEW - 10 HRS AGORE/MAX Heritage
 OPEN THU, 6-8PMColdwell Banker Realty
 0.32 ACRESWilliam Raveis Real Estate
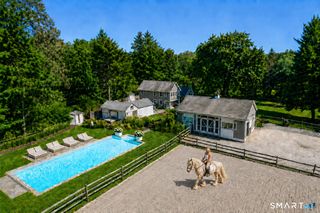 NEW - 1 DAY AGO4.45 ACRESHiggins Group Bedford Square
 NEW CONSTRUCTIONCompass Connecticut, LLC
 OPEN SAT, 11-3PMWilliam Raveis Real Estate
 2.02 ACRESWilliam Raveis Real Estate
 NEWOPEN SUN, 12-3PMNEW CONSTRUCTION0.32 ACRESKeller Williams Prestige Prop.
 NEW CONSTRUCTION0.89 ACRESHiggins Group Real Estate
 NEWOPEN SAT, 12-4PMHiggins Group Bedford Square
 OPEN SUN, 2:30-4:30PMCompass Connecticut, LLC
 OPEN THU, 11-1PM0.45 ACRESWilliam Pitt Sotheby's Int'l
 NEW CONSTRUCTION0.46 ACRESHoulihan Lawrence
 0.74 ACRESWilliam Raveis Real Estate
 0.34 ACRESHiggins Group Real Estate
 OPEN SAT, 12-2PM0.51 ACRESCompass Connecticut, LLC
 2.07 ACRESColdwell Banker Realty
 NEWOPEN SAT, 12-2PMBoost Real Estate Group
 See more homes for sale inFairfield


New Listings near 394 Wakeman Road
- OPEN SAT, 12-2PM0.51 ACRESCompass Connecticut, LLC
 NEWCOMING SOON 9/170.44 ACRESConnecticut Realty Studios LLC
 NEWOPEN SAT, 12-3PMCOMING SOON0.26 ACRESWilliam Raveis Real Estate
- 0.34 ACRESHiggins Group Real Estate
- NEW - 1 DAY AGO4.45 ACRESHiggins Group Bedford Square
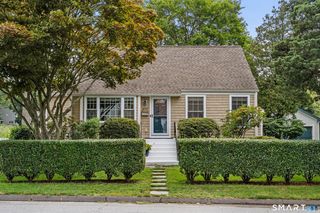 OPEN THU, 11-1PM1.03 ACRESCompass Connecticut, LLC
 NEWCOMING SOON 9/172.09 ACRESHiggins Group Real Estate
- 2.07 ACRESColdwell Banker Realty
- OPEN SAT, 12-2PM0.67 ACRESKeller Williams Realty
 OPEN SAT, 11-2PMCOMING SOON0.32 ACRESKeller Williams Realty
 NEWCOMING SOON 9/11William Raveis Real Estate
 OPEN FRI, 1-3PMCOMING SOON0.28 ACRESWilliam Raveis Real Estate
- 2.02 ACRESWilliam Raveis Real Estate
- See more homes for sale inFairfield

Frequently asked questions about 394 Wakeman Road
- What is the estimated monthly payment for 394 Wakeman Road?Based on a $1,399,000 list price with 20% down at today's rates, the estimated monthly payment for 394 Wakeman Road in Fairfield, CT is approximately $9,490 (about $7,445 principal & interest, $1,970 property taxes, and $75 homeowner's insurance). This is an estimate. Actual payment depends on your loan terms.
- How does the list price for 394 Wakeman Road compare to homes in Fairfield?394 Wakeman Road in Fairfield, CT is listed at $1,399,000, about 46% above the $957K median sale price in Fairfield.
- What do residents say about Fairfield?Residents describe Fairfield, CT as dog-friendly, easy to park in, and well-kept. Most residents say you need a car. See homes for sale in Fairfield, CT.
- What are the closest schools to 394 Wakeman Road?The closest schools to 394 Wakeman Road in Fairfield, CT are Fairfield Ludlowe High School (rated 9/10), Fairfield Woods Middle School (rated 8/10), Osborn Hill School (Elementary, rated 9/10).
- Does 394 Wakeman Road have air conditioning?Yes, 394 Wakeman Road in Fairfield, CT has air conditioning.
- Does 394 Wakeman Road have laundry facilities?Yes, 394 Wakeman Road in Fairfield, CT has in-unit laundry.
394 Wakeman Road, Fairfield, CT 06824 is a 4 bedroom, 4 bathroom, 3,588 sqft single-family home built in 1931. This property is currently available for sale and was listed by Smart MLS on Sep 9, 2026. The MLS # for this home is MLS# 24205035.