


$1,699,000
 2 Beds
 1.5 Baths
 2,131 sqft (on 4.45 acres)
160 Cedar Road, Fairfield, CT 06824
Est. Mortgage $11,556/mo*
Get Pre-QualifiedHome Highlights

Single-Family Home

Built in 1890

4.45 acre lot

$797/sqft

Garage
Local Information
- Map ViewExplore the area around 160 Cedar Road.

- Schools1 Elementary School1 Middle School1 High School

- Shop & Eat

-- mins to
About this House
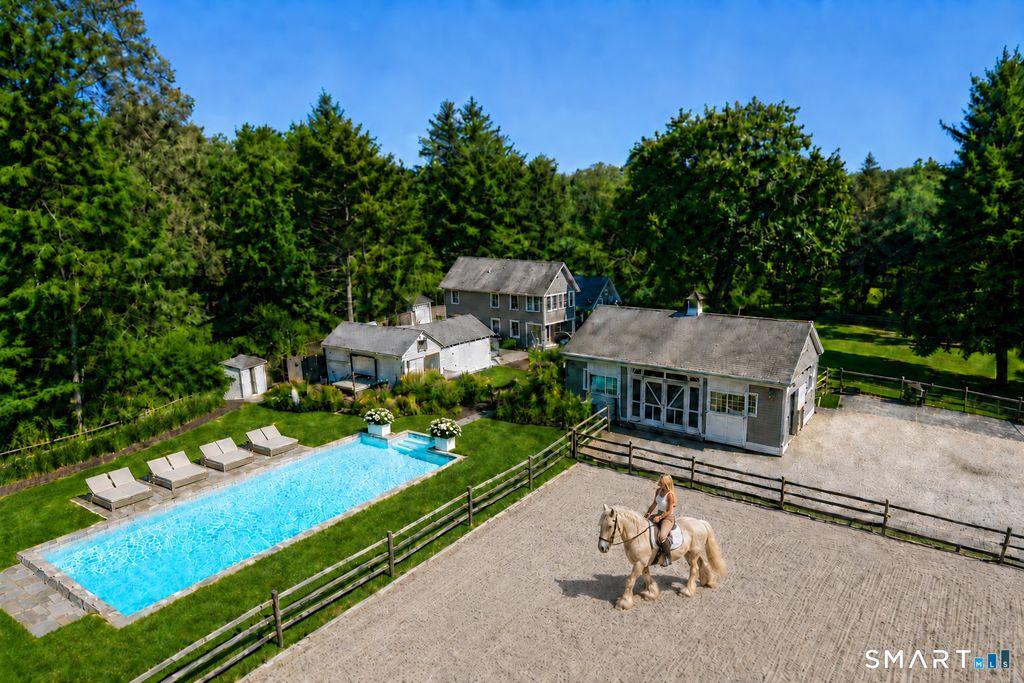
Welcome to 160 Cedar Road, a truly special farmhouse in Southport that has been thoughtfully renovated and reimagined. Filled with warmth, character, and modern updates, this unique property beautifully blends timeless charm with contemporary comfort. Privately set and abutting Aspetuck Land Trust property, the 2-bedroom, possible 3-bedroom, 1.5-bath home enjoys a beautiful natural setting on 4.45 acres while being conveniently close to all that Southport and Fairfield have to offer, including beaches, shopping, restaurants, I95 and the train. The property features a saltwater inground pool, pool cabana, tanning deck, and outdoor shower-creating an exceptional setting for relaxing and entertaining. Three barns, a fenced paddock, and riding ring, along with additional outbuildings and a partially fenced yard, offer tremendous versatility. Rarely does a property combine this much character, thoughtful renovation, privacy, and natural beauty with such a convenient location. 160 Cedar Road is a truly unique property offering a lifestyle unlike any other. Please no driving down driveway without a confirmed appointment- trespassers will be fed to the pigs!
Last check for updates: about 1 hour ago
Listing courtesy of Gabrielle Di Bianco, (203) 895-6724
Higgins Group Bedford Square, (203) 895-6724
Pat Conroy, (203) 913-0012
Higgins Group Bedford Square, (203) 226-0300
Source: Smart MLS, MLS#24205064
Also Listed on Smart MLS.
Home Details for 160 Cedar Road

|
|---|
Interior Details Basement: Full,Unfinished,Sump Pump,Hatchway Access,Interior Entry,ConcreteNumber of Rooms: 7Types of Rooms: Master Bedroom, Bedroom, Dining Room, Family Room, Kitchen, Living Room, Office, Other, Sun Room |
Beds & Baths Number of Bedrooms: 2Number of Bathrooms: 2Number of Bathrooms (full): 1Number of Bathrooms (half): 1 |
Dimensions and Layout Living Area: 2131 Square Feet |
Appliances & Utilities Appliances: Gas Range, Range Hood, Refrigerator, Dishwasher, Water HeaterDishwasherRefrigerator |
Heating & Cooling Heating: Forced Air,PropaneHas CoolingAir Conditioning: Central AirHas HeatingHeating Fuel: Forced Air |
Fireplace & Spa No Fireplace |
Windows, Doors, Floors & Walls Door: French Doors |

|
|---|
Exterior Home Features Roof: AsphaltPatio / Porch: Patio, DeckOther Structures: Barn(s), Cabana, Stable(s), Pool HouseExterior: Garden, Underground SprinklerFoundation: Concrete Perimeter, StoneGardenHas a Private Pool |
Parking & Garage Number of Garage Spaces: 1Number of Covered Spaces: 1No CarportHas a GarageNo Attached GarageHas Open ParkingParking Spaces: 4Parking: Detached,Driveway |
Pool Pool: Vinyl, Salt Water, In GroundPool |
Frontage Waterfront: Beach AccessNot on Waterfront |
Water & Sewer Sewer: Public Sewer |
Farm & Range Horse Amenities: PaddocksAllowed to Raise Horses |
Finished Area Finished Area (above surface): 2131 Square Feet |

|
|---|
Days on Market: 9 |

|
|---|
Year Built Year Built: 1890 |
Property Type / Style Property Type: ResidentialProperty Subtype: Single Family ResidenceArchitecture: Cape Cod,Farm House |
Building Construction Materials: ClapboardNot a New ConstructionDoes Not Include Home Warranty |
Property Information Not Included in Sale: See inclusion/exclusion list. Excluded Chandeliers: Dining Room, Primary sunroom, Horse Barn, Mini Horse Barn, Pool House, Dog Shed, Alpaca Barn.Parcel Number: 133424 |

|
|---|
Price List Price: $1,699,000Price Per Sqft: $797 |
Status Change & Dates Possession Timing: Neg |

|
|---|
MLS Status: Active |

|
|---|
Direction & Address City: FairfieldCommunity: Southport |
School Information Elementary School: DwightJr High / Middle School: Roger LudloweHigh School: Fairfield Ludlowe |

|
|---|
Listing Agent Listing ID: 24205064 |

|
|---|
Building Area Building Area: 2131 Square Feet |

|
|---|
Community Features: Golf, Health Club, Library, Medical Facilities, Public Rec Facilities |

|
|---|
No HOA |

|
|---|
Lot Area: 4.45 Acres |

|
|---|
BasementMls Number: 24205064Attic: Crawl Space, Access Via HatchAttribution Contact: (203) 895-6724Above Grade Unfinished Area: 2131 |

|
|---|
GolfHealth ClubLibraryMedical FacilitiesPublic Rec Facilities |
Around this home
Neighborhood Overview

Neighborhood stats provided by third party data sources.
What Locals Say about Southport
At least 23 Trulia users voted on each feature.

96 % Say there's holiday spirit

93 % Say it's dog friendly

93 % Say car is needed

93 % Say yards are well-kept

93 % Say parking is easy

80 % Say there's wildlife

78 % Say neighbors are friendly

77 % Say people would walk alone at night

76 % Say they plan to stay for at least 5 years

74 % Say kids play outside

72 % Say it's quiet

71 % Say there are community events

63 % Say it's walkable to restaurants

50 % Say streets are well-lit

48 % Say there are sidewalks

43 % Say it's walkable to grocery stores
Sourced by Trulia users. Learn more about our methodology.
Market trends in Fairfield
Last updated August 2026
Avg. sale price
$986K
$28.33KMoM
Sale-to-List Price
103.8%
0.2%MoM
Price per sq ft
$473
$1MoM
Available listings
129
33MoM
Home Value
Learn more about this home's value by checking out the value of nearby homes and how much similar homes have sold for.
Comparable sales
These are recently sold homes that have a similar location or other similar features to this home, like bedrooms, bathrooms, and square footage. Get a sense of the expected prices in the area by viewing these homes.Address | Distance | Property Type | Sold Price | Sold Date | Bed | Bath | Sqft |
|---|---|---|---|---|---|---|---|
0.36 | Single-Family Home | $990,000 | 08/25/26 | 3 | 1.5 | 1,812 | |
0.34 | Single-Family Home | $1,400,000 | 09/14/26 | 4 | 2.5 | 2,395 | |
0.45 | Single-Family Home | $1,250,500 | 12/10/25 | 2 | 1.5 | 1,424 | |
0.23 | Single-Family Home | $2,150,000 | 12/09/25 | 4 | 2.5 | 3,008 | |
0.26 | Single-Family Home | $2,210,000 | 06/02/26 | 5 | 2.5 | 3,435 | |
0.20 | Single-Family Home | $2,150,000 | 07/20/26 | 4 | 4.5 | 4,641 | |
0.42 | Single-Family Home | $1,275,000 | 06/01/26 | 4 | 2.5 | 2,126 | |
0.18 | Single-Family Home | $2,875,000 | 06/11/26 | 5 | 5 | 5,924 | |
0.62 | Single-Family Home | $1,750,000 | 07/01/26 | 4 | 2.5 | 2,642 |
Nearby home prices
Get a sense of expected prices in the area by checking the value of nearby homes.Address | Distance | Price | Bed | Bath | Sqft | Status |
|---|---|---|---|---|---|---|
0.13 | $1,114,700 | 4 | 2.5 | 2,700 | Off Market | |
0.13 | $2,499,000 | 4 | 3.5 | 3,519 | For Sale | |
0.07 | $1,198,500 | 3 | 2.5 | 2,293 | Off Market | |
0.20 | $2,095,000 | 6 | 8 | 8,994 | For Sale | |
0.20 | $2,150,000 | 4 | 4.5 | 4,641 | Recently Sold | |
0.22 | $2,428,600 | 5 | 4.5 | 5,354 | Off Market | |
0.15 | $2,734,100 | 5 | 6 | 5,400 | Off Market | |
0.18 | $2,875,000 | 5 | 5 | 5,924 | Recently Sold | |
0.17 | $1,891,900 | 5 | 4.5 | 4,800 | Off Market | |
0.17 | $2,373,700 | 5 | 6 | 5,500 | Off Market | |
0.21 | $1,392,800 | 4 | 3 | 3,374 | Off Market |
Price and Tax history
| Date | Event | Price |
|---|---|---|
Sep 8, 2026 Source: Smart MLS #24205064 | Listed For Sale | $1,699,000 |
Apr 4, 2026 Source: Smart MLS #24161259 | ListingRemoved | $1,699,000 |
Mar 20, 2026 Source: Smart MLS #24161259 | Listed For Sale | $1,699,000 |
Dec 4, 2025 Source: Smart MLS #24142415 | ListingRemoved | $1,699,000 |
Dec 1, 2025 Source: Smart MLS #24142415 | Listed For Sale | $1,699,000 |
May 4, 2020 Source: Agent Provided | ListingRemoved | $1,095,000 |
Apr 8, 2020 Source: Agent Provided | Listed For Sale | $1,095,000 |
Jan 8, 2020 Source: Agent Provided | ListingRemoved | $1,095,000 |
Sep 6, 2019 Source: Agent Provided | Listed For Sale | $1,095,000 |
Jun 24, 1998 Source: Smart MLS #98003926 | Sold | $360,000 |
| Year | Property tax | Tax assessment |
|---|---|---|
| 2025 | $18,728 | $659,670 |
Home facts updated by county records
LGBTQ Local Legal Protections
LGBTQ Local Legal Protections



Gabrielle Di Bianco, Higgins Group Bedford Square, (203) 895-6724
Agent Phone: (203) 895-6724
IDX information is provided exclusively for personal, non-commercial use, and may not be used for any purpose other than to identify prospective properties consumers may be interested in purchasing. Information is deemed reliable but not guaranteed.
Similar Homes You May Like
 1.56 ACRESWilliam Raveis Real Estate
 0.4 ACRESCompass Connecticut, LLC
 0.92 ACRESThe Brokerage of New England
 OPEN SAT, 12-2PM3.44 ACRESListing by: Ginnel Real Estate
 2.85 ACRESListing by: Compass Greater NY, LLC
 1.1 ACRESWilliam Pitt Sotheby's Int'l
 OPEN SAT, 11:30-1:30PMCompass Connecticut, LLC
 0.91 ACRESBerkshire Hathaway NE Prop.
 OPEN SAT, 1-3PMWilliam Raveis Real Estate
 OPEN SAT, 1-3PM0.26 ACRESWilliam Raveis Real Estate
 1.16 ACRESColdwell Banker Realty
 5.67 ACRESListing by: Corcoran Legends Realty
 OPEN SAT, 1-3PM2.04 ACRESThe Riverside Realty Group
 2.14 ACRESWilliam Raveis Real Estate
 OPEN SUN, 12-2PM0.68 ACRESWilliam Raveis Real Estate
 OPEN SAT, 12-3PM2.01 ACRESWilliam Raveis Real Estate
 OPEN SUN, 1-3PMCompass Connecticut, LLC
 Higgins Group Bedford Square
 1.17 ACRESWilliam Pitt Sotheby's Int'l
 OPEN SUN, 1-3PM1.64 ACRESReal Estate Two
 0.26 ACRESBerkshire Hathaway NE Prop.
 OPEN SUN, 12-1:30PM0.63 ACRESListing by: Aliano Real Estate
 0.32 ACRESWilliam Raveis Real Estate
 See more homes for sale inFairfield


New Listings near 160 Cedar Road
 NEWOPEN SUN, 1-3PM2 ACRESWilliam Pitt Sotheby's Int'l
 NEWOPEN SUN, 12-2PMCOMING SOON 9/190.35 ACRESCompass Connecticut, LLC
 NEWOPEN SAT, 12-2PM0.46 ACRESColdwell Banker Realty
 2.08 ACRESWilliam Pitt Sotheby's Int'l
 OPEN SAT, 12-4PMHiggins Group Bedford Square
- OPEN SAT, 12-3PM2.01 ACRESWilliam Raveis Real Estate
 NEW - 1 DAY AGO2 ACRESRE/MAX Right Choice
 NEWOPEN SAT, 1-3PM0.28 ACRESWilliam Raveis Real Estate
 NEWCOMING SOON 9/250.29 ACRESBerkshire Hathaway NE Prop.
 NEW - 1 DAY AGO0.51 ACRESWilliam Raveis Real Estate
 OPEN SAT, 1-3PM0.45 ACRESWilliam Raveis Real Estate
 NEWOPEN SAT, 11:30-1:30PMNEW CONSTRUCTIONColdwell Banker Realty
 NEWOPEN SAT, 1-4PM2.17 ACRESHiggins Group Bedford Square
- See more homes for sale inFairfield

Frequently asked questions about 160 Cedar Road
- What is the estimated monthly payment for 160 Cedar Road?Based on a $1,699,000 list price with 20% down at today's rates, the estimated monthly payment for 160 Cedar Road in Fairfield, CT is approximately $11,710 (about $9,242 principal & interest, $2,393 property taxes, and $75 homeowner's insurance). This is an estimate. Actual payment depends on your loan terms.
- How does the list price for 160 Cedar Road compare to homes in Fairfield?160 Cedar Road in Fairfield, CT is listed at $1,699,000, about 72% above the $986K median sale price in Fairfield.
- What do residents say about the Southport neighborhood?Residents describe the Southport neighborhood in Fairfield, CT as dog-friendly, well-kept, and easy to park in. Most residents say you need a car. See homes for sale in Southport, Fairfield.
- What are the closest schools to 160 Cedar Road?The closest schools to 160 Cedar Road in Fairfield, CT are Dwight Elementary School (rated 10/10), Fairfield Ludlowe High School (rated 9/10), Roger Ludlowe Middle School (rated 8/10).
- Does 160 Cedar Road have air conditioning?Yes, 160 Cedar Road in Fairfield, CT has air conditioning.
- Does 160 Cedar Road have a pool?Yes, 160 Cedar Road in Fairfield, CT has a pool.