


$605,000
 5 Beds
 2 Baths
 3,511 sqft (on 2.44 acres)
3933 Painter Branch Rd, Crestview, FL 32539
Est. Refi. Payment $3,889/mo*
Refinance Your HomeCurrently Off Market - Sold Jul 29, 2026 for $605,000 (5% below list price)
Home Value
Trulia Estimate
$605KSince last month
Decreased$20K (-3.2%)Since last year
Increased$24K (+4.1%)Since last sale
$100 (0%)Learn more about this home's value by checking out its Trulia Estimate, the value of nearby homes, and how much similar homes have sold for.
Trulia Estimate
The of this home's value increased by +75% in the last 10 years
| Month | Estimated value |
|---|---|
2026 | |
| August 2026 | $605K |
| August 2026 | $605K |
| July 2026 | $625K |
| June 2026 | $625K |
| May 2026 | $617K |
| April 2026 | $613K |
| March 2026 | $618K |
| February 2026 | $601K |
| January 2026 | $593K |
2025 | |
2024 | |
2023 | |
2022 | |
2021 | |
2020 | |
2019 | |
2018 | |
2017 | |
2016 | |
Comparable sales
These are recently sold homes that have a similar location or other similar features to this home, like bedrooms, bathrooms, and square footage. Get a sense of the expected prices in the area by viewing these homes.Address | Distance | Property Type | Sold Price | Sold Date | Bed | Bath | Sqft |
|---|---|---|---|---|---|---|---|
0.10 | Single-Family Home | $284,900 | 12/08/25 | 3 | 2 | 1,801 | |
0.13 | Single-Family Home | $334,000 | 11/07/25 | 3 | 2 | 1,995 | |
0.16 | Single-Family Home | $369,900 | 02/06/26 | 3 | 2.5 | 2,161 | |
0.17 | Single-Family Home | $301,000 | 05/18/26 | 4 | 2 | 2,097 | |
0.15 | Single-Family Home | $300,000 | 07/23/26 | 3 | 2 | 1,481 | |
0.68 | Single-Family Home | $365,000 | 01/15/26 | 4 | 2 | 1,823 | |
0.70 | Single-Family Home | $365,000 | 01/15/26 | 4 | 2 | 1,823 | |
0.74 | Single-Family Home | $359,000 | 01/09/26 | 4 | 2 | 1,823 | |
0.26 | Single-Family Home | $222,500 | 08/07/26 | 2 | 2 | 1,175 |
Nearby home prices
Get a sense of expected prices in the area by checking the value of nearby homes.Address | Distance | Price | Bed | Bath | Sqft | Status |
|---|---|---|---|---|---|---|
0.03 | - | - | - | - | Off Market | |
0.05 | $277,400 | 3 | 2 | 1,398 | Off Market | |
0.05 | $280,100 | 3 | 2 | 1,398 | Off Market | |
0.03 | - | - | - | - | Off Market | |
0.10 | - | - | - | - | Off Market | |
0.07 | $404,600 | 4 | 2.5 | 2,081 | Off Market | |
0.06 | $280,100 | 3 | 2 | 1,398 | Off Market | |
0.10 | $284,900 | 3 | 2 | 1,801 | Recently Sold | |
0.05 | $277,000 | 3 | 2 | 1,455 | Off Market | |
0.09 | - | - | - | - | Off Market | |
0.05 | $267,800 | 3 | 2 | 1,423 | Off Market |
Local Information
- Map ViewExplore the area around 3933 Painter Branch Rd.

- Schools1 Preschool School1 Elementary School1 Middle School1 High School

- Shop & Eat

-- mins to
Home Highlights

Single-Family Home

Built in 2003

2.44 acre lot

3,511 sqft

$172/sqft

Garage
About this House
Welcome to 3933 Painter Branch Road, a truly one-of-a-kind estate nestled on 2.44 picturesque acres in Crestview. Surrounded by ample mature trees, including pines, oaks, magnolias, crepe myrtles, and an elm that provides shade, privacy, and a serene natural setting, this exceptional property offers the perfect blend of comfort, functionality, and character.
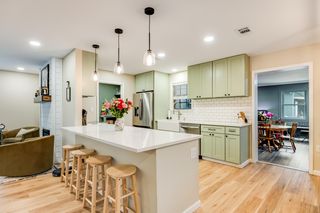
The spacious 5-bedroom, 2.5-bath main residence is designed for both everyday living and entertaining. A formal dining room welcomes guests, while the expansive kitchen serves as the heart of the home, featuring stunning granite countertops, a center island, a built-in bar-height table, a pantry, a built-in desk, and abundant cabinetry. Just off the main living areas, you'll find a cozy den highlighted by natural wood accents that add warmth and charm.
The primary suite is a true retreat with hardwood flooring and a luxurious en-suite bath complete with double walk-in closets, dual vanities, a garden tub, a separate shower, and a private water closet. Every bedroom throughout the home offers generous dimensions and comfortable living space. Upstairs, you'll discover two additional bedrooms, a spacious family room, and a hidden reading nook that adds a touch of whimsy and charm!
Step outside to your own private oasis featuring an enclosed gunite pool and outdoor kitchen, creating the ideal setting for year-round enjoyment and entertaining. The expansive grounds are dotted with mature trees, which enhance the property's peaceful, park-like atmosphere.
What truly sets this property apart are its incredible outbuildings. "The Loft" features versatile living spaces, including a private bedroom or office, a full bathroom, an upstairs loft area, and a spacious front room. Connected under the same roof is the full two-car garage featuring "The Office." Both "The Loft" and "The Office" are beautifully finished in pine wood planks. Also under this expansive structure are "The Carport," complete with an enclosed laundry room, and "The Barn Shed," which offers additional enclosed storage space. Connected to "The Barn Shed" is a Lean-To that offers even more storage.
Another standout feature is "The Clubhouse," a charming pine plank-lined building complete with a loft space, ideal for hobbies, recreation, a studio, or creative pursuits. The property also includes a greenhouse with water and electric service, along with a picturesque pergola that complements the outdoor setting.
Whether you're seeking room to grow, space for a home-based business, multi-generational living options, hobby buildings, or simply a private retreat surrounded by nature and exceptional amenities, 3933 Painter Branch Road offers a rare opportunity to own a property unlike any other.
The spacious 5-bedroom, 2.5-bath main residence is designed for both everyday living and entertaining. A formal dining room welcomes guests, while the expansive kitchen serves as the heart of the home, featuring stunning granite countertops, a center island, a built-in bar-height table, a pantry, a built-in desk, and abundant cabinetry. Just off the main living areas, you'll find a cozy den highlighted by natural wood accents that add warmth and charm.
The primary suite is a true retreat with hardwood flooring and a luxurious en-suite bath complete with double walk-in closets, dual vanities, a garden tub, a separate shower, and a private water closet. Every bedroom throughout the home offers generous dimensions and comfortable living space. Upstairs, you'll discover two additional bedrooms, a spacious family room, and a hidden reading nook that adds a touch of whimsy and charm!
Step outside to your own private oasis featuring an enclosed gunite pool and outdoor kitchen, creating the ideal setting for year-round enjoyment and entertaining. The expansive grounds are dotted with mature trees, which enhance the property's peaceful, park-like atmosphere.
What truly sets this property apart are its incredible outbuildings. "The Loft" features versatile living spaces, including a private bedroom or office, a full bathroom, an upstairs loft area, and a spacious front room. Connected under the same roof is the full two-car garage featuring "The Office." Both "The Loft" and "The Office" are beautifully finished in pine wood planks. Also under this expansive structure are "The Carport," complete with an enclosed laundry room, and "The Barn Shed," which offers additional enclosed storage space. Connected to "The Barn Shed" is a Lean-To that offers even more storage.
Another standout feature is "The Clubhouse," a charming pine plank-lined building complete with a loft space, ideal for hobbies, recreation, a studio, or creative pursuits. The property also includes a greenhouse with water and electric service, along with a picturesque pergola that complements the outdoor setting.
Whether you're seeking room to grow, space for a home-based business, multi-generational living options, hobby buildings, or simply a private retreat surrounded by nature and exceptional amenities, 3933 Painter Branch Road offers a rare opportunity to own a property unlike any other.
3933 Painter Branch Rd, Crestview, FL 32539 is a 5 bedroom, 2 bathroom, 3,511 sqft single-family home built in 2003. It last sold for $605,000 on Jul 29, 2026 (5% below the $635,000 asking price). This property is not currently displayed as for sale or rent on Trulia. The Trulia Estimate is $605,000, with a rent estimate of $3,021/month.
Last check for updates: about 19 hours ago
Listed by Christina K Black, (850) 764-6539
Blackwater Real Estate LLC
Bought with: Outside Selling Member
Source: ECAOR, MLS#1005099
Home Details for 3933 Painter Branch Rd

|
|---|
Interior Details Number of Rooms: 13Types of Rooms: Master Bedroom, Bedroom, Den, Dining Room, Kitchen, Living Room, Loft, Office |
Beds & Baths Number of Bedrooms: 5Number of Bathrooms: 2Number of Bathrooms (full): 2 |
Dimensions and Layout Living Area: 3511 Square Feet |
Appliances & Utilities Appliances: Cooktop, Dishwasher, Electric Water HeaterDishwasherLaundry: Washer/Dryer Hookup |
Heating & Cooling Heating: CentralHas CoolingAir Conditioning: Central Air,Ceiling Fan(s)Has HeatingHeating Fuel: Central |
Fireplace & Spa Has a Fireplace |
Windows, Doors, Floors & Walls Window: Window TreatmentsFlooring: Hardwood, Tile, CarpetCommon Walls: No Common Walls |
Levels, Entrance, & Accessibility Stories: 2Floors: Hardwood, Tile, Carpet |
View No View |
Security Security: Smoke Detector(s) |

|
|---|
Exterior Home Features Roof: ShingleFoundation: SlabHas a Private Pool |
Parking & Garage Number of Garage Spaces: 2Number of Carport Spaces: 4Number of Covered Spaces: 6Has a CarportHas a GarageNo Attached GarageParking Spaces: 6Parking: Detached Carport,Detached |
Pool Pool: GunitePool |
Frontage Not on Waterfront |
Water & Sewer Sewer: Septic Tank |

|
|---|
Year Built Year Built: 2003 |
Property Type / Style Property Type: ResidentialProperty Subtype: Single Family ResidenceArchitecture: Pueblo |
Building Construction Materials: BrickNot a New ConstructionNot Attached Property |
Property Information Condition: Construction CompleteParcel Number: 294N22000000010330 |

|
|---|
Price List Price: $635,000Price Per Sqft: $172/sqft |
Status Change & Dates Off Market Date: Wed Jun 24 2026 |

|
|---|
MLS Status: Sold |

|
|---|
Direction & Address City: CrestviewCommunity: NORTH SUPERGROUP |
School Information Elementary School: WalkerJr High / Middle School: DavidsonHigh School: Crestview |

|
|---|
Building Area Building Area: 3511 Square Feet |

|
|---|
Lot Area: 2.44 Acres |

|
|---|
Mls Number: 1005099 |
Price and Tax history
| Date | Event | Price |
|---|---|---|
Jul 29, 2026 Source: ECAOR #1005099 | Sold | $605,000 |
Jun 25, 2026 Source: ECAOR #1005099 | Pending | $635,000 |
Jun 9, 2026 Source: ECAOR #1005099 | Listed For Sale | $635,000 |
Dec 5, 2002 Source: N/A | Sold | $20,700 |
| Year | Property tax | Tax assessment |
|---|---|---|
| 2025 | $2,900 | $552,690 |
Home facts updated by county records
Market trends in Crestview
Last updated August 2026
Avg. sale price
$322K
$5.03KMoM
Sale-to-List Price
99.7%
Price per sq ft
$166
$0MoM
Available listings
497
31MoM
Around this home
What Locals Say about Crestview
At least 380 Trulia users voted on each feature.

91 % Say car is needed

83 % Say parking is easy

82 % Say yards are well-kept

78 % Say it's dog friendly

74 % Say there's holiday spirit

67 % Say kids play outside

67 % Say it's quiet

57 % Say people would walk alone at night

51 % Say neighbors are friendly

48 % Say there's wildlife

38 % Say they plan to stay for at least 5 years

28 % Say there are sidewalks

28 % Say streets are well-lit

25 % Say it's walkable to grocery stores

20 % Say it's walkable to restaurants

18 % Say there are community events
Sourced by Trulia users. Learn more about our methodology.
LGBTQ Local Legal Protections
LGBTQ Local Legal Protections



IDX information is provided exclusively for personal, non-commercial use, and may not be used for any purpose other than to identify prospective properties consumers may be interested in purchasing. Information is deemed reliable but not guaranteed.
Member number: 28189
Frequently asked questions about 3933 Painter Branch Rd
- What is 3933 Painter Branch Rd estimated to be worth?Trulia's estimated value for 3933 Painter Branch Rd in Crestview, FL is $605,000.
- What is the price history for 3933 Painter Branch Rd?3933 Painter Branch Rd in Crestview, FL last sold for $605,000 in July 2026.
- Is Crestview a buyer's or seller's market?Crestview is currently a buyer's market, based on recent for-sale activity.
- What's the median sale price in Crestview?The median sale price in Crestview is $322K. That is up $5.03K from the prior month.
- Does 3933 Painter Branch Rd have air conditioning?Yes, 3933 Painter Branch Rd in Crestview, FL has air conditioning.
- Does 3933 Painter Branch Rd have a pool?Yes, 3933 Painter Branch Rd in Crestview, FL has a pool.
Explore by feature - Pet Friendly
 PET FRIENDLYTotal price$1,454 - $1,952/mo1-3 bd1-2 baRetreat at Redstone | 2500 E Redstone Ave,
Crestview, FL 32539 PET FRIENDLY
 PET FRIENDLY
 PET FRIENDLY
 PET FRIENDLY
 PET FRIENDLY
 SPECIAL OFFERPET FRIENDLY
 SPECIAL OFFERPET FRIENDLY
 NEW - 2 DAYS AGOSPECIAL OFFERPET FRIENDLY
 SPECIAL OFFERPET FRIENDLY
Explore by feature - Garage
- PET FRIENDLYTotal price$1,454 - $1,952/mo1-3 bd1-2 baRetreat at Redstone | 2500 E Redstone Ave,
Crestview, FL 32539 - PET FRIENDLY
- SPECIAL OFFERPET FRIENDLY
- SPECIAL OFFERPET FRIENDLY
 APPLY INSTANTLYPET FRIENDLY
 APPLY INSTANTLYPET FRIENDLYFURNISHED
 APPLY INSTANTLYPET FRIENDLY
 APPLY INSTANTLYFURNISHED
 APPLY INSTANTLYPET FRIENDLY
 APPLY INSTANTLYPET FRIENDLY0.25 ACRES
Explore by feature - Air Conditioning
- PET FRIENDLYTotal price$1,454 - $1,952/mo1-3 bd1-2 baRetreat at Redstone | 2500 E Redstone Ave,
Crestview, FL 32539 - PET FRIENDLY
- PET FRIENDLY
- PET FRIENDLY
- SPECIAL OFFERPET FRIENDLY
- SPECIAL OFFERPET FRIENDLY
- APPLY INSTANTLYPET FRIENDLY
- APPLY INSTANTLYPET FRIENDLYFURNISHED
- APPLY INSTANTLYPET FRIENDLY
- APPLY INSTANTLYFURNISHED
Explore by feature - Pool
- PET FRIENDLYTotal price$1,454 - $1,952/mo1-3 bd1-2 baRetreat at Redstone | 2500 E Redstone Ave,
Crestview, FL 32539 - PET FRIENDLY
- PET FRIENDLY
- PET FRIENDLY
- PET FRIENDLY
- SPECIAL OFFERPET FRIENDLY
- SPECIAL OFFERPET FRIENDLY
- NEW - 2 DAYS AGOSPECIAL OFFERPET FRIENDLY
- SPECIAL OFFERPET FRIENDLY
- APPLY INSTANTLYPET FRIENDLYFURNISHED
Explore by feature - Washer/dryer
- PET FRIENDLYTotal price$1,454 - $1,952/mo1-3 bd1-2 baRetreat at Redstone | 2500 E Redstone Ave,
Crestview, FL 32539 - PET FRIENDLY
- PET FRIENDLY
- SPECIAL OFFERPET FRIENDLY
- SPECIAL OFFERPET FRIENDLY
- NEW - 2 DAYS AGOSPECIAL OFFERPET FRIENDLY
- SPECIAL OFFERPET FRIENDLY
- APPLY INSTANTLYPET FRIENDLY
- APPLY INSTANTLYPET FRIENDLYFURNISHED
- APPLY INSTANTLYPET FRIENDLY
Explore by feature - Outdoor Space
- APPLY INSTANTLYPET FRIENDLY
- APPLY INSTANTLYPET FRIENDLY
 APPLY INSTANTLYPET FRIENDLY
 PET FRIENDLY


 PET FRIENDLY
 PET FRIENDLY
Apartments for Rent

- Results are loading
Off Market Homes Near 3933 Painter Branch Rd
 SOLDSEP 8, 2026Palm Island Realty
 SOLDSEP 3, 2026Coldwell Banker Realty
 SOLDAUG 31, 2026Teel & Waters Real Estate Company Inc
 SOLDAUG 28, 2026Assurance Realty of NWFL LLC
 SOLDAUG 28, 2026Teel & Waters Real Estate Company Inc
 SOLDAUG 21, 2026Teel & Waters Real Estate Company Inc
- SOLDAUG 21, 2026Teel & Waters Real Estate Company Inc
 SOLDAUG 20, 2026The Property Group 850 Inc
 See more homes for sale inCrestview


Homes for sale near 3933 Painter Branch Rd
 1.95 ACRESColdwell Banker Realty
 0.25 ACRESTeel & Waters Real Estate Company Inc
 0.25 ACRESTeel & Waters Real Estate Company Inc
- 0.25 ACRESTeel & Waters Real Estate Company Inc
 0.25 ACRESTeel & Waters Real Estate Company Inc
 0.25 ACRESTeel & Waters Real Estate Company Inc
 0.25 ACRESTeel & Waters Real Estate Company Inc
- See more homes for sale inCrestview


- Results are loading