

Listed by Hunseng Liu, PanPacific Management, (949) 466-7770 . Bought with PanPacific Management
3932 Olive St
Irvine, CA 92606
Walnut Village 3 Beds
 2 Baths
 1,640 sqft
3 Beds
2 Baths
1,640 sqft
Local Information
- Map ViewExplore the area around 3932 Olive St.

- Schools1 Elementary School1 Middle School1 High School

- Shop & Eat

-- mins to
Description
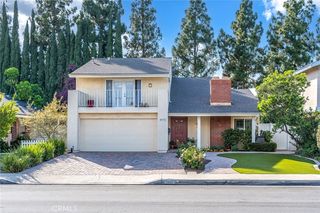
Highly sought-after single level home in College Park off FWY 5 at Culver Dr. Enjoy separate outdoor space with front yard, gated front patio, back patio on a 5,227 sf lot. This remodeled 1,640 sf single level open floor plan features 3 bedrooms with one large bedroom can be converted into 2 rooms, over size kitchen with center island and a large breakfast area; 2 remodeled bathrooms, attached 2 car garage with a long driveway. Cathedral ceiling in living room, formal dining room, kitchen and breakfast area. Kitchen has a center island and new appliance, plumbing and light fixtures including: stand along range, range hood, wall oven, new sink & faucet, disposal. New coat of paint through out exterior and interior. New wood floor. New light fixtures. Great Irvine School Dist. Great community and location. Walking distance to Trader Joe, Ralphs, Mitsuwa, CVS, banks, restaurants.
3932 Olive St, Irvine, CA 92606 is a 3 bedroom, 2 bathroom, 1,640 sqft single-family home in Walnut Village, built in 1975. It last sold for $1,230,000 on Jul 26, 2023 (3% above the $1,200,000 asking price). More recently, it was listed as a rental in August 2023 with an asking price of $4,300 per month. That rental listing was removed on September 13, 2023. It is currently off market. The Trulia Estimate is $1,436,200, with a rent estimate of $4,997/month.
Home Highlights

Parking
2 Car Garage

Outdoor
Porch

A/C
Heating & Cooling

HOA
$55/Monthly

Price/Sqft
No Info

Listed
180+ days ago
Home Details for 3932 Olive St

|
|---|
Interior Details Number of Rooms: 7Types of Rooms: Master Bedroom, Bedroom, Entry Foyer, Kitchen, Living Room, OtherWet Bar |
Beds & Baths Number of Bedrooms: 3Main Level Bedrooms: 3Number of Bathrooms: 2Number of Bathrooms (full): 2Number of Bathrooms (main level): 2 |
Dimensions and Layout Living Area: 1640 Square Feet |
Appliances & Utilities Utilities: Electricity Connected, Natural Gas Connected, Sewer ConnectedAppliances: Dishwasher, Electric Oven, Disposal, Gas Oven, Gas Range, Gas Water HeaterDishwasherDisposalLaundry: Washer Hookup,Gas Dryer Hookup |
Heating & Cooling Heating: Central,Forced AirHas CoolingAir Conditioning: Central AirHas HeatingHeating Fuel: Central |
Fireplace & Spa Fireplace: NoneSpa: NoneNo FireplaceNo Spa |
Gas & Electric Electric: Standard |
Windows, Doors, Floors & Walls Door: French DoorsFlooring: Tile, WoodCommon Walls: No Common Walls |
Levels, Entrance, & Accessibility Stories: 1Number of Stories: 1Levels: OneEntry Location: 1Floors: Tile, Wood |
View No ViewView: None |

|
|---|
Exterior Home Features Roof: Spanish TilePatio / Porch: PorchFencing: MasonryFoundation: SlabNo Private Pool |
Parking & Garage Number of Garage Spaces: 2Number of Covered Spaces: 2Open Parking Spaces: 2Has a GarageHas an Attached GarageParking Spaces: 4Parking: Driveway Level,Door-Single,Garage |
Pool Pool: None, Association |
Frontage Road Frontage: City StreetRoad Surface Type: PavedNot on Waterfront |
Water & Sewer Sewer: Public Sewer |
Surface & Elevation Elevation Units: Feet |

|
|---|
Cumulative Days on Market: 6 |

|
|---|
Year Built Year Built: 1975 |
Property Type / Style Property Type: ResidentialProperty Subtype: Single Family ResidenceStructure Type: HouseArchitecture: Ranch |
Building Construction Materials: DrywallNot a New ConstructionNot Attached PropertyNo Additional Parcels |
Property Information Condition: TurnkeyParcel Number: 44938205 |

|
|---|
Price List Price: $1,200,000 |
Status Change & Dates Off Market Date: Mon Jun 05 2023Possession Timing: Close Of Escrow |

|
|---|
MLS Status: Closed |

|
|---|
Direction & Address City: IrvineCommunity: College Park (Cp) |
School Information Elementary School: College ParkJr High / Middle School: VenadoHigh School: IrvineHigh School District: Irvine Unified |

|
|---|
Community Features: UrbanNot Senior Community |

|
|---|
HOA Name: College Park Walnut VillageHOA Phone: 800-369-7031Association for this Listing: California Regional MLSHas an HOAHOA Fee: $55/Monthly |

|
|---|
Lot Area: 5200 sqft |

|
|---|
Special Conditions: Standard |

|
|---|
Listing Terms: Cash to New Loan |

|
|---|
Mls Number: TR23084247Living Area Range Units: Square FeetActivation Date: Tue May 30 2023Common Interest: NoneStart Showing Date: Tue May 30 2023Universal Property Id: US-06059-N-44938205-R-N |

|
|---|
HOA Amenities: Pool |
Last check for updates: about 5 hours ago
Listed by Hunseng Liu DRE #01082794, (949) 466-7770
PanPacific Management
Bought with: Hunseng Liu DRE #01082794, (949) 466-7770, PanPacific Management
Originating MLS: California Regional MLS
Source: CRMLS, MLS#TR23084247
Price History for 3932 Olive St
| Date | Price | Event | Source |
|---|---|---|---|
| 09/13/2023 | ListingRemoved | Zillow Rentals | |
| 08/26/2023 | $4,200 | PriceChange | Zillow Rentals |
| 08/07/2023 | $4,300 | Listed For Rent | Zillow Rentals |
| 07/26/2023 | $1,230,000 | Sold | CRMLS #TR23084247 |
| 06/06/2023 | $1,200,000 | Pending | CRMLS #TR23084247 |
| 05/30/2023 | $1,200,000 | Listed For Sale | CRMLS #TR23084247 |
| 05/08/2013 | $2,550 | ListingRemoved | Agent Provided |
| 04/23/2013 | $2,550 | Listed For Rent | Agent Provided |
| 02/08/2013 | $630,000 | Sold | N/A |
| 12/20/2012 | $600,000 | Listed For Sale | Agent Provided |
Market trends in Irvine
Last updated June 2026
Avg. sale price
$1.42M
$14.17KMoM
Sale-to-List Price
98.4%
0.1%MoM
Price per sq ft
$804
$1MoM
Available listings
935
77MoM

- Results are loading
Property Tax and Assessment
| Year | 2025 |
|---|---|
| Tax | $13,172 |
| Assessment | $1,250,520 |
Home facts updated by county records
Comparable Sales for 3932 Olive St
Address | Distance | Property Type | Sold Price | Sold Date | Bed | Bath | Sqft |
|---|---|---|---|---|---|---|---|
0.23 | Single-Family Home | $1,475,000 | 03/04/26 | 3 | 2 | 1,448 | |
0.23 | Single-Family Home | $1,370,000 | 05/11/26 | 3 | 2 | 1,228 | |
0.39 | Single-Family Home | $1,216,000 | 03/19/26 | 3 | 2 | 1,478 | |
0.33 | Single-Family Home | $1,475,000 | 08/14/25 | 3 | 2 | 1,448 | |
0.26 | Single-Family Home | $1,515,000 | 11/12/25 | 4 | 2 | 1,782 | |
0.43 | Single-Family Home | $1,248,888 | 12/04/25 | 3 | 2 | 1,420 | |
0.38 | Single-Family Home | $1,430,000 | 03/25/26 | 3 | 2 | 1,380 | |
0.37 | Single-Family Home | $1,605,000 | 02/26/26 | 3 | 2 | 1,848 |
Nearby homes
Get a sense of prices in the area by checking nearby homes. OFF MARKETRegency Real Estate Brokers
 OFF MARKETColdwell Banker Realty
 OFF MARKETDavid Rosenthal, Broker
 OFF MARKETHomeSmart, Evergreen Realty
 OFF MARKETHomeland Realty and Investment
 SOLDFEB 26, 2026Coldwell Banker Realty
 OFF MARKETAM/PM Property Management Inc


Assigned Schools
These are the assigned schools for 3932 Olive St.
- College Park Elementary School
- K-6
- Public
- 430 Students
9/10GreatSchools RatingParent Rating AverageDisgusting school that’s why they don’t allow reviews on the google page. So called “Principal” Meg Gwyn is one of the most disrespectful people I have ever dealt with. Learn to deal with disabled children before you work at a school that is meant for those who have special needs.?Parent Review2mo ago - Irvine High School
- 9-12
- Public
- 1964 Students
9/10GreatSchools RatingParent Rating Averageour kids love this school. good to great teachers, amazing amount of clubs and sports and music. IEP team very good. new performing arts building amazing. coaches top notch.Parent Review6mo ago - Venado Middle School
- 7-8
- Public
- 506 Students
9/10GreatSchools RatingParent Rating AverageI honestly think this school is pretty good. It has a nice layout, and I think the schedule is good. The block day period length is a bit long in my opinion, but it does enable us students to get lots of work done and also lets the teacher get more teaching time. I would totally recommend this school. The teachers are also mainy nice and yeah. You also get to meet more people from schools like Greentree, Deerfield, College Park, and bits of other schools like Westpark, Eastshore, and other schools, too! The P.E locker rooms are pretty nice. It's clean and doesn't smell too bad!Student Review8mo ago  Check out schools near 3932 Olive St.
Neighborhood Overview

Neighborhood stats provided by third party data sources.
What Locals Say about Walnut Village
At least 49 Trulia users voted on each feature.

90 % Say it's dog friendly

89 % Say there are sidewalks

84 % Say car is needed

78 % Say it's walkable to restaurants

78 % Say people would walk alone at night

76 % Say streets are well-lit

76 % Say kids play outside

72 % Say it's quiet

72 % Say it's walkable to grocery stores

71 % Say parking is easy

67 % Say yards are well-kept

63 % Say there's wildlife

61 % Say there's holiday spirit

56 % Say they plan to stay for at least 5 years

50 % Say neighbors are friendly

30 % Say there are community events
Sourced by Trulia users. Learn more about our methodology.
LGBTQ Local Legal Protections
LGBTQ Local Legal Protections



Apartments for Rent
 PET FRIENDLY
 PET FRIENDLY
 PET FRIENDLY
 PET FRIENDLY
 PET FRIENDLY
 NEW - 1 DAY AGO
 NEW - 1 DAY AGOPET FRIENDLYFURNISHED
 PET FRIENDLY
 PET FRIENDLY
 PET FRIENDLY
 PET FRIENDLY
 PET FRIENDLYFURNISHED
 PET FRIENDLY
 PET FRIENDLY
 See more homes for rent inIrvine
Explore by feature - Pet Friendly
 PET FRIENDLY
 SPECIAL OFFERPET FRIENDLY
 SPECIAL OFFERPET FRIENDLY
- NEW - 1 DAY AGOSPECIAL OFFERPET FRIENDLYFURNISHED
 SPECIAL OFFERPET FRIENDLY
 PET FRIENDLY
 PET FRIENDLY
- SPECIAL OFFERPET FRIENDLY
 PET FRIENDLY
 PET FRIENDLY
Explore by feature - Garage
- PET FRIENDLY
- PET FRIENDLY
- PET FRIENDLY
- PET FRIENDLY
- SPECIAL OFFERPET FRIENDLY
 SPECIAL OFFERPET FRIENDLY
- PET FRIENDLYFURNISHED
- PET FRIENDLY
 PET FRIENDLY
 PET FRIENDLY
Explore by feature - Air Conditioning
- SPECIAL OFFERPET FRIENDLY
- PET FRIENDLY
- SPECIAL OFFERPET FRIENDLY
- PET FRIENDLY
- PET FRIENDLY
- SPECIAL OFFERPET FRIENDLY
- SPECIAL OFFERPET FRIENDLY
 NEW - 1 DAY AGOSPECIAL OFFERPET FRIENDLY
- PET FRIENDLY
- PET FRIENDLYFURNISHED
Explore by feature - Pool
- PET FRIENDLY
- SPECIAL OFFERPET FRIENDLY
- SPECIAL OFFERPET FRIENDLY
- NEW - 1 DAY AGOSPECIAL OFFERPET FRIENDLYFURNISHED
- PET FRIENDLY
- PET FRIENDLY
- SPECIAL OFFERPET FRIENDLY
- PET FRIENDLY
- PET FRIENDLY
- PET FRIENDLY
Explore by feature - Washer/dryer
- SPECIAL OFFERPET FRIENDLY
- SPECIAL OFFERPET FRIENDLY
- SPECIAL OFFERPET FRIENDLY
- NEW - 1 DAY AGOSPECIAL OFFERPET FRIENDLY
- PET FRIENDLY
- PET FRIENDLYFURNISHED
- PET FRIENDLY
 NEW - 1 DAY AGOSPECIAL OFFERPET FRIENDLY
 PET FRIENDLY
 NEW - 2 DAYS AGOPET FRIENDLY
Explore by feature - Outdoor Space
 APPLY INSTANTLY
 APPLY INSTANTLY
 APPLY INSTANTLYPET FRIENDLY
 APPLY INSTANTLYPET FRIENDLY
 APPLY INSTANTLY
 APPLY INSTANTLYPET FRIENDLY
 APPLY INSTANTLYPET FRIENDLY
 APPLY INSTANTLYPET FRIENDLY
 APPLY INSTANTLYFURNISHED
 APPLY INSTANTLYPET FRIENDLY
Homes for sale near 3932 Olive St
 Jeffrey Sklar DRE # 02075404, Beycome Brokerage Realty Inc.
 COMING SOON 8/2Coldwell Banker Platinum Prop
 See more homes for sale inIrvine




Off Market Homes Near 3932 Olive St
 SOLDJUL 17, 2026Pinnacle Real Estate Group
 SOLDJUL 17, 2026Coldwell Banker Platinum Prop.
 SOLDJUL 16, 2026Coldwell Banker Realty
 SOLDJUL 16, 2026Keller Williams Realty Irvine
 SOLDJUL 16, 2026California Landmark Realty Inc
- See more homes for sale inIrvine


The multiple listing data appearing on this website, or contained in reports produced therefrom, is owned and copyrighted by California Regional Multiple Listing Service, Inc. ("CRMLS") and is protected by all applicable copyright laws. Information provided is for viewer's personal, non-commercial use and may not be used for any purpose other than to identify prospective properties the viewer may be interested in purchasing. All listing data, including but not limited to square footage and lot size is believed to be accurate, but the listing Agent, listing Broker and CRMLS and its affiliates do not warrant or guarantee such accuracy. The viewer should independently verify the listed data prior to making any decisions based on such information by personal inspection and/or contacting a real estate professional.
Based on information from California Regional Multiple Listing Service, Inc. as of 2026-07-20 07:45:36 PDT and /or other sources. All data, including all measurements and calculations of area, is obtained from various sources and has not been, and will not be, verified by broker or MLS. All information should be independently reviewed and verified for accuracy. Properties may or may not be listed by the office/agent presenting the information
Based on information from California Regional Multiple Listing Service, Inc. as of 2026-07-20 07:45:36 PDT and /or other sources. All data, including all measurements and calculations of area, is obtained from various sources and has not been, and will not be, verified by broker or MLS. All information should be independently reviewed and verified for accuracy. Properties may or may not be listed by the office/agent presenting the information