


$1,699,988
 5 Beds
 4 Baths
 3,998 sqft (on 1 acre)
3930 Aruba Ct, Chico, CA 95973
Est. Mortgage $10,577/mo*
Get Pre-QualifiedHome Highlights

Property Type
Single-Family Home

Year Built
2009

Lot Size
1 acre

Price/Sqft
$425

Parking
4 Car Garage

HOA
$190/Monthly
Local Information
- Map ViewExplore the area around 3930 Aruba Ct.

- Schools1 Elementary School1 Middle School1 High School

- Shop & Eat

-- mins to
About this House
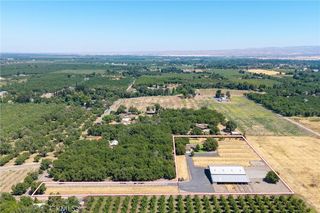
A full acre with 4300 square feet of luxury living in the highly desirable Sierra Moon neighborhood. Totally custom built home that starts with the custom 1100 pound double entry doors on ball bearing hinges and flows through the entire home. Five bedrooms and 4 bathrooms with Master Bedroom and 2 full baths downstairs if you don't want to use the stairs. A chef's kitchen with large island so the cook is included. Double laundry rooms; one upstairs and one downstairs. Travertine tile throughout most of the home. Plantation shutters on almost all of the dual pane windows. Split zone HVAC zones with a whole house fan as well. 39 OWNED solar panels takes care of the majority of your power bill. Floodlights for back yard, pool and shop turns night into bright. Gemstone lighting on upstairs and downstairs exterior. A gorgeous pool and outdoor firepit in back invite outdoor living and recreation. Avocado, mandarin, peach, apricot, plum, pear, fig, lemon, lime, and apple trees. 16 garden boxes and a custom greenhouse for the gardeners out there. A multitude of sheds and pergolas. A 40 foot RV pad with 50 amp hookup. 6 wells provide the water for the community and the HOA is $110 a month and the water and sewer bill is $80. If you are looking for perfection... you just found it. The owners are sticklers for detail. So many upgrades this home will blow you away. Bring your absolute pickiest buyers. This place is just waiting for a new owner to create memories here.
Last check for updates: about 9 hours ago
Listing courtesy of Brian Zufelt DRE #01952390, (916) 879-2662
Realty ONE Group Complete
Originating MLS: MetroList Services, Inc.
Source: MetroList Services of CA, MLS#226082789
Home Details for 3930 Aruba Ct

|
|---|
MLS Status: Pending |

|
|---|
Interior Details Number of Rooms: 4Types of Rooms: Master Bedroom, Master Bathroom, Dining Room, Kitchen |
Beds & Baths Number of Bedrooms: 5Number of Bathrooms: 4Number of Bathrooms (full): 4 |
Dimensions and Layout Living Area: 3998 Square Feet |
Appliances & Utilities Utilities: Electric, Solar, Natural Gas ConnectedAppliances: Free-Standing Gas Range, Free-Standing Refrigerator, Dishwasher, Disposal, Microwave, Tankless Water Heater, Washer/Dryer Stacked IncludedDishwasherDisposalLaundry: Laundry Room,Cabinets,Ground Floor,Upper Level,Inside RoomMicrowave |
Heating & Cooling Heating: Central,Fireplace(s),Natural GasHas CoolingAir Conditioning: Ceiling Fan(s),Central Air,Whole House Fan,ZonedHas HeatingHeating Fuel: Central |
Fireplace & Spa Number of Fireplaces: 2Fireplace: Family Room, Wood BurningHas a Fireplace |
Gas & Electric Electric: 220 Volts, 220 Volts in Kitchen, 220 Volts in Laundry, 440 Volts |
Windows, Doors, Floors & Walls Flooring: Carpet, Stone, Tile |
Levels, Entrance, & Accessibility Stories: 2Levels: TwoFloors: Carpet, Stone, Tile |

|
|---|
Exterior Home Features Roof: Shingle CompositionFencing: Wire, Wood, Fenced, FullOther Structures: Pergola, Gazebo, Shed(s), Greenhouse, StorageExterior: Fire PitFoundation: Concrete, SlabHas a Private Pool |
Parking & Garage Number of Garage Spaces: 4Number of Covered Spaces: 4Open Parking Spaces: 5No CarportHas a GarageHas an Attached GarageHas Open ParkingParking Spaces: 9Parking: Attached,RV Storage,Side By Side,Enclosed,Garage Door Opener,Garage Faces Front,Garage Faces Side,Workshop in Garage,Driveway,Level Driveway/Sidewalks |
Pool Pool: In Ground, On Lot, Pool Sweep, FiberglassPool |
Frontage Responsible for Road Maintenance: Public Maintained RoadRoad Surface Type: Asphalt, Paved |
Water & Sewer Sewer: Septic System, Shared Septic |
Surface & Elevation Topography: Snow Line Below, Level, Trees Few, Snow Line Below, Level, Trees Few |

|
|---|
Days on Market: 63 |

|
|---|
Year Built Year Built: 2009 |
Property Type / Style Property Type: ResidentialProperty Subtype: Single Family ResidenceArchitecture: Contemporary,Traditional,Craftsman |
Building Construction Materials: Stucco, Frame, Wood |

|
|---|
Price List Price: $1,699,988Price Per Sqft: $425 |

|
|---|
Direction & Address City: ChicoCommunity: Sierra Moon Sub |

|
|---|
Listing Agent Listing ID: 226082789 |

|
|---|
HOA Fee Includes: Common Areas, Sewer, Water, Maintenance GroundsAssociation for this Listing: MetroList Services, Inc.Has an HOAHOA Fee: $190/Monthly |

|
|---|
Lot Area: 1 Acres |

|
|---|
Special Conditions: Standard |

|
|---|
Mobile Home Park Mobile Home Units: Feet |

|
|---|
Mls Number: 226082789Power Production Type Size: 6500Power Production Type Year Install: 2008 |

|
|---|
HOA Amenities: Trail(s) |
Around this home
What Locals Say about Chico
At least 481 Trulia users voted on each feature.

88 % Say it's dog friendly

82 % Say car is needed

79 % Say there are sidewalks

78 % Say parking is easy

75 % Say there's holiday spirit

73 % Say yards are well-kept

62 % Say kids play outside

58 % Say people would walk alone at night

56 % Say it's quiet

55 % Say neighbors are friendly

53 % Say streets are well-lit

52 % Say it's walkable to restaurants

52 % Say it's walkable to grocery stores

42 % Say they plan to stay for at least 5 years

41 % Say there's wildlife

29 % Say there are community events
Sourced by Trulia users. Learn more about our methodology.
Market trends in Chico
Last updated July 2026
Avg. sale price
$473K
$15.83KMoM
Sale-to-List Price
100.0%
Price per sq ft
$302
$0MoM
Available listings
284
7MoM
Home Value
Trulia Estimate
$1.64MSince last month
Decreased$4K (-0.2%)Since last year
Increased$161K (+10.9%)Since last sale
Increased$1M (+758.4%)Learn more about this home's value by checking out its Trulia Estimate, the value of nearby homes, and how much similar homes have sold for.
Trulia Estimate
The of this home's value increased by +104% in the last 10 years
| Month | Estimated value |
|---|---|
2026 | |
| August 2026 | $1.64M |
| August 2026 | $1.64M |
| July 2026 | $1.64M |
| June 2026 | $1.57M |
| May 2026 | $1.56M |
| April 2026 | $1.51M |
| March 2026 | $1.49M |
| February 2026 | $1.47M |
| January 2026 | $1.41M |
2025 | |
2024 | |
2023 | |
2022 | |
2021 | |
2020 | |
2019 | |
2018 | |
2017 | |
2016 | |
Comparable sales
These are recently sold homes that have a similar location or other similar features to this home, like bedrooms, bathrooms, and square footage. Get a sense of the expected prices in the area by viewing these homes.Address | Distance | Property Type | Sold Price | Sold Date | Bed | Bath | Sqft |
|---|---|---|---|---|---|---|---|
0.21 | Single-Family Home | $1,385,000 | 01/15/26 | 4 | 3 | 3,264 | |
0.64 | Single-Family Home | $1,075,000 | 12/10/25 | 4 | 3.5 | 3,597 | |
0.43 | Single-Family Home | $1,030,000 | 05/01/26 | 3 | 2.5 | 2,678 | |
0.60 | Single-Family Home | $1,000,000 | 07/24/26 | 4 | 3 | 3,003 | |
0.70 | Single-Family Home | $900,000 | 08/25/26 | 4 | 3 | 2,839 | |
0.68 | Single-Family Home | $1,075,000 | 06/05/26 | 4 | 3 | 3,268 | |
0.57 | Single-Family Home | $1,500,000 | 09/26/25 | 4 | 3 | 3,634 | |
0.76 | Single-Family Home | $1,155,000 | 11/12/25 | 4 | 3 | 3,220 | |
0.72 | Single-Family Home | $1,750,000 | 09/08/25 | 4 | 6 | 4,935 |
Nearby home prices
Get a sense of expected prices in the area by checking the value of nearby homes.Address | Distance | Price | Bed | Bath | Sqft | Status |
|---|---|---|---|---|---|---|
0.07 | $1,149,000 | 4 | 3 | 2,818 | For Sale | |
0.07 | $1,121,600 | 4 | 3 | 2,806 | Off Market | |
0.11 | $1,418,500 | 4 | 4 | 3,672 | Off Market | |
0.14 | $1,042,200 | 3 | 2.5 | 2,335 | Off Market | |
0.12 | $1,173,000 | 4 | 3 | 3,456 | Off Market | |
0.18 | $1,099,100 | 3 | 3 | 2,573 | Off Market | |
0.21 | $1,385,000 | 4 | 3 | 3,264 | Recently Sold | |
0.21 | $1,452,100 | 4 | 3 | 3,604 | Off Market | |
0.25 | $1,612,900 | 4 | 4 | 4,300 | Off Market | |
0.29 | $1,384,400 | 5 | 3 | 3,498 | Off Market | |
0.32 | $1,556,400 | 5 | 4 | 4,600 | Off Market | |
0.36 | $1,569,100 | 5 | 3 | 3,659 | Off Market |
Price and Tax history
| Date | Event | Price |
|---|---|---|
Jul 29, 2026 Source: MetroList Services of CA #226082789 | Pending | $1,699,988 |
Jul 19, 2026 Source: MetroList Services of CA #226082789 | PriceChange | $1,699,988 Price decreased by 6% |
Jul 2, 2026 Source: MetroList Services of CA #226082789 | Listed For Sale | $1,799,988 |
Feb 27, 2008 Source: N/A | Sold | $191,000 |
| Year | Property tax | Tax assessment |
|---|---|---|
| 2026 | Unavailable | $1,007,924 |
Home facts updated by county records
LGBTQ Local Legal Protections
LGBTQ Local Legal Protections



Brian Zufelt, Realty ONE Group Complete
Agent Phone: (916) 879-2662
Similar Homes You May Like
 5.2 ACRESRe/Max Home and Investment
 0.9 ACRESKeller Williams Realty Chico Area
 16.38 ACRESCentury 21 Select Real Estate, Inc.
 1.33 ACRESNextHome North Valley Realty
 1.33 ACRESParkway Real Estate Co.
 0.89 ACRESKeller Williams Realty Chico Area
 1.02 ACRESMillion Dollar Listings Chico.com
 0.3 ACRESPlatinum Partners Real Estate
 0.9 ACRESCentury 21 Select Real Estate, Inc.
 0.49 ACRESCentury 21 Select Real Estate, Inc.
 10.2 ACRESKeller Williams Realty Chico Area
 1.9 ACRESCentury 21 Select Real Estate, Inc.
 6.34 ACRESCentury 21 Select Real Estate, Inc.
 5.35 ACRESPlatinum Partners Real Estate
 1.44 ACRESeXp Realty of California, Inc.
 12.59 ACRESCentury 21 Select Real Estate, Inc.
 NEW CONSTRUCTION0.43 ACRESParkway Real Estate Co.
 30.26 ACRESPreferred Agents Real Estate
 26.7 ACRESNick Sadek Sothebys International Realty
 See more homes for sale inChico




New Listings near 3930 Aruba Ct
- 1.33 ACRESNextHome North Valley Realty
- 16.38 ACRESCentury 21 Select Real Estate, Inc.
- 1.02 ACRESMillion Dollar Listings Chico.com
- 0.9 ACRESKeller Williams Realty Chico Area
- 1.33 ACRESParkway Real Estate Co.
- See more homes for sale inChico


Frequently asked questions about 3930 Aruba Ct
- What is the estimated monthly payment for 3930 Aruba Ct?Based on a $1,699,988 list price with 20% down at today's rates, the estimated monthly payment for 3930 Aruba Ct in Chico, CA is approximately $10,603 (about $8,956 principal & interest, $1,572 property taxes, and $75 homeowner's insurance). This is an estimate. Actual payment depends on your loan terms.
- How does the list price for 3930 Aruba Ct compare to homes in Chico?3930 Aruba Ct in Chico, CA is listed at $1,699,988, about 260% above the $473K median sale price in Chico.
- What do residents say about Chico?Residents describe Chico, CA as dog-friendly, pedestrian-friendly, and easy to park in. See homes for sale in Chico, CA.
- What are the closest schools to 3930 Aruba Ct?The closest schools to 3930 Aruba Ct in Chico, CA are Bidwell Junior High School (rated 6/10), Pleasant Valley High School (rated 7/10), Shasta Elementary School (rated 6/10).
- Does 3930 Aruba Ct have air conditioning?Yes, 3930 Aruba Ct in Chico, CA has air conditioning.
- Does 3930 Aruba Ct have a pool?Yes, 3930 Aruba Ct in Chico, CA has a pool.
3930 Aruba Ct, Chico, CA 95973 is a 5 bedroom, 4 bathroom, 3,998 sqft single-family home built in 2009. This property is currently available for sale and was listed by MetroList Services of CA on Jul 2, 2026. The MLS # for this home is MLS# 226082789.