


$827,160
Original price: $851,610
 5 Beds
 5.5 Baths
 3,896 sqft
3928 Launch Rd, McKinney, TX 75071
Est. Mortgage $5,432/mo*
Get Pre-QualifiedHome Highlights

Single-Family Home

Built in 2026

$212/sqft

Garage
Local Information
- Map ViewExplore the area around 3928 Launch Rd.

- Schools1 Elementary School1 Middle School1 High School

- Shop & Eat

-- mins to
About this House
What's unique:Private retreatQuartz countertopsNatural lightStriking gray brick exteriorSlab backsplashSpacious game room
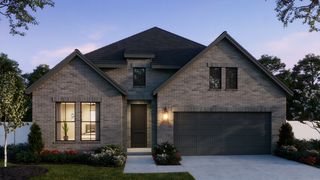
Modern architecture and warm designer finishes come together in this stunning Prescott III by Southgate Homes. A striking gray brick exterior with black windows, trim, and shingles creates timeless curb appeal, while warm wood tones throughout the interior add depth and sophistication. Step inside to a dramatic 20-foot entry where your eye is immediately drawn through the open living spaces to a 15-foot sliding glass door, filling the home with natural light and creating a seamless connection to the covered patio beyond. Rich wood flooring extends throughout the main living areas, complementing the home's contemporary palette of stained and painted cabinetry, quartz countertops, slab backsplash, and thoughtfully selected black accents.
Designed for entertaining, the kitchen features a 36-inch six-burner apron-front gas range, an expansive island, and an open layout that flows effortlessly into the dining area and family room, creating an inviting space for everything from everyday meals to holiday gatherings. The first-floor owner's suite offers a private retreat with a luxurious walk-through shower featuring dual shower heads and a 67-inch freestanding soaking tub. Upstairs, three secondary bedrooms are joined by a spacious game room and dedicated media room, providing flexible spaces for entertaining, relaxing, or hosting overnight guests. The Prescott III pairs bold contemporary architecture with timeless design to create a home that is as functional as it is beautiful.
Designed for entertaining, the kitchen features a 36-inch six-burner apron-front gas range, an expansive island, and an open layout that flows effortlessly into the dining area and family room, creating an inviting space for everything from everyday meals to holiday gatherings. The first-floor owner's suite offers a private retreat with a luxurious walk-through shower featuring dual shower heads and a 67-inch freestanding soaking tub. Upstairs, three secondary bedrooms are joined by a spacious game room and dedicated media room, providing flexible spaces for entertaining, relaxing, or hosting overnight guests. The Prescott III pairs bold contemporary architecture with timeless design to create a home that is as functional as it is beautiful.
Contact this Building
Last check for updates: 7 days ago
Listing courtesy of Southgate Homes
Source: Southgate Homes
Home Details for 3928 Launch Rd

|
|---|
Levels, Entrance, & Accessibility Stories: 2 |

|
|---|
Year Built Year Built: 2026 |
Property Type / Style Property Type: Single Family HomeArchitecture: House |

|
|---|
Parking & Garage GarageParking Spaces: 3Parking: Garage |

|
|---|
Price Price Per Sqft: $212 |
All New Homes in Painted Tree 50' Series
Quick Move-in Homes (9)
| 3920 Bentsen St | 4bd 4.5ba 3,728 sqft | $767,990 | |
| 2312 Roaming Dr | 4bd 4.5ba 3,776 sqft | $784,280 | |
| 2308 Roaming Dr | 4bd 4.5ba 3,575 sqft | $791,902 | |
| 4013 Bentsen St | 5bd 5.5ba 3,875 sqft | $794,759 | |
| 4005 Hibiscus Dr | 5bd 5.5ba 3,916 sqft | $844,503 | |
| 4000 Hibiscus Dr | 5bd 5.5ba 3,875 sqft | $847,500 | |
| 3912 Hibiscus Dr | 5bd 4.5ba 3,942 sqft | $885,116 | |
| 3928 Launch Rd | 5bd 5.5ba 3,896 sqft | $827,160 | |
| 4012 Bentsen St | 5bd 4.5ba 3,951 sqft | $905,517 |
Quick Move-In Homes provided by NTREIS,Southgate Homes
Buildable Plans (6)
| Emerson Plan | 4bd 4.5ba 3,561 sqft | $693,990+ | |
| Geneva IV Plan | 4bd 4.5ba 3,782 sqft | $715,990+ | |
| Mason III Plan | 4bd 4.5ba 3,575 sqft | $737,990+ | |
| Prescott III Plan | 5bd 5.5ba 3,916 sqft | $742,990+ | |
| Justin Plan | 4bd 4.5ba 3,728 sqft | $767,990+ | |
| Lakewood III Plan | 5bd 4.5ba 3,942 sqft | $800,990+ |
Buildable Plans provided by Southgate Homes
Community Description
Southgate Homes presents the 50' series in Painted Tree, featuring elegant two-story homes ranging from 3,500 to nearly 4,000 square feet, with 4 to 5 bedrooms, and 4.5 to 5.5 bathrooms, offering the perfect blend of modern design and functional living. Painted Tree is an exciting community in a prime McKinney location, thoughtfully designed to foster connections between health, wellness, art, and nature. Drawing inspiration from the beauty and essence of our National Parks, this community offers a rich array of amenities, including an extensive trail system for walkers, runners, cyclists, and strollers, two pump tracks, two signature pools-one with breathtaking lake views-a scenic lookout tower, children's playgrounds, and a welcoming fire pit for gathering and relaxation.
Contact this Building
Office Hours
Sales Office
3805 Launch Road
McKinney, TX 75071
Sunday: 12 p.m. to 6 p.m.
Monday - Saturday: 10 a.m. to 6 p.m.
Around this home
What Locals Say about McKinney
At least 1331 Trulia users voted on each feature.

90 % Say it's dog friendly

90 % Say car is needed

90 % Say there are sidewalks

81 % Say parking is easy

80 % Say yards are well-kept

79 % Say there's holiday spirit

76 % Say kids play outside

73 % Say it's quiet

68 % Say people would walk alone at night

63 % Say streets are well-lit

54 % Say they plan to stay for at least 5 years

52 % Say neighbors are friendly

50 % Say there's wildlife

43 % Say it's walkable to grocery stores

36 % Say there are community events

35 % Say it's walkable to restaurants
Sourced by Trulia users. Learn more about our methodology.
Market trends in McKinney
Last updated August 2026
Avg. sale price
$495K
$1.5KMoM
Sale-to-List Price
98.5%
0.1%MoM
Price per sq ft
$212
$0MoM
Available listings
1249
76MoM
Home Value
Trulia Estimate
$808KSince last month
Decreased$15K (-1.8%)Since last year
Decreased$15K (-1.8%)Learn more about this home's value by checking out its Trulia Estimate, the value of nearby homes, and how much similar homes have sold for.
Trulia Estimate
The of this home's value decreased by -2% in the last 10 years
| Month | Estimated value |
|---|---|
2026 | |
| September 2026 | $808K |
| August 2026 | $823K |
Comparable sales
These are recently sold homes that have a similar location or other similar features to this home, like bedrooms, bathrooms, and square footage. Get a sense of the expected prices in the area by viewing these homes.Address | Distance | Property Type | Sold Price | Sold Date | Bed | Bath | Sqft |
|---|---|---|---|---|---|---|---|
0.10 | Single-Family Home | - | 07/23/26 | 5 | 5.5 | 4,213 | |
0.20 | Single-Family Home | - | 12/31/25 | 5 | 5.5 | 4,053 | |
0.20 | Single-Family Home | - | 03/26/26 | 5 | 5.5 | 4,191 | |
0.13 | Single-Family Home | - | 09/16/26 | 4 | 4.5 | 3,575 | |
0.23 | Single-Family Home | - | 02/26/26 | 5 | 5.5 | 4,008 | |
0.18 | Single-Family Home | - | 01/29/26 | 4 | 4.5 | 3,781 | |
0.26 | Single-Family Home | - | 03/30/26 | 4 | 4.5 | 3,788 | |
0.26 | Single-Family Home | - | 01/15/26 | 5 | 3.5 | 3,692 | |
0.25 | Single-Family Home | - | 06/18/26 | 6 | 3.5 | 3,692 |
Nearby home prices
Get a sense of expected prices in the area by checking the value of nearby homes.Address | Distance | Price | Bed | Bath | Sqft | Status |
|---|---|---|---|---|---|---|
0.03 | $719,600 | 5 | 5.5 | 3,916 | Off Market | |
0.03 | $699,200 | 4 | 4.5 | 3,728 | Off Market | |
0.04 | $691,800 | 5 | 4.5 | 3,900 | Off Market | |
0.02 | $716,200 | 4 | 4.5 | 3,575 | Off Market | |
0.03 | $733,700 | 5 | 4.5 | 3,951 | Off Market | |
0.06 | $696,700 | 4 | 4.5 | 3,717 | Off Market | |
0.05 | $655,500 | 4 | 4.5 | 3,543 | Off Market | |
0.06 | $842,200 | 5 | 5 | 4,209 | Off Market | |
0.05 | $717,800 | 5 | 4.5 | 3,942 | Off Market | |
0.05 | $813,700 | 5 | 4.5 | 3,942 | Off Market | |
0.03 | $738,400 | 5 | 4.5 | 3,942 | Off Market |
Price and Tax history
| Date | Event | Price |
|---|---|---|
Sep 17, 2026 Source: Southgate Homes | PriceChange | $827,160 Price decreased by 3% |
Jul 31, 2026 Source: Southgate Homes | Listed For Sale | $851,610 |
| Year | Property tax | Tax assessment |
|---|---|---|
| 2025 | $2,359 | $135,000 |
Home facts updated by county records
LGBTQ Local Legal Protections
LGBTQ Local Legal Protections



Similar Homes You May Like
 NEW CONSTRUCTION
 NEW CONSTRUCTION
 OPEN FRI, 11-5PM
 NEW CONSTRUCTION
 NEW CONSTRUCTION
 NEW CONSTRUCTION
 NEW CONSTRUCTION
 NEW CONSTRUCTION
 NEW CONSTRUCTION
 NEW CONSTRUCTION
 NEW CONSTRUCTION
 NEW CONSTRUCTION
 NEW CONSTRUCTION
 NEW CONSTRUCTION0.25 ACRES
 NEW - 1 DAY AGONEW CONSTRUCTION
- NEW CONSTRUCTION
 NEW CONSTRUCTION
 NEW CONSTRUCTION
 NEW CONSTRUCTION
 NEW CONSTRUCTION
 NEW CONSTRUCTION
 NEW CONSTRUCTION
 NEW CONSTRUCTION
 NEW CONSTRUCTION
 NEW CONSTRUCTION
 NEW CONSTRUCTION
 NEW CONSTRUCTION
 NEW CONSTRUCTION
 NEW CONSTRUCTION
 NEW CONSTRUCTION
 NEW CONSTRUCTION
 NEW CONSTRUCTION
- NEW CONSTRUCTION
 NEW CONSTRUCTION
 NEW CONSTRUCTION
 NEW CONSTRUCTION
 NEW CONSTRUCTION
 NEW CONSTRUCTION
 NEW CONSTRUCTION
 NEW CONSTRUCTION
 See more homes for sale inMcKinney
New Listings near 3928 Launch Rd
 NEW - 13 HRS AGO
 NEW - 11 HRS AGONEW CONSTRUCTION
 NEW - 11 HRS AGONEW CONSTRUCTION

 0.27 ACRES


 NEW - 1 DAY AGO

- See more homes for sale inMcKinney
Frequently asked questions about 3928 Launch Rd
- What is the estimated monthly payment for 3928 Launch Rd?Based on a $827,160 list price with 20% down at today's rates, the estimated monthly payment for 3928 Launch Rd in McKinney, TX is approximately $5,524 (about $4,477 principal & interest, $972 property taxes, and $75 homeowner's insurance). This is an estimate. Actual payment depends on your loan terms.
- How does the list price for 3928 Launch Rd compare to homes in McKinney?3928 Launch Rd in McKinney, TX is listed at $827,160, about 67% above the $495K median sale price in McKinney.
- What do residents say about McKinney?Residents describe McKinney, TX as dog-friendly, pedestrian-friendly, and easy to park in. See homes for sale in McKinney, TX.
- What are the closest schools to 3928 Launch Rd?The closest schools to 3928 Launch Rd in McKinney, TX are Lizzie Nell Cundiff Mcclure Elementary School (rated 8/10), McKinney North High School (rated 8/10), Scott Morgan Johnson Middle School (rated 8/10).
- Does 3928 Launch Rd have a garage?Yes, 3928 Launch Rd in McKinney, TX has a garage.
3928 Launch Rd, McKinney, TX 75071 is a 5 bedroom, 6 bathroom, 3,896 sqft single-family home built in 2026. This property is currently available for sale and was listed by Southgate Homes on Jul 31, 2026.