


$880,000
 4 Beds
 2.5 Baths
 3,232 sqft
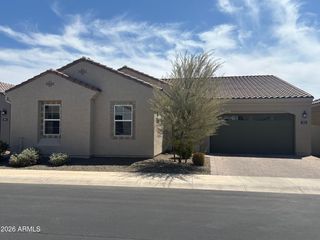
3916 E BEECHNUT Place, Chandler, AZ 85249
Est. Refi. Payment $5,226/mo*
Refinance Your HomeCurrently Off Market - Sold Oct 19, 2026 for $882,000 (2% below list price)
Home Value
Trulia Estimate
$880KSince last month
Decreased$500 (-0.1%)Since last year
Decreased$10K (-1.1%)Since last sale
Decreased$3K (-0.4%)Learn more about this home's value by checking out its Trulia Estimate, the value of nearby homes, and how much similar homes have sold for.
Trulia Estimate
The of this home's value increased by +66% in the last 10 years
| Month | Estimated value |
|---|---|
2026 | |
| October 2026 | $879K |
| September 2026 | $879K |
| August 2026 | $898K |
| July 2026 | $902K |
| June 2026 | $908K |
| May 2026 | $917K |
| April 2026 | $923K |
| March 2026 | $910K |
| February 2026 | $906K |
| January 2026 | $886K |
2025 | |
2024 | |
2023 | |
2022 | |
2021 | |
2020 | |
2019 | |
2018 | |
2017 | |
2016 | |
Comparable sales
These are recently sold homes that have a similar location or other similar features to this home, like bedrooms, bathrooms, and square footage. Get a sense of the expected prices in the area by viewing these homes.Address | Distance | Property Type | Sold Price | Sold Date | Bed | Bath | Sqft |
|---|---|---|---|---|---|---|---|
0.08 | Single-Family Home | $955,000 | 07/16/26 | 4 | 3 | 3,216 | |
0.07 | Single-Family Home | $970,000 | 05/14/26 | 4 | 3.5 | 3,125 | |
0.10 | Single-Family Home | $907,500 | 01/22/26 | 4 | 3.5 | 2,876 | |
0.12 | Single-Family Home | $950,000 | 10/13/26 | 4 | 3.5 | 2,968 | |
0.12 | Single-Family Home | $1,049,000 | 04/15/26 | 4 | 3.5 | 3,232 | |
0.09 | Single-Family Home | $976,000 | 08/28/26 | 5 | 3.5 | 3,431 | |
0.23 | Single-Family Home | $868,000 | 07/14/26 | 4 | 2.5 | 2,682 | |
0.21 | Single-Family Home | $855,000 | 03/09/26 | 4 | 3 | 2,408 | |
0.25 | Single-Family Home | $830,000 | 05/08/26 | 4 | 3 | 3,032 |
Nearby home prices
Get a sense of expected prices in the area by checking the value of nearby homes.Address | Distance | Price | Bed | Bath | Sqft | Status |
|---|---|---|---|---|---|---|
0.01 | $1,051,600 | Studio | 5 | 4,140 | Off Market | |
0.01 | $843,300 | Studio | 3 | 2,876 | Off Market | |
0.03 | $807,300 | 4 | 3.5 | 2,610 | Off Market | |
0.03 | $938,300 | 4 | 3 | 2,803 | Off Market | |
0.03 | $957,800 | 4 | 3 | 2,876 | Off Market | |
0.04 | $944,900 | 5 | 4 | 3,410 | Off Market | |
0.04 | $953,600 | Studio | 2.5 | 3,119 | Off Market | |
0.04 | $891,200 | Studio | 4 | 2,621 | Off Market | |
0.04 | $981,600 | 5 | 3 | 3,232 | Off Market | |
0.05 | $919,300 | Studio | 3 | 3,290 | Off Market | |
0.05 | $935,700 | 4 | 3 | 3,290 | Off Market | |
0.05 | $921,700 | 4 | 2.5 | 2,803 | Off Market | |
0.05 | $880,200 | Studio | 4 | 3,290 | Off Market | |
0.05 | $842,800 | 3 | 2.5 | 2,700 | Off Market | |
0.06 | $1,014,400 | 5 | 3 | 3,921 | Off Market | |
0.06 | $859,200 | 3 | 3 | 2,563 | Off Market | |
0.06 | $904,200 | 4 | 3.5 | 2,742 | Off Market | |
0.06 | $1,055,100 | 4 | 3.5 | 3,027 | Off Market | |
0.06 | $907,800 | 4 | 4 | 2,868 | Off Market | |
0.07 | $903,500 | Studio | 3 | 3,232 | Off Market |
Local Information
- Map ViewExplore the area around 3916 E BEECHNUT Place.

- Schools2 Preschool Schools1 Elementary School2 Middle Schools1 High School

- Shop & Eat

-- mins to
Home Highlights

Single-Family Home

Built in 2010

3,232 sqft

$273/sqft

3 Car Garage

HOA $235/mo
About this House
What's unique:Split floor planBackyard gas lineWood shuttersOversized closetWalk-in showerSpacious primary suite
Welcome to PONTEVEDRA AT VALENCIA, a desirable gated community featuring this beautifully maintained 4-bedroom, 2.5-bath home with 3,232 sq. ft.Highlights include 10-foot ceilings, 8-foot doors, wood shutters, a split floor plan, and a chef's kitchen with a gas cooktop, wall oven, microwave, butler's pantry, and included refrigerator.The spacious primary suite offers dual sinks, a walk-in shower, soaking tub, and oversized closet. The oversized laundry room features cabinetry, a utility sink,and gas/electric dryer hookups.Major updates include both HVAC units (2021), the rear roof (2025), and a new front door (2024).Additional upgrades include an air scrubber with UV lights, RO system, water softener, backyard gas line,and a solar lease of just $88/month with approximately five years left.
3916 E BEECHNUT Place, Chandler, AZ 85249 is a 4 bedroom, 3 bathroom, 3,232 sqft single-family home built in 2010. It last sold for $882,000 on Oct 19, 2026 (2% below the $899,900 asking price). This property is not currently displayed as for sale or rent on Trulia. The Trulia Estimate is $880,000, with a rent estimate of $3,361/month.
Last check for updates: about 3 hours ago
Listed by John Beshk, (602) 309-8888
The Beshk Group, Inc.
Mickie Beshk, (480) 215-2324
The Beshk Group, Inc.
Bought with: Chintal Chavda, (480) 825-8177, Realty ONE Group
Source: ARMLS, MLS#7054022
All information should be verified by the recipient and none is guaranteed as accurate by ARMLS.
Home Details for 3916 E BEECHNUT Place

|
|---|
Beds & Baths Number of Bedrooms: 4Number of Bathrooms: 3Number of Bathrooms (full): 2Number of Bathrooms (half): 1 |
Dimensions and Layout Living Area: 3232 Square Feet |
Appliances & Utilities Appliances: Water Softener Owned, Built In Recycling, Reverse Osmosis, Refrigerator, Built-in Microwave, Dishwasher, Disposal, Gas Range, Gas Oven, Gas CooktopDishwasherDisposalLaundry: Inside,Gas Dryer Hookup,Engy Star (See Rmks)Refrigerator |
Heating & Cooling Heating: Heat Pump,Natural GasHas CoolingAir Conditioning: HVAC SEER Rating,Central Air,Ceiling Fan(s)Has HeatingHeating Fuel: Heat Pump |
Fireplace & Spa Spa: NoneNo Fireplace |
Windows, Doors, Floors & Walls Window: Double Pane Windows, Vinyl FrameFlooring: Carpet, Tile |
Levels, Entrance, & Accessibility Stories: 1Number of Stories: 1Accessibility: Accessible Hallway(s)Floors: Carpet, Tile |
Security Security: Security System Owned |

|
|---|
Exterior Home Features Roof: TilePatio / Porch: Covered, PatioFencing: BlockFoundation: Slab |
Parking & Garage Number of Garage Spaces: 3Number of Covered Spaces: 3Open Parking Spaces: 2No CarportHas a GarageHas an Attached GarageHas Open ParkingParking Spaces: 5Parking: Attached,Garage Door Opener,Direct Access |
Frontage Responsible for Road Maintenance: Private Maintained RoadRoad Surface Type: AsphaltNot on Waterfront |
Water & Sewer Sewer: Public Sewer |
Farm & Range Not Allowed to Raise Horses |

|
|---|
Cumulative Days on Market: 77 |

|
|---|
Year Built Year Built: 2010 |
Property Type / Style Property Type: ResidentialProperty Subtype: Single Family ResidenceArchitecture: Ranch |
Building Construction Materials: Stucco, Wood Frame, PaintedNot Attached Property |
Property Information Parcel Number: 30482869 |

|
|---|
Price List Price: $899,900Price Per Sqft: $273/sqft |
Status Change & Dates Off Market Date: Tue Oct 20 2026Possession Timing: Close Of Escrow |

|
|---|
MLS Status: Closed |

|
|---|

|
|---|
Direction & Address City: ChandlerCommunity: PONTEVEDRA AT VALENCIA 2 |
School Information Elementary School: John & Carol Carlson ElementaryElementary School District: Chandler Unified District #80Jr High / Middle School: Willie & Coy Payne Jr. HighHigh School: Basha High SchoolHigh School District: Chandler Unified District #80 |

|
|---|
Building Details Builder Name: TW Lewis |
Building Area Building Area: 3232 Square Feet |

|
|---|
Community Features: Gated, Playground, Biking/Walking Path |
Other Playground |

|
|---|
HOA Fee Includes: Maintenance GroundsHOA Name: PONTEVEDRA AT VALENCHOA Phone: 480-635-1133Has an HOAHOA Fee: $235/Monthly |

|
|---|
Lot Area: 9744 sqft |

|
|---|
Listing Terms: VA Loan, Cash, Conventional |

|
|---|
Energy Efficiency Features: Solar Panels |

|
|---|
Business Information Ownership: Fee Simple |

|
|---|
Mls Number: 7054022 |

|
|---|
GatedPlaygroundBiking/Walking Path |
Price and Tax history
| Date | Event | Price |
|---|---|---|
Oct 19, 2026 Source: ARMLS #7054022 | Sold | $882,000 |
Sep 1, 2026 Source: ARMLS #7054022 | PriceChange | $899,900 Price decreased by 2% |
Aug 4, 2026 Source: ARMLS #7054022 | Listed For Sale | $919,000 |
Aug 10, 2010 Source: N/A | Sold | $439,838 |
| Year | Property tax | Tax assessment |
|---|---|---|
| 2025 | $4,789 | $723,800 |
Home facts updated by county records
Market trends in Chandler
Last updated September 2026
Avg. sale price
$503K
$350MoM
Sale-to-List Price
98.8%
0.1%MoM
Price per sq ft
$279
$1MoM
Available listings
1024
33MoM
Sourced by Trulia Market Trends
Around this home
What Locals Say about Chandler
This October
Trick-or-Treat Score
Built from what locals say about this neighborhood.- 90% say there are sidewalks
- 76% say there's holiday spirit
- 49% say neighbors are friendly
Trulia Trick or TreatStart Ghost Hunt
At least 1886 Trulia users voted on each feature.

90 % Say it's dog friendly

90 % Say there are sidewalks

87 % Say car is needed

83 % Say parking is easy

79 % Say streets are well-lit

76 % Say there's holiday spirit

75 % Say people would walk alone at night

73 % Say yards are well-kept

71 % Say it's quiet

64 % Say kids play outside

57 % Say it's walkable to grocery stores

56 % Say it's walkable to restaurants

52 % Say they plan to stay for at least 5 years

49 % Say neighbors are friendly

29 % Say there are community events

22 % Say there's wildlife
Sourced by Trulia users. Learn more about our methodology.
LGBTQ Local Legal Protections
LGBTQ Local Legal Protections



Frequently asked questions about 3916 E BEECHNUT Place
- What is 3916 E BEECHNUT Place estimated to be worth?Trulia's estimated value for 3916 E BEECHNUT Place in Chandler, AZ is $880,000.
- What is the price history for 3916 E BEECHNUT Place?3916 E BEECHNUT Place in Chandler, AZ last sold for $882,000 in October 2026.
- Is Chandler a buyer's or seller's market?Chandler is currently a buyer's market, based on recent for-sale activity.
- What's the median sale price in Chandler?The median sale price in Chandler is $503K. That is down $350 from the prior month.
- Does 3916 E BEECHNUT Place have air conditioning?Yes, 3916 E BEECHNUT Place in Chandler, AZ has air conditioning.
- Does 3916 E BEECHNUT Place have laundry facilities?Yes, 3916 E BEECHNUT Place in Chandler, AZ has laundry facilities.
Explore by feature - Pet Friendly
 NEW - 1 DAY AGOSPECIAL OFFERPET FRIENDLY
 SPECIAL OFFERPET FRIENDLYTotal price$1,659 - $2,492/mo1-3 bd1-2 baCortland Chandler Crossing | 900 N Rural Rd,
Chandler, AZ 85226 PET FRIENDLYTotal price$1,382 - $2,303/moStudio-3 bd1-2 baThe Curve at Gilbert | 445 E Germann Rd,
Gilbert, AZ 85297 SPECIAL OFFERPET FRIENDLY
 SPECIAL OFFERPET FRIENDLYTotal price$1,331 - $2,314/mo1-3 bd1-2 baStonebridge Ranch Apartments | 575 W Pecos Rd,
Chandler, AZ 85225 SPECIAL OFFERPET FRIENDLY
 SPECIAL OFFERPET FRIENDLY
 SPECIAL OFFERPET FRIENDLY
 SPECIAL OFFERPET FRIENDLY$1,900 - $2,300/mo2-3 bd1-2 baSantana Ridge Luxury Apartments | 3330 S Gilbert Rd,
Chandler, AZ 85286 SPECIAL OFFERPET FRIENDLY
Explore by feature - Garage
- SPECIAL OFFERPET FRIENDLYTotal price$1,659 - $2,492/mo1-3 bd1-2 baCortland Chandler Crossing | 900 N Rural Rd,
Chandler, AZ 85226 - SPECIAL OFFERPET FRIENDLY
- SPECIAL OFFERPET FRIENDLY
 SPECIAL OFFERPET FRIENDLY$1,667 - $2,146/moStudio-2 bd1-3 baGarrett Uptown Apartments | 3033 N Arizona Ave,
Chandler, AZ 85225 SPECIAL OFFERPET FRIENDLY
 PET FRIENDLY
 PET FRIENDLY
 SPECIAL OFFERPET FRIENDLY
 PET FRIENDLY
 SPECIAL OFFERPET FRIENDLY
Explore by feature - Air Conditioning
- SPECIAL OFFERPET FRIENDLYTotal price$1,659 - $2,492/mo1-3 bd1-2 baCortland Chandler Crossing | 900 N Rural Rd,
Chandler, AZ 85226 - PET FRIENDLYTotal price$1,382 - $2,303/moStudio-3 bd1-2 baThe Curve at Gilbert | 445 E Germann Rd,
Gilbert, AZ 85297 - SPECIAL OFFERPET FRIENDLY
- SPECIAL OFFERPET FRIENDLY
- SPECIAL OFFERPET FRIENDLY
- SPECIAL OFFERPET FRIENDLY$1,900 - $2,300/mo2-3 bd1-2 baSantana Ridge Luxury Apartments | 3330 S Gilbert Rd,
Chandler, AZ 85286 - SPECIAL OFFERPET FRIENDLY
 NEW - 1 DAY AGOSPECIAL OFFERPET FRIENDLY
- SPECIAL OFFERPET FRIENDLY$1,667 - $2,146/moStudio-2 bd1-3 baGarrett Uptown Apartments | 3033 N Arizona Ave,
Chandler, AZ 85225 - PET FRIENDLY
Explore by feature - Pool
 FURNISHED
 NEW - 6 HRS AGOSPECIAL OFFERPET FRIENDLY
 NEW - 6 HRS AGOPET FRIENDLY$1,350 - $2,224/mo1-3 bd1-2 baSan Palacio Luxury Apartment Community | 2255 W Germann Rd,
Chandler, AZ 85286 NEW - 6 HRS AGOSPECIAL OFFERPET FRIENDLY
 NEW - 6 HRS AGOPET FRIENDLY
 NEW - 6 HRS AGOPET FRIENDLY
 NEW - 7 HRS AGOSPECIAL OFFERPET FRIENDLY
- SPECIAL OFFERPET FRIENDLYTotal price$1,331 - $2,314/mo1-3 bd1-2 baStonebridge Ranch Apartments | 575 W Pecos Rd,
Chandler, AZ 85225  NEW - 8 HRS AGOSPECIAL OFFERPET FRIENDLY$1,498 - $2,661/moStudio-3 bd1-2 baOlympus Chandler at the Park | 1333 W Parklane Blvd,
Chandler, AZ 85224 NEW - 8 HRS AGOSPECIAL OFFERPET FRIENDLYTotal price$1,580 - $1,979/mo1-2 bd1-2 baThe Met at Fashion Center | 1 N Hearthstone Way,
Chandler, AZ 85226
Explore by feature - Washer/dryer
- NEW - 1 DAY AGOSPECIAL OFFERPET FRIENDLY
- SPECIAL OFFERPET FRIENDLYTotal price$1,659 - $2,492/mo1-3 bd1-2 baCortland Chandler Crossing | 900 N Rural Rd,
Chandler, AZ 85226 - PET FRIENDLYTotal price$1,382 - $2,303/moStudio-3 bd1-2 baThe Curve at Gilbert | 445 E Germann Rd,
Gilbert, AZ 85297 - SPECIAL OFFERPET FRIENDLY
- SPECIAL OFFERPET FRIENDLYTotal price$1,331 - $2,314/mo1-3 bd1-2 baStonebridge Ranch Apartments | 575 W Pecos Rd,
Chandler, AZ 85225 - SPECIAL OFFERPET FRIENDLY
- SPECIAL OFFERPET FRIENDLY
- SPECIAL OFFERPET FRIENDLY
- SPECIAL OFFERPET FRIENDLY$1,900 - $2,300/mo2-3 bd1-2 baSantana Ridge Luxury Apartments | 3330 S Gilbert Rd,
Chandler, AZ 85286 - SPECIAL OFFERPET FRIENDLY
Explore by feature - Outdoor Space
 SPECIAL OFFER
 SPECIAL OFFERPET FRIENDLY
 SPECIAL OFFERPET FRIENDLY
 NEW - 16 HRS AGOAPPLY INSTANTLYPET FRIENDLY
 NEW - 1 DAY AGOAPPLY INSTANTLY
 APPLY INSTANTLYPET FRIENDLY
 APPLY INSTANTLY
 APPLY INSTANTLYPET FRIENDLY
 APPLY INSTANTLYPET FRIENDLY
 APPLY INSTANTLYPET FRIENDLYFURNISHED
Apartments for Rent
- PET FRIENDLYTotal price$1,382 - $2,303/moStudio-3 bd1-2 baThe Curve at Gilbert | 445 E Germann Rd,
Gilbert, AZ 85297  PET FRIENDLY
- PET FRIENDLY$1,900 - $2,300/mo2-3 bd1-2 baSantana Ridge Luxury Apartments | 3330 S Gilbert Rd,
Chandler, AZ 85286 - PET FRIENDLY
 See more homes for rent inChandler
Off Market Homes Near 3916 E BEECHNUT Place
 SOLDOCT 19, 2026Russ Lyon Sotheby's International Realty, ARMLS
 SOLDOCT 16, 2026Realty ONE Group, ARMLS
 SOLDOCT 16, 2026Redfin Corporation, ARMLS
 SOLDOCT 16, 2026Keller Williams Realty Phoenix, ARMLS
 SOLDOCT 16, 2026KD Realty, LLC, ARMLS
 SOLDOCT 16, 2026My Home Group Real Estate, ARMLS
 SOLDOCT 16, 2026Keller Williams Integrity First Realty, ARMLS
 SOLDOCT 15, 2026Cactus Mountain Properties, LLC, ARMLS
 SOLDOCT 15, 2026Incyte Realty, LLC, ARMLS
 See more homes for sale inChandler
Homes for sale near 3916 E BEECHNUT Place
 0.26 ACRESWest USA Realty, ARMLS
 0.28 ACRESWest USA Realty, ARMLS
 Russ Lyon Sotheby's International Realty, ARMLS
 FORECLOSURE0.25 ACRESAmerican Allstar Realty, ARMLS
- See more homes for sale inChandler



- Results are loading