


$795,000
 4 Beds
 3.5 Baths
 3,664 sqft (on 3.52 acres)
3915 Dance Mill Rd, Phoenix, MD 21131
Est. Mortgage $5,104/mo*
Get Pre-QualifiedWe estimate this home will sell faster than 97% nearby.
Home Highlights

Single-Family Home

Built in 1964

3.52 acre lot

$217/sqft

2 Car Garage
Local Information
- Map ViewExplore the area around 3915 Dance Mill Rd.

- Schools1 Elementary School1 Middle School1 High School

- Shop & Eat

-- mins to
About this House
What's unique:Delightful poolAttached mud roomAttached den spacePlantation shuttersLarge picture windowBreakfast nook
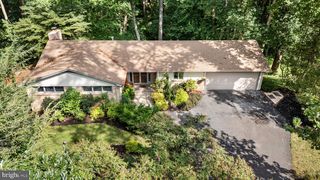
Charming 4 Bedroom, 3.5 bath Rancher set down a private lane on 3.5 acres in Phoenix. This house has been meticulously maintained top to bottom. The exterior is extensively landscaped and features a delightful pool. Every detail has been attended to including a new roof in 2026, gutter guards and copper down spouts. Main level consists of a newly updated kitchen with SS appliances, Quartzite counters, pantry and a breakfast nook, attached mud room and open access to the dining room and rear screened-in porch. Through the dining room you'll find the large formal living room with wood burning fireplace, large picture window and doors leading to patio. An attached den space that could also be an additional 5th bedroom or office. The primary has an en-suite bath with jetted/soaking tub. Most of the windows throughout the first floor are replacement Anderson double-hung and most are equipped with plantation shutters. Formal areas are outfitted with crown molding/chair rails and wainscotting. The carpeted rooms (Den, Primary bedroom and 3rd main level bedroom) all have hardwoods underneath as well. The fully finished basement is walkout level for easy access to the pool and fenced-in yard. Lots of daylight, a 4th bedroom with en-suite full bath, a rec room, powder room and a kitchenette, this space would work wonderfully as guest quarters, au pair or in-law suite. There is also a full dedicated laundry room with a 2025 Washer and 2026 Dryer. The sauna and extra freezer are included but being sold as-is. The systems of the house have by and large been recently updated as well. A brand new 2026 hot water heater and water supply is equipped with a Moen "smart water monitor and shut off" for extra peace of mind. The well equipment is maintained and updated as needed. (Water Softener in 2024 and Neutralizer in 2025). Also included is a propane fueled Generac generator, security system and cameras. This home is charming, convenient and turn-key ready as these owners have meticulously maintained it for many many years.
Last check for updates: about 6 hours ago
Listing courtesy of Del Schmidt, (410) 917-4779
O'Conor, Mooney & Fitzgerald, (410) 321-8800
Source: Bright MLS, MLS#MDBC2177436
Also Listed on Bright MLS.
We estimate this home will sell faster than 97% nearby.
Home Details for 3915 Dance Mill Rd

|
|---|
Interior Details Basement: Connecting Stairway,Finished,Walk-Out AccessNumber of Rooms: 16Types of Rooms: Primary Bedroom, Bedroom 2, Bedroom 3, Bedroom 4, Breakfast Room, Den, Dining Room, Kitchen, Laundry, Living Room, Mud Room, Recreation Room, Screened Porch, Storage Room, Utility Room |
Beds & Baths Number of Bedrooms: 4Main Level Bedrooms: 3Number of Bathrooms: 4Number of Bathrooms (full): 3Number of Bathrooms (half): 1Number of Bathrooms (main level): 2 |
Dimensions and Layout Living Area: 3664 Square Feet |
Appliances & Utilities Utilities: Cable AvailableAppliances: Dishwasher, Exhaust Fan, Microwave, Self Cleaning Oven, Washer, Oven/Range - Gas, Dryer, Extra Refrigerator/Freezer, Ice Maker, Refrigerator, Stainless Steel Appliance(s), Water Conditioner - Owned, Water Heater, Water Treat System, Electric Water HeaterDishwasherDryerLaundry: In Basement,Laundry Room,Mud RoomMicrowaveRefrigeratorWasher |
Heating & Cooling Heating: Forced Air,OilHas CoolingAir Conditioning: Central Air,Ceiling Fan(s),ElectricHas HeatingHeating Fuel: Forced Air |
Fireplace & Spa Number of Fireplaces: 1Fireplace: Mantel(s), ScreenSpa: BathHas a FireplaceHas a Spa |
Windows, Doors, Floors & Walls Window: Double Pane Windows, ScreensDoor: French Doors, Storm Door(s) |
Levels, Entrance, & Accessibility Stories: 1Levels: OneAccessibility: None |
View Has a ViewView: Trees/Woods |
Security Security: Smoke Detector(s), Security System, Motion Detectors, Monitored, Fire Alarm |

|
|---|
Exterior Home Features Roof: AsphaltPatio / Porch: Patio, Screened, Screened PorchFencing: Back Yard, Vinyl, OtherOther Structures: Above Grade, Below GradeExterior: Awning(s), Lighting, Flood Lights, Rain GuttersFoundation: BlockHas a Private Pool |
Parking & Garage Number of Garage Spaces: 2Number of Covered Spaces: 2No CarportHas a GarageHas an Attached GarageHas Open ParkingParking Spaces: 2Parking: Garage Door Opener,Circular Driveway,Driveway,Off Street,Attached |
Pool Pool: In Ground, PrivatePool |
Frontage Responsible for Road Maintenance: City/County, Private Maintained RoadNot on Waterfront |
Water & Sewer Sewer: On Site Septic |
Finished Area Finished Area (above surface): 2268 Square FeetFinished Area (below surface): 1396 Square Feet |

|
|---|
Days on Market: 9 |

|
|---|
Year Built Year Built: 1964 |
Property Type / Style Property Type: ResidentialProperty Subtype: Single Family ResidenceStructure Type: DetachedArchitecture: Ranch/Rambler |
Building Construction Materials: BrickNot a New Construction |
Property Information Condition: Very GoodNot Included in Sale: Living Room SconcesIncluded in Sale: Freezer In Basement (as Is)Parcel Number: 04101019072110 |

|
|---|
Price List Price: $795,000Price Per Sqft: $217 |
Status Change & Dates Possession Timing: Seller Rent Back, 61-90 Days CD |

|
|---|
MLS Status: ACTIVE |

|
|---|
Direction & Address City: PHOENIXCommunity: Phoenix |
School Information Elementary School: Carroll ManorElementary School District: Baltimore County Public SchoolsJr High / Middle School: CockeysvilleJr High / Middle School District: Baltimore County Public SchoolsHigh School: DulaneyHigh School District: Baltimore County Public Schools |

|
|---|
Listing Agent Listing ID: MDBC2177436 |

|
|---|
Building Area Building Area: 4099 Square Feet |

|
|---|
Not Senior Community |

|
|---|
No HOA |

|
|---|
Lot Area: 3.52 Acres |

|
|---|
Special Conditions: Standard |

|
|---|
Listing Agreement Type: Exclusive Right To Sell |

|
|---|
Business Information Ownership: Fee Simple |

|
|---|
BasementMls Number: MDBC2177436Above Grade Unfinished Area: 2268 |

|
|---|
Source Internet Automated Valuation Display: YSource Internet Consumer Comment: YSource Internet Entire Listing Display: YSource Internet Address Display: Y |
Around this home
What Locals Say about Phoenix
This October
Trick-or-Treat Score
Built from what locals say about this neighborhood.- 80% say there's holiday spirit
- 70% say neighbors are friendly
- 65% say there are community events
Trulia Trick or TreatStart Ghost Hunt
At least 16 Trulia users voted on each feature.

100 % Say there's wildlife

100 % Say it's dog friendly

96 % Say car is needed

95 % Say yards are well-kept

91 % Say people would walk alone at night

89 % Say parking is easy

84 % Say it's quiet

81 % Say they plan to stay for at least 5 years

80 % Say there's holiday spirit

78 % Say kids play outside

70 % Say neighbors are friendly

65 % Say there are community events

17 % Say it's walkable to restaurants

14 % Say it's walkable to grocery stores

11 % Say streets are well-lit
Sourced by Trulia users. Learn more about our methodology.
Market trends in Phoenix
Last updated September 2026
Avg. sale price
—
Sale-to-List Price
—
Price per sq ft
—
Available listings
25
Sourced by Trulia Market Trends
Home Value
Trulia Estimate
$781KSince last month
Decreased$14K (-1.7%)Since last year
Increased$1K (+0.2%)Since last sale
Increased$391K (+100.2%)Learn more about this home's value by checking out its Trulia Estimate, the value of nearby homes, and how much similar homes have sold for.
Trulia Estimate
The of this home's value increased by +66% in the last 10 years
| Month | Estimated value |
|---|---|
2026 | |
| October 2026 | $781K |
| September 2026 | $795K |
| August 2026 | $809K |
| July 2026 | $807K |
| June 2026 | $823K |
| May 2026 | $810K |
| April 2026 | $797K |
| March 2026 | $793K |
| February 2026 | $780K |
| January 2026 | $782K |
2025 | |
2024 | |
2023 | |
2022 | |
2021 | |
2020 | |
2019 | |
2018 | |
2017 | |
2016 | |
Comparable sales
These are recently sold homes that have a similar location or other similar features to this home, like bedrooms, bathrooms, and square footage. Get a sense of the expected prices in the area by viewing these homes.Address | Distance | Property Type | Sold Price | Sold Date | Bed | Bath | Sqft |
|---|---|---|---|---|---|---|---|
0.63 | Single-Family Home | $595,000 | 05/22/26 | 4 | 2.5 | 2,158 | |
0.34 | Single-Family Home | $585,000 | 06/08/26 | 4 | 2.5 | 2,142 | |
0.49 | Single-Family Home | $810,000 | 03/26/26 | 4 | 4 | 3,692 | |
0.48 | Single-Family Home | $780,000 | 01/09/26 | 6 | 2.5 | 3,448 | |
0.65 | Single-Family Home | $720,000 | 04/09/26 | 4 | 3 | 3,441 | |
0.52 | Single-Family Home | $585,000 | 11/20/25 | 3 | 3 | 2,052 | |
0.68 | Single-Family Home | $899,000 | 03/23/26 | 5 | 4 | 5,214 | |
0.54 | Single-Family Home | $1,399,000 | 08/21/26 | 4 | 3.5 | 4,422 | |
0.89 | Single-Family Home | $878,500 | 02/20/26 | 4 | 3.5 | 3,150 |
Nearby home prices
Get a sense of expected prices in the area by checking the value of nearby homes.Address | Distance | Price | Bed | Bath | Sqft | Status |
|---|---|---|---|---|---|---|
0.05 | $932,100 | 4 | 3.5 | 3,506 | Off Market | |
0.06 | $471,800 | Studio | 2 | 1,950 | Off Market | |
0.06 | - | - | - | - | Off Market | |
0.06 | - | - | - | - | Off Market | |
0.06 | $653,500 | Studio | - | 2,964 | Off Market | |
0.07 | $717,700 | 3 | 2.5 | 1,801 | Off Market | |
0.08 | $506,100 | 4 | 2 | 1,633 | Off Market | |
0.12 | $784,700 | 5 | 5.5 | 4,339 | Off Market | |
0.12 | $473,300 | Studio | 2 | 1,670 | Off Market | |
0.12 | - | - | - | - | Off Market | |
0.12 | $750,100 | Studio | 3 | 2,998 | Off Market | |
0.13 | $1,309,400 | 5 | 4 | 6,788 | Off Market | |
0.13 | $806,300 | Studio | 3 | 3,698 | Off Market | |
0.13 | $1,626,500 | Studio | 5 | 6,372 | Off Market | |
0.13 | $2,005,400 | Studio | 5 | 9,748 | Off Market | |
0.14 | $691,400 | Studio | 3 | 1,686 | Off Market | |
0.14 | $1,860,200 | 5 | 5 | 6,336 | Off Market | |
0.15 | $1,395,300 | 5 | 4.5 | 4,703 | Off Market | |
0.16 | $496,000 | 3 | 2 | 2,252 | Off Market | |
0.16 | $474,000 | Studio | 2 | 1,730 | Off Market |
Price and Tax history
| Date | Event | Price |
|---|---|---|
Oct 10, 2026 Source: Bright MLS #MDBC2177436 | Listed For Sale | $795,000 |
Jul 9, 2001 Source: N/A | Sold | $390,000 |
Jun 29, 1999 Source: N/A | Sold | $299,000 |
Sep 22, 1994 Source: N/A | Sold | $320,000 |
| Year | Property tax | Tax assessment |
|---|---|---|
| 2026 | $6,906 | $655,533 |
Home facts updated by county records
LGBTQ Local Legal Protections
LGBTQ Local Legal Protections


Del Schmidt, O'Conor, Mooney & Fitzgerald, (410) 321-8800
Agent Phone: (410) 917-4779
The data relating to real estate for sale on this website appears in part through the BRIGHT Internet Data Exchange program, a voluntary cooperative exchange of property listing data between licensed real estate brokerage firms, and is provided by BRIGHT through a licensing agreement.
Listing information is from various brokers who participate in the Bright MLS IDX program and not all listings may be visible on the site. The property information being provided on or through the website is for the personal, non-commercial use of consumers and such information may not be used for any purpose other than to identify prospective properties consumers may be interested in purchasing.
Some properties which appear for sale on the website may no longer be available because they are for instance, under contract, sold or are no longer being offered for sale.
Property information displayed is deemed reliable but is not guaranteed.
Copyright 2026 Bright MLS, Inc. Click here for more information
Similar Homes You May Like
 Hubble Bisbee Christie's International Real Estate
 1.43 ACRESRE/MAX Distinctive Real Estate, Inc.
 1.02 ACRESCummings & Co. Realtors
 1.07 ACRESO'Connell Walsh Real Estate
 1.19 ACRESMohler and Gary Realtors LLC
 1.23 ACRESLong & Foster Real Estate, Inc.
 1.51 ACRESBerkshire Hathaway HomeServices PenFed Realty
 1.49 ACRESMonument Sotheby's International Realty
 18.51 ACRESAB & Co Realtors, Inc.
 1.8 ACRESKeller Williams Realty Centre
 1.35 ACRESWeichert, Realtors - Integrity Home Team
 0.34 ACRESLong & Foster Real Estate, Inc.
 0.98 ACRESLong & Foster Real Estate, Inc.
 0.28 ACRESLong & Foster Real Estate, Inc.
 0.54 ACRESMohler and Gary Realtors LLC
 Monument Sotheby's International Realty
 0.4 ACRESKeller Williams Lucido Agency
 1.55 ACRESLong & Foster Real Estate, Inc.
 1.38 ACRESO'Conor, Mooney & Fitzgerald
 See more homes for sale inPhoenix


New Listings near 3915 Dance Mill Rd
 COMING SOON 10/210.69 ACRESCummings & Co. Realtors
 COMING SOON 10/230.46 ACRESKeller Williams Legacy
 NEW - 1 DAY AGO0.91 ACRESHomeowners Real Estate
 NEWCOMING SOON 10/221.03 ACRESMr. Lister Realty
 1 ACREBerkshire Hathaway HomeServices Homesale Realty
 1.18 ACRESBay View Realty
 0.75 ACRESMonument Sotheby's International Realty
 2.01 ACRESMonument Sotheby's International Realty
 COMING SOON 11/134.37 ACRESNext Step Realty
 4.16 ACRESCummings & Co. Realtors
 NEWCOMING SOON 10/231.17 ACRESKelly and Co Realty, LLC
 1.51 ACRESBerkshire Hathaway HomeServices Homesale Realty
 NEWCOMING SOON 10/23Northrop Realty
- See more homes for sale inPhoenix


Frequently asked questions about 3915 Dance Mill Rd
- What is the estimated monthly payment for 3915 Dance Mill Rd?Based on a $795,000 list price with 20% down at today's rates, the estimated monthly payment for 3915 Dance Mill Rd in Phoenix, MD is approximately $5,167 (about $4,410 principal & interest, $682 property taxes, and $75 homeowner's insurance). This is an estimate. Actual payment depends on your loan terms.
- What do residents say about Phoenix?Residents describe Phoenix, MD as dog-friendly, well-kept, and easy to park in. Most residents say you need a car. See homes for sale in Phoenix, MD.
- What are the closest schools to 3915 Dance Mill Rd?The closest schools to 3915 Dance Mill Rd in Phoenix, MD are Carroll Manor Elementary School (rated 10/10), Cockeysville Middle School (rated 7/10), Dulaney High School (rated 6/10).
- What is 3915 Dance Mill Rd estimated to be worth?Trulia's estimated value for 3915 Dance Mill Rd in Phoenix, MD is $780,900.
- Does 3915 Dance Mill Rd have air conditioning?Yes, 3915 Dance Mill Rd in Phoenix, MD has air conditioning.
- Does 3915 Dance Mill Rd have a pool?Yes, 3915 Dance Mill Rd in Phoenix, MD has a pool.
3915 Dance Mill Rd, Phoenix, MD 21131 is a 4 bedroom, 4 bathroom, 3,664 sqft single-family home built in 1964. This property is currently available for sale and was listed by Bright MLS on Oct 2, 2026. The MLS # for this home is MLS# MDBC2177436.