


Listed by Julie Fleck, RE/MAX Alliance, (618) 656-2111 . Bought with Re/Max River Bend
3909 Sequoia Dr
Edwardsville, IL 62025
 5 Beds
 3.5 Baths
 3,283 sqft (on 0.30 acres)
5 Beds
3.5 Baths
3,283 sqft
(on 0.30 acres)
Local Information
- Map ViewExplore the area around 3909 Sequoia Dr.

- Schools1 Preschool School2 Elementary Schools1 Middle School1 High School

- Shop & Eat

-- mins to
Home Highlights

Property Type
Single-Family Home

Year Built
2005

Lot Size
0.3 acres
Living Area
3,283 sqft

Price/Sqft
$138

Parking
2 Car Garage

HOA
$17/Monthly
About this House
Conveniently located, 5 bedroom/4 bath home is ready for it's next owner! As you enter the 2-story foyer area, you will find formal dining room that leads to large eat-in kitchen w/ stainless appliances including 5-burner gas range oven, updated lighting that looks out to spacious private covered deck. Breakfast area opens to living room w/gas fireplace. Also on the main level is a 1/2 bath & large drop-zone area (is plumbed/wired for 2nd laundry location). 2nd level features loft area, spacious master suite w/spa-like bath w/whirlpool tub, separate shower, dual vanities & 2 walk-in closets. Bedroom 2,3 & 4 are nice size w/good closet space. Fabulous recently finished walkout lower level has the 5th bedroom w/French doors & walk-in closet, bathroom w/new flooring, very large family room & 2nd laundry option w/extra storage space & utility sink. Lower level walks out to paver patio & custom firepit area. Backyard features trees, garden area, yard space & is private!
3909 Sequoia Dr, Edwardsville, IL 62025 is a 5 bedroom, 4 bathroom, 3,283 sqft single-family home built in 2005. It last sold for $360,000 on Aug 4, 2023 (4% above the $345,000 asking price). It is currently off market. The Trulia Estimate is $453,900, with a rent estimate of $3,195/month.
Home Details for 3909 Sequoia Dr

|
|---|
MLS Status: Closed |

|
|---|
Interior Details Basement: Sleeping Area,Storage Space,Walk-Out AccessNumber of Rooms: 10Types of Rooms: Bedroom, Bathroom, Breakfast Room, Dining Room, Family Room, Kitchen, Living Room, Loft, Mud Room |
Beds & Baths Number of Bedrooms: 5Number of Bathrooms: 4Number of Bathrooms (full): 3Number of Bathrooms (half): 1Number of Bathrooms (main level): 1 |
Dimensions and Layout Living Area: 3283 Square Feet |
Appliances & Utilities Utilities: Natural Gas Available, Underground UtilitiesAppliances: Dishwasher, Microwave, Gas Range, Gas Oven, Refrigerator, Gas Water HeaterDishwasherMicrowaveRefrigerator |
Heating & Cooling Heating: Natural Gas,Forced Air,ZonedHas CoolingAir Conditioning: Central Air,Electric,ZonedHas HeatingHeating Fuel: Natural Gas |
Fireplace & Spa Number of Fireplaces: 1Fireplace: Living RoomHas a Fireplace |
Windows, Doors, Floors & Walls Flooring: Carpet, Hardwood |
Levels, Entrance, & Accessibility Levels: TwoFloors: Carpet, Hardwood |
Security Security: Smoke Detector(s) |

|
|---|
Exterior Home Features Patio / Porch: Covered |
Parking & Garage Number of Garage Spaces: 2Number of Covered Spaces: 2No CarportHas a GarageHas an Attached GarageParking Spaces: 2Parking: Attached,Garage,Garage Door Opener |
Frontage Road Surface Type: ConcreteNot on Waterfront |
Water & Sewer Sewer: Public Sewer |
Finished Area Finished Area (above surface): 2383 Square FeetFinished Area (below surface): 900 Square Feet |

|
|---|
Cumulative Days on Market: 42 |

|
|---|
Year Built Year Built: 2005 |
Property Type / Style Property Type: ResidentialProperty Subtype: Single Family ResidenceArchitecture: Traditional,Other |
Building Construction Materials: Brick Veneer |
Property Information Parcel Number: 102161805101013 |

|
|---|
Price List Price: $345,000 |
Status Change & Dates Off Market Date: Fri Aug 04 2023Possession Timing: Close Of Escrow |

|
|---|
Direction & Address City: EdwardsvilleCommunity: Oaks |
School Information Elementary School: Edwardsville Dist 7Jr High / Middle School: Edwardsville Dist 7High School: EdwardsvilleHigh School District: Edwardsville DIST 7 |

|
|---|
Building Area Building Area: 3283 Square Feet |

|
|---|
HOA Fee Includes: OtherAssociation for this Listing: Southwestern Illinois Board of REALTORSHOA Fee: $200/Annually |

|
|---|
Lot Area: 0.30 acres |

|
|---|
Special Conditions: Standard |

|
|---|
Contingencies: Subject to FinancingListing Terms: Cash, Conventional, FHA, VA Loan |

|
|---|
Business Information Ownership: Private |

|
|---|
BasementMls Number: 23031407Above Grade Unfinished Area: 2383Showing Requirements: Showing Service, Appointment Only, Occupied, Pet(s) on Premises |
Last check for updates: about 22 hours ago
Listed by Julie Fleck, (618) 972-7975
RE/MAX Alliance
Bought with: Bjaye J Greer, (314) 570-9978, Re/Max River Bend
Originating MLS: Southwestern Illinois Board of REALTORS
Source: MARIS, MLS#23031407
Price History for 3909 Sequoia Dr
| Date | Price | Event | Source |
|---|---|---|---|
| 08/04/2023 | $360,000 | Sold | MARIS #23031407 |
| 06/28/2023 | $345,000 | Contingent | MARIS #23031407 |
| 06/23/2023 | $345,000 | Listed For Sale | MARIS #23031407 |
| 07/05/2017 | $308,000 | ListingRemoved | Agent Provided |
| 03/29/2017 | $308,000 | PendingToActive | Agent Provided |
| 03/18/2017 | $308,000 | Pending | Agent Provided |
| 01/30/2017 | $308,000 | PriceChange | Agent Provided |
| 08/11/2016 | $310,000 | Listed For Sale | Agent Provided |
| 06/02/2008 | $302,000 | Sold | N/A |
| 02/17/2006 | $263,500 | Sold | N/A |
Market trends in Edwardsville
Last updated June 2026
Avg. sale price
$303K
$13.33KMoM
Sale-to-List Price
100.0%
0.2%MoM
Price per sq ft
$165
$2MoM
Available listings
101
1MoM

- Results are loading
Property Tax and Assessment
| Year | 2024 |
|---|---|
| Tax | $10,880 |
| Assessment | $457,710 |
Home facts updated by county records
Comparable Sales for 3909 Sequoia Dr
Address | Distance | Property Type | Sold Price | Sold Date | Bed | Bath | Sqft |
|---|---|---|---|---|---|---|---|
0.22 | Single-Family Home | $506,500 | 12/16/25 | 4 | 3.5 | 3,292 | |
0.13 | Single-Family Home | $552,500 | 05/08/26 | 5 | 3.5 | 3,093 | |
0.20 | Single-Family Home | $662,000 | 02/17/26 | 4 | 3 | 3,314 | |
0.10 | Single-Family Home | $345,000 | 12/22/25 | 3 | 2 | 2,484 | |
0.07 | Single-Family Home | $366,000 | 02/27/26 | 4 | 3 | 2,531 | |
0.26 | Single-Family Home | $545,000 | 03/05/26 | 4 | 3 | 2,729 | |
0.25 | Single-Family Home | $405,000 | 12/11/25 | 4 | 3 | 2,328 | |
0.40 | Single-Family Home | $443,500 | 01/30/26 | 5 | 3 | 2,942 | |
0.32 | Single-Family Home | $480,000 | 11/25/25 | 4 | 3.5 | 2,490 | |
0.30 | Single-Family Home | $582,600 | 04/08/26 | 4 | 3 | 2,516 |
Nearby homes
Get a sense of prices in the area by checking nearby homes. SOLDFEB 27, 2026Keller Williams Marquee
 OFF MARKETColdwell Banker Brown Realtors
 OFF MARKETKeller Williams Realty St. Louis
 SOLDMAY 8, 2026Worth Clark Realty



Assigned Schools
These are the assigned schools for 3909 Sequoia Dr.
- Columbus Elementary School
- 3-5
- Public
- 366 Students
8/10GreatSchools RatingParent Rating AverageColumbus is one of the best schools in Illinois teachers are helpful and understanding if you can’t do something it is clean and a good environment for kids to go. Has amazing staff and a positive impact on students!Other Review10mo ago - Edwardsville High School
- 9-12
- Public
- 2329 Students
6/10GreatSchools RatingParent Rating AverageNo other district compares. Everyone wants to live here. Our taxes are the highest in the area because of an excellent school district which has lead to major expansion, residential construction, and new businesses relocating here.Parent Review3mo ago - Leclaire Elementary School
- PK-2
- Public
- 288 Students
NAGreatSchools RatingParent Rating Average1) How they treat kids with disabilities is completely unacceptable. I could write a book on this, but I won’t. 2) Parents are constantly asked for money but you are not included in anything unless you are part of the “clique.”3) Communication is severely lacking.Parent Review2y ago - Liberty Middle School
- 6-8
- Public
- 891 Students
8/10GreatSchools RatingParent Rating AverageI'm proud that my daughter is Accelerating in academics in sport wise!Parent Review2y ago  Check out schools near 3909 Sequoia Dr.
What Locals Say about Edwardsville
At least 253 Trulia users voted on each feature.

94 % Say it's dog friendly

90 % Say car is needed

86 % Say parking is easy

82 % Say yards are well-kept

81 % Say there's holiday spirit

80 % Say people would walk alone at night

74 % Say there are sidewalks

73 % Say there's wildlife

73 % Say kids play outside

72 % Say streets are well-lit

66 % Say it's quiet

61 % Say neighbors are friendly

58 % Say they plan to stay for at least 5 years

55 % Say it's walkable to restaurants

43 % Say there are community events

37 % Say it's walkable to grocery stores
Sourced by Trulia users. Learn more about our methodology.
LGBTQ Local Legal Protections
LGBTQ Local Legal Protections



Apartments for Rent
 PET FRIENDLY
 PET FRIENDLY
 PET FRIENDLY
 PET FRIENDLY
 PET FRIENDLYFURNISHED
 APPLY INSTANTLYPET FRIENDLY
 APPLY INSTANTLY
 APPLY INSTANTLY
 APPLY INSTANTLYPET FRIENDLY
 See more homes for rent inEdwardsville
Explore by feature - Pet Friendly
- PET FRIENDLYFURNISHED
- SPECIAL OFFERPET FRIENDLY
- SPECIAL OFFERPET FRIENDLY
- SPECIAL OFFERPET FRIENDLY
 SPECIAL OFFERPET FRIENDLY$1,569 - $2,289/mo2-3 bd2-3 baReNew Edwardsville Apartment Collection | 11 S Cherry Hls,
Edwardsville, IL 62025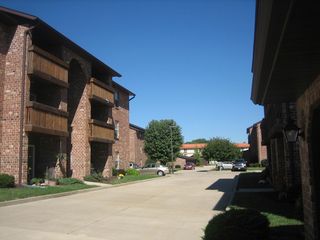 PET FRIENDLY
- PET FRIENDLY
- APPLY INSTANTLYPET FRIENDLY
 APPLY INSTANTLYPET FRIENDLY
- APPLY INSTANTLYPET FRIENDLY
Explore by feature - Garage
- SPECIAL OFFERPET FRIENDLY
- SPECIAL OFFERPET FRIENDLY
- PET FRIENDLY
- APPLY INSTANTLYPET FRIENDLY

- APPLY INSTANTLYPET FRIENDLY
 APPLY INSTANTLY
 APPLY INSTANTLYPET FRIENDLY
 APPLY INSTANTLYPET FRIENDLY
 APPLY INSTANTLYPET FRIENDLY
Explore by feature - Air Conditioning
- SPECIAL OFFERPET FRIENDLY$1,569 - $2,289/mo2-3 bd2-3 baReNew Edwardsville Apartment Collection | 11 S Cherry Hls,
Edwardsville, IL 62025 - PET FRIENDLY
- PET FRIENDLY
- APPLY INSTANTLYPET FRIENDLY
 APPLY INSTANTLY
- APPLY INSTANTLY
- APPLY INSTANTLYPET FRIENDLY
- APPLY INSTANTLY
- APPLY INSTANTLYPET FRIENDLY
 APPLY INSTANTLY
Explore by feature - Washer/dryer
- PET FRIENDLYFURNISHED
- SPECIAL OFFERPET FRIENDLY
- SPECIAL OFFERPET FRIENDLY
- SPECIAL OFFERPET FRIENDLY$1,569 - $2,289/mo2-3 bd2-3 baReNew Edwardsville Apartment Collection | 11 S Cherry Hls,
Edwardsville, IL 62025 - PET FRIENDLY
- APPLY INSTANTLYPET FRIENDLY
- APPLY INSTANTLYPET FRIENDLY
- APPLY INSTANTLY
- APPLY INSTANTLYPET FRIENDLY
Explore by feature - Outdoor Space
- APPLY INSTANTLYPET FRIENDLY
- APPLY INSTANTLY
- APPLY INSTANTLYPET FRIENDLY
 APPLY INSTANTLYPET FRIENDLYFURNISHED
- APPLY INSTANTLYPET FRIENDLY
 NEW - 2 DAYS AGOPET FRIENDLY
Homes for sale near 3909 Sequoia Dr
 0.28 ACRESMarket Pro Realty, Inc
 NEW - 2 DAYS AGO0.43 ACRESCole Jones Group with Elevate Illinois Realty
 COMING SOON0.32 ACRESRE/MAX Alliance
 0.27 ACRESCole Jones Group with Elevate Illinois Realty
 NEWCOMING SOON0.34 ACRESRE/MAX Alliance
 See more homes for sale inEdwardsville


Off Market Homes Near 3909 Sequoia Dr
 SOLDJUL 24, 2026Dream Home Realty Centre Inc
 SOLDJUL 24, 2026Berkshire Hathaway HomeServices Select Properties
 SOLDJUL 22, 2026Berkshire Hathaway HomeServices Select Properties
 SOLDJUL 20, 2026Berkshire Hathaway HomeServices Select Properties
 SOLDJUL 17, 2026Gori Realtors, LLC
 SOLDJUL 17, 2026Coldwell Banker Brown Realtors
- See more homes for sale inEdwardsville


IDX information is provided exclusively for personal, non-commercial use, and may not be used for any purpose other than to identify prospective properties consumers may be interested in purchasing.
Information is deemed reliable but not guaranteed. Some IDX listings have been excluded from this website. Click here for more information