
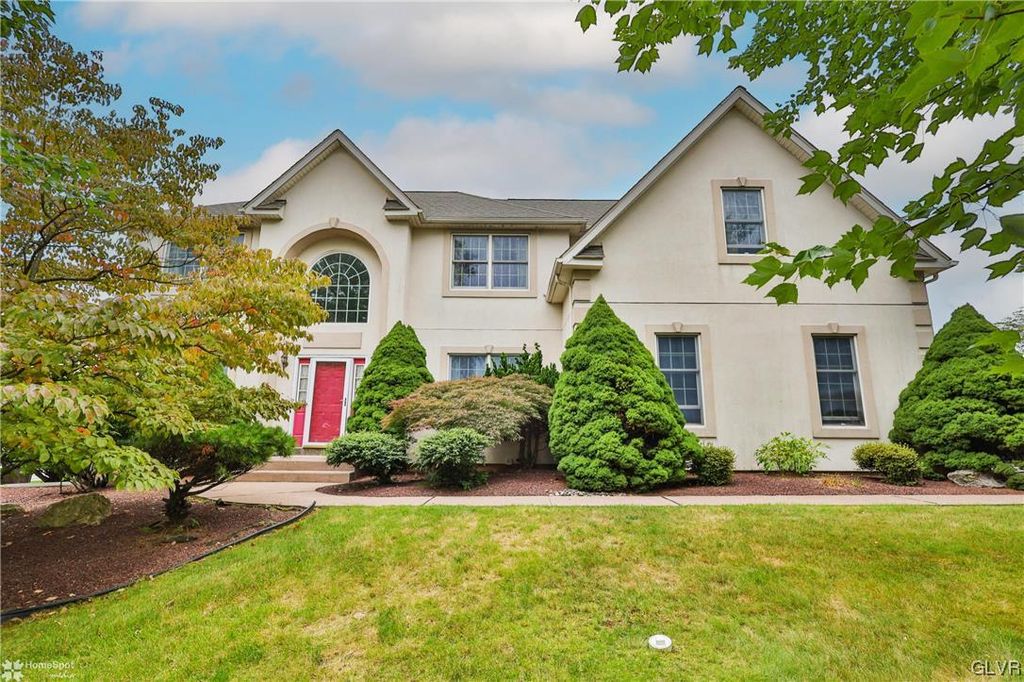


$560,700
 4 Beds
 2.5 Baths
 2,999 sqft
3909 Evergreen Dr, Bethlehem, PA 18020
Est. Refi. Payment $3,723/mo*
Refinance Your HomeCurrently Off Market - Sold Oct 20, 2023 for $480,000
Home Value
Trulia Estimate
$561KSince last month
Decreased$6K (-1.1%)Since last year
Increased$10K (+1.8%)Since last sale
Increased$81K (+16.8%)Learn more about this home's value by checking out its Trulia Estimate, the value of nearby homes, and how much similar homes have sold for.
Trulia Estimate
The of this home's value increased by +57% in the last 10 years
| Month | Estimated value |
|---|---|
2026 | |
| August 2026 | $561K |
| July 2026 | $567K |
| June 2026 | $575K |
| May 2026 | $566K |
| April 2026 | $560K |
| March 2026 | $555K |
| February 2026 | $543K |
| January 2026 | $544K |
2025 | |
2024 | |
2023 | |
2022 | |
2021 | |
2020 | |
2019 | |
2018 | |
2017 | |
2016 | |
Comparable sales
These are recently sold homes that have a similar location or other similar features to this home, like bedrooms, bathrooms, and square footage. Get a sense of the expected prices in the area by viewing these homes.Address | Distance | Property Type | Sold Price | Sold Date | Bed | Bath | Sqft |
|---|---|---|---|---|---|---|---|
0.04 | Single-Family Home | $525,000 | 01/12/26 | 4 | 2.5 | 2,309 | |
0.21 | Single-Family Home | $465,000 | 10/29/25 | 4 | 2.5 | 2,865 | |
0.14 | Single-Family Home | $450,000 | 01/23/26 | 4 | 2 | 3,015 | |
0.21 | Single-Family Home | $609,000 | 04/01/26 | 4 | 2.5 | 2,504 | |
0.12 | Single-Family Home | $525,000 | 08/28/26 | 4 | 2.5 | 2,337 | |
0.18 | Single-Family Home | $450,000 | 08/27/26 | 3 | 2.5 | 2,308 | |
0.18 | Single-Family Home | $430,000 | 10/22/25 | 3 | 2 | 2,743 | |
0.24 | Single-Family Home | $442,000 | 12/16/25 | 3 | 2.5 | 1,932 | |
0.32 | Single-Family Home | $550,000 | 10/03/25 | 4 | 2.5 | 2,238 | |
0.41 | Single-Family Home | $510,000 | 07/31/26 | 4 | 3 | 2,759 |
Nearby home prices
Get a sense of expected prices in the area by checking the value of nearby homes.Address | Distance | Price | Bed | Bath | Sqft | Status |
|---|---|---|---|---|---|---|
0.03 | $614,500 | 4 | 2.5 | 3,567 | Off Market | |
0.04 | $525,000 | 4 | 2.5 | 2,309 | Recently Sold | |
0.12 | $425,000 | - | - | - | For Sale | |
0.12 | $525,000 | 4 | 2.5 | 2,337 | Recently Sold | |
0.14 | $649,100 | 4 | 2.5 | 4,047 | Off Market | |
0.15 | $515,900 | 3 | 2.5 | 1,978 | Off Market | |
0.14 | $450,000 | 4 | 2 | 3,015 | Recently Sold | |
0.17 | $503,900 | Studio | - | 2,121 | Off Market | |
0.19 | $552,800 | 4 | 3 | 3,662 | Off Market | |
0.18 | $450,000 | 3 | 2.5 | 2,308 | Recently Sold | |
0.20 | $573,300 | 4 | 3 | 4,196 | Off Market |
Local Information
- Map ViewExplore the area around 3909 Evergreen Dr.

- Schools1 Elementary School1 Middle School1 High School

- Shop & Eat

-- mins to
Home Highlights

Single-Family Home

Built in 2000

2,999 sqft

$187/sqft

2 Car Garage
About this House
**MULTIPLE OFFERS RECEIVED. HIGHEST AND BEST MUST BE SUBMITTED BY 5:00 PM WEDNESDAY, SEPTEMBER 13.** Custom built 4-bedroom, 2½-bathroom haven located in the heart of Bethlehem Township. Nestled within an upscale community, while enjoying the freedom from HOA restrictions. Upon entering, you'll be greeted by a private office situated just off the main foyer, offering a dedicated space for work or study. The family room is an inviting retreat, featuring a cozy fireplace and soaring cathedral ceilings, creating an open and airy ambiance. The primary suite is a sanctuary of comfort, boasting a generously sized en-suite bathroom, a walk-in closet, and an adjoining bonus room that can be customized to suit your needs. Three additional bedrooms ensure ample space for family and guests. As you step outside, you'll discover a backyard oasis that not only provides excellent privacy but also offers an abundance of space for outdoor enjoyment and entertaining. The home is further enhanced by Anderson energy-efficient windows, keeping the interior comfortably cool in the summer and warm during the winter. Additionally, the 9-foot ceilings on the first floor contribute to an expansive and welcoming atmosphere throughout the house. The vast, unfinished basement holds immense potential, limited only by your imagination, offering opportunities for customization and expansion to suit your unique lifestyle.
3909 Evergreen Dr, Bethlehem, PA 18020 is a 4 bedroom, 3 bathroom, 2,999 sqft single-family home built in 2000. It last sold for the $480,000 asking price on Oct 20, 2023. This property is not currently displayed as for sale or rent on Trulia. The Trulia Estimate is $560,700, with a rent estimate of $3,166/month.
Last check for updates: about 7 hours ago
Listed by Cliff M. Lewis, (610) 465-5600
Coldwell Banker Hearthside
Dan Bostelman, (610) 232-7692
Coldwell Banker Hearthside
Bought with: Randy Beitler, (610) 393-9629, HowardHanna TheFrederickGroup
Originating MLS: Lehigh Valley MLS
Source: GLVR, MLS#723113
Home Details for 3909 Evergreen Dr

|
|---|
Interior Details Basement: FullNumber of Rooms: 11 |
Beds & Baths Number of Bedrooms: 4Number of Bathrooms: 3Number of Bathrooms (full): 2Number of Bathrooms (half): 1 |
Dimensions and Layout Living Area: 2999 Square Feet |
Appliances & Utilities Utilities: Cable AvailableAppliances: Dishwasher, Gas Oven, Gas Water Heater, Oven, Range, RefrigeratorDishwasherLaundry: Washer Hookup,Dryer Hookup,Main LevelRefrigerator |
Heating & Cooling Heating: Forced Air,GasHas CoolingAir Conditioning: Central Air,Ceiling Fan(s)Has HeatingHeating Fuel: Forced Air |
Fireplace & Spa Fireplace: Family RoomHas a Fireplace |
Windows, Doors, Floors & Walls Window: Skylight(s)Flooring: Carpet, Hardwood, Tile, Vinyl |
Levels, Entrance, & Accessibility Stories: 2Number of Stories: 2Floors: Carpet, Hardwood, Tile, Vinyl |
Security Security: Smoke Detector(s) |

|
|---|
Exterior Home Features Roof: Asphalt FiberglassPatio / Porch: DeckExterior: Deck |
Parking & Garage Number of Garage Spaces: 2Number of Covered Spaces: 2Has a GarageHas an Attached GarageHas Open ParkingParking Spaces: 2Parking: Attached,Garage,Off Street,On Street,Garage Door Opener |
Frontage Road Frontage: Public RoadRoad Surface Type: PavedNot on Waterfront |
Water & Sewer Sewer: Public Sewer |
Finished Area Finished Area (above surface): 2999 Square Feet |

|
|---|
Cumulative Days on Market: 13 |

|
|---|
Year Built Year Built: 2000 |
Property Type / Style Property Type: ResidentialProperty Subtype: Single Family ResidenceArchitecture: Colonial |
Building Construction Materials: Stucco, Vinyl SidingNot Attached Property |
Property Information Condition: UnknownParcel Number: M7SE1 38 9 0205 |

|
|---|
Price List Price: $480,000 |
Status Change & Dates Off Market Date: Fri Oct 20 2023Possession Timing: Immediately, Negotiable |

|
|---|
MLS Status: Closed |

|
|---|
Direction & Address City: Bethlehem TwpCommunity: Emerald Hills |
School Information Elementary School: Governor Wolf Elementary SchoolElementary School District: BethlehemJr High / Middle School: East Hills Middle SchoolJr High / Middle School District: BethlehemHigh School: Freedom High SchoolHigh School District: Bethlehem |

|
|---|
Community Features: Curbs, Sidewalks |

|
|---|
Association for this Listing: Lehigh Valley MLS |

|
|---|
Lot Area: 10018.8 sqft |

|
|---|
Special Conditions: None |

|
|---|
Listing Terms: Cash, Conventional, FHA, VA Loan |

|
|---|
BasementMls Number: 723113Living Area Range Units: Square FeetAbove Grade Unfinished Area: 2999Above Grade Unfinished Area Units: Square FeetBelow Grade Unfinished Area Units: Square FeetUniversal Property Id: US-42095-N-M7SE1 38 9 0205-R-N |

|
|---|
CurbsSidewalks |
Price and Tax history
| Date | Event | Price |
|---|---|---|
Oct 20, 2023 Source: GLVR #723113 | Sold | $480,000 |
Sep 14, 2023 Source: GLVR #723113 | Pending | $480,000 |
Sep 1, 2023 Source: GLVR #723113 | Listed For Sale | $480,000 |
| Year | Property tax | Tax assessment |
|---|---|---|
| 2026 | $9,076 | $221,000 |
Home facts updated by county records
Market trends in Bethlehem
Last updated August 2026
Avg. sale price
$347K
$3.37KMoM
Sale-to-List Price
101.1%
0.1%MoM
Price per sq ft
$206
$0MoM
Available listings
228
28MoM
Around this home
What Locals Say about Bethlehem
At least 1506 Trulia users voted on each feature.

88 % Say it's dog friendly

84 % Say car is needed

79 % Say there are sidewalks

78 % Say there's holiday spirit

75 % Say yards are well-kept

71 % Say parking is easy

68 % Say people would walk alone at night

64 % Say kids play outside

61 % Say it's walkable to restaurants

61 % Say streets are well-lit

60 % Say they plan to stay for at least 5 years

57 % Say it's quiet

53 % Say it's walkable to grocery stores

53 % Say neighbors are friendly

49 % Say there's wildlife

31 % Say there are community events
Sourced by Trulia users. Learn more about our methodology.
LGBTQ Local Legal Protections
LGBTQ Local Legal Protections



IDX information is provided exclusively for personal, non-commercial use, and may not be used for any purpose other than to identify prospective properties consumers may be interested in purchasing.
Information is deemed reliable but not guaranteed.
Frequently asked questions about 3909 Evergreen Dr
- What is 3909 Evergreen Dr estimated to be worth?Trulia's estimated value for 3909 Evergreen Dr in Bethlehem, PA is $560,700.
- What is the price history for 3909 Evergreen Dr?3909 Evergreen Dr in Bethlehem, PA last sold for $480,000 in October 2023.
- Is Bethlehem a buyer's or seller's market?Bethlehem is currently a seller's market, based on recent for-sale activity.
- What's the median sale price in Bethlehem?The median sale price in Bethlehem is $347K. That is up $3.37K from the prior month.
- Does 3909 Evergreen Dr have air conditioning?Yes, 3909 Evergreen Dr in Bethlehem, PA has air conditioning.
- Does 3909 Evergreen Dr have laundry facilities?Yes, 3909 Evergreen Dr in Bethlehem, PA has laundry facilities.
Explore by feature - Pet Friendly
 NEW - 1 DAY AGOSPECIAL OFFERPET FRIENDLY
- SPECIAL OFFERPET FRIENDLY
 PET FRIENDLY
 PET FRIENDLY
 PET FRIENDLY
 PET FRIENDLY
 PET FRIENDLY
 PET FRIENDLY
 SPECIAL OFFERPET FRIENDLY
 PET FRIENDLY
Explore by feature - Garage
- NEW - 1 DAY AGOSPECIAL OFFERPET FRIENDLY
- SPECIAL OFFERPET FRIENDLY
- PET FRIENDLY
 PET FRIENDLYFURNISHED
 APPLY INSTANTLY
 APPLY INSTANTLY
 APPLY INSTANTLYFURNISHED
 APPLY INSTANTLYPET FRIENDLY
 APPLY INSTANTLY
 NEW - 1 DAY AGOAPPLY INSTANTLYPET FRIENDLY
Explore by feature - Air Conditioning
- PET FRIENDLY
- SPECIAL OFFERPET FRIENDLY
- PET FRIENDLYFURNISHED
 NEW - 2 DAYS AGOPET FRIENDLY
 PET FRIENDLY
 PET FRIENDLY
 PET FRIENDLY
 SPECIAL OFFERPET FRIENDLY
Explore by feature - Pool
- NEW - 1 DAY AGOSPECIAL OFFERPET FRIENDLY
- SPECIAL OFFERPET FRIENDLY
- PET FRIENDLY
- SPECIAL OFFERPET FRIENDLY
 PET FRIENDLY
- PET FRIENDLY


 PET FRIENDLY
 NEW - 1 DAY AGOAPPLY INSTANTLY
Explore by feature - Washer/dryer
- NEW - 1 DAY AGOSPECIAL OFFERPET FRIENDLY
- SPECIAL OFFERPET FRIENDLY
- PET FRIENDLY
- SPECIAL OFFERPET FRIENDLY
 NEW - 2 DAYS AGOPET FRIENDLY
- PET FRIENDLY
- PET FRIENDLY
- PET FRIENDLY
Explore by feature - Outdoor Space
 APPLY INSTANTLYFURNISHED
 APPLY INSTANTLY
- APPLY INSTANTLYPET FRIENDLY
- NEW - 1 DAY AGOAPPLY INSTANTLYPET FRIENDLY
 APPLY INSTANTLYPET FRIENDLY
 APPLY INSTANTLYPET FRIENDLY
 APPLY INSTANTLYPET FRIENDLY
 APPLY INSTANTLYPET FRIENDLY
 APPLY INSTANTLY
 APPLY INSTANTLY
Apartments for Rent
 PET FRIENDLY
- PET FRIENDLY
- PET FRIENDLY
 PET FRIENDLY
- PET FRIENDLY
- NEW - 2 DAYS AGOPET FRIENDLY
 PET FRIENDLY
 PET FRIENDLY
 NEW - 19 HRS AGOAPPLY INSTANTLYFURNISHEDROOM FOR RENT
 See more homes for rent inBethlehem
Off Market Homes Near 3909 Evergreen Dr
 SOLDSEP 11, 2026Quinn & Wilson, Inc.
 SOLDSEP 11, 2026IronValley RE of Lehigh Valley
 SOLDSEP 8, 2026The Real Estate Firm&PropMngmt
 SOLDSEP 4, 2026RE/MAX Real Estate
 SOLDSEP 4, 2026The Real Estate Firm&PropMngmt
 SOLDSEP 4, 2026IronValley RE of Lehigh Valley
 See more homes for sale inBethlehem




Homes for sale near 3909 Evergreen Dr
 0.3 ACRESBHGRE Valley Partners-Bethlehm
 0.44 ACRESBetterHomes&GardensRE/Cassidon
- See more homes for sale inBethlehem


- Results are loading