


$265,900
 3 Beds
 2 Baths
 1,975 sqft
3909 Endicott Dr, Killeen, TX 76549
Est. Refi. Payment $1,762/mo*
Refinance Your HomeHome Value
Trulia Estimate
$266KSince last month
Decreased$400 (-0.2%)Since last year
Increased$7K (+2.8%)Since last sale
Increased$1K (+0.4%)Learn more about this home's value by checking out its Trulia Estimate, the value of nearby homes, and how much similar homes have sold for.
Trulia Estimate
The of this home's value increased by +107% in the last 10 years
| Month | Estimated value |
|---|---|
2026 | |
| August 2026 | $266K |
| July 2026 | $267K |
| June 2026 | $266K |
| May 2026 | $266K |
| April 2026 | $267K |
| March 2026 | $262K |
| February 2026 | $266K |
| January 2026 | $264K |
2025 | |
2024 | |
2023 | |
2022 | |
2021 | |
2020 | |
2019 | |
2018 | |
2017 | |
2016 | |
Comparable sales
These are recently sold homes that have a similar location or other similar features to this home, like bedrooms, bathrooms, and square footage. Get a sense of the expected prices in the area by viewing these homes.Address | Distance | Property Type | Sold Price | Sold Date | Bed | Bath | Sqft |
|---|---|---|---|---|---|---|---|
0.10 | Single-Family Home | - | 06/23/26 | 3 | 2 | 1,956 | |
0.07 | Single-Family Home | - | 10/30/25 | 3 | 2 | 1,723 | |
0.17 | Single-Family Home | - | 06/23/26 | 3 | 2 | 1,864 | |
0.20 | Single-Family Home | - | 01/16/26 | 3 | 2 | 1,699 | |
0.16 | Single-Family Home | - | 06/26/26 | 4 | 2 | 1,911 | |
0.14 | Single-Family Home | - | 10/02/25 | 4 | 2 | 1,918 | |
0.12 | Single-Family Home | - | 08/14/26 | 4 | 2 | 1,918 | |
0.20 | Single-Family Home | - | 01/15/26 | 4 | 2 | 1,729 | |
0.30 | Single-Family Home | - | 01/08/26 | 3 | 2 | 1,723 | |
0.30 | Single-Family Home | - | 10/31/25 | 3 | 2 | 1,857 |
Nearby home prices
Get a sense of expected prices in the area by checking the value of nearby homes.Address | Distance | Price | Bed | Bath | Sqft | Status |
|---|---|---|---|---|---|---|
0.01 | $324,000 | 4 | 2.5 | 2,700 | Off Market | |
0.07 | $249,100 | 4 | 2 | 1,561 | Off Market | |
0.04 | $246,500 | 3 | 2 | 1,851 | Off Market | |
0.07 | $313,100 | 5 | 2.5 | 2,019 | Off Market | |
0.08 | $269,999 | 4 | 2.5 | 2,304 | For Sale | |
0.05 | $315,600 | 4 | 2.5 | 2,700 | Off Market | |
0.08 | $201,100 | 4 | 2 | 1,918 | Off Market | |
0.06 | $304,200 | 4 | 3 | 2,502 | Off Market | |
0.09 | $227,900 | 4 | 2 | 1,847 | Off Market | |
0.07 | $256,300 | 3 | 2 | 1,723 | Off Market | |
0.09 | $229,200 | 4 | 2 | 1,711 | Off Market |
Local Information
- Map ViewExplore the area around 3909 Endicott Dr.

- Schools1 Preschool School1 Elementary School1 Middle School1 High School

- Shop & Eat

-- mins to
Home Highlights

Single-Family Home

Built in 2017

1,975 sqft

$135/sqft

2 Car Garage
About this House
!!!Seller is highly motivated and has dropped the price by $15,000!!! Home is equipped with a new roof (completely replaced in June of 2022), fresh exterior/interior paint, and has also been power washed. The carpet has been professionally cleaned and is in good condition. Even the grout has been professionally cleaned in the kitchen and dining area. The home is designed with a spacious open floor plan. The Beautiful well-appointed kitchen features a large granite island. Get big energy savings with fully paid-off solar panels! Backyard includes a nice storage shed. Located in a highly desirable neighborhood. Within 10 minutes of Fort Cavazos and just a few blocks away from Elementary and Middle Schools.
3909 Endicott Dr, Killeen, TX 76549 is a 3 bedroom, 2 bathroom, 1,975 sqft single-family home in Bunny Ranch, built in 2017. It last sold for the $265,000 asking price on Jan 30, 2024. This property is not currently displayed as for sale or rent on Trulia. The Trulia Estimate is $265,900, with a rent estimate of $1,962/month.
Last check for updates: about 17 hours ago
Listed by Daniel Edwards, (254) 547-0505
Armadillo Properties
Bought with: Bianca Davilla, (817) 504-4054, Your Home Sold Guaranteed Real
Originating MLS: Fort Hood Area Association of REALTORS
Source: Central Texas MLS, MLS#522538
Home Details for 3909 Endicott Dr

|
|---|
MLS Status: Closed |

|
|---|
Beds & Baths Number of Bedrooms: 3Number of Bathrooms: 2Number of Bathrooms (full): 2 |
Dimensions and Layout Living Area: 1975 Square Feet |
Appliances & Utilities Utilities: Cable Available, Electricity Available, Fiber Optic Available, High Speed Internet Available, Trash Collection Public, Underground UtilitiesAppliances: Electric Cooktop, Electric Range, Electric Water Heater, Refrigerator, Some Electric Appliances, Built-In Oven, Cooktop, MicrowaveLaundry: Washer Hookup,Electric Dryer Hookup,Inside,Main Level,Laundry RoomMicrowaveRefrigerator |
Heating & Cooling Heating: Central,ElectricHas CoolingAir Conditioning: Central Air,Electric,1 UnitHas HeatingHeating Fuel: Central |
Fireplace & Spa Fireplace: NoneNo FireplaceNo Spa |
Gas & Electric Has Electric on Property |
Windows, Doors, Floors & Walls Flooring: Carpet, Tile |
Levels, Entrance, & Accessibility Stories: 1Levels: OneFloors: Carpet, Tile |
View No ViewView: None |

|
|---|
Exterior Home Features Roof: Composition ShinglePatio / Porch: Covered, Patio, RefrigeratorFencing: Back Yard, WoodExterior: Covered PatioFoundation: Slab |
Parking & Garage Number of Garage Spaces: 2Number of Covered Spaces: 2Has a GarageHas an Attached GarageParking Spaces: 2Parking: Attached,Garage Faces Front,Garage |
Pool Pool: None |
Frontage Road Frontage: City StreetRoad Surface Type: PavedNot on Waterfront |
Water & Sewer Sewer: Public SewerWater Body: None |
Farm & Range Not Allowed to Raise Horses |

|
|---|
Cumulative Days on Market: 133 |

|
|---|
Year Built Year Built: 2017 |
Property Type / Style Property Type: ResidentialProperty Subtype: Single Family ResidenceArchitecture: Spanish |
Building Construction Materials: Brick Veneer, Frame, HardiPlank Type |
Property Information Condition: ResaleParcel Number: 451649 |

|
|---|
Price List Price: $265,000 |
Status Change & Dates Off Market Date: Fri Jan 05 2024Possession Timing: Closing |

|
|---|

|
|---|
Direction & Address City: KilleenCommunity: Bunny Trail Estates Ph Two |
School Information Elementary School: Haynes Elementary SchoolElementary School District: Killeen ISDJr High / Middle School: Roy J Smith Middle SchoolJr High / Middle School District: Killeen ISDHigh School: Chaparral High SchoolHigh School District: Killeen ISD |

|
|---|
Building Details Builder Name: Lennar |

|
|---|
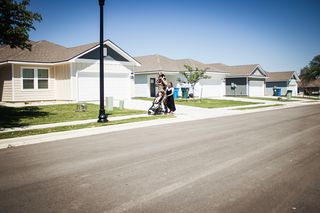
Community Features: None, Curbs, Street Lights, Sidewalks |

|
|---|
Association for this Listing: Fort Hood Area Association of REALTORSNo HOA |

|
|---|
Lot Area: 7936.632 sqft |

|
|---|
Listing Agreement Type: Exclusive Right To SellListing Terms: Cash, Conventional, FHA, VA Loan |

|
|---|
Mls Number: 522538Living Area Range Units: Square FeetAttic: Pull Down Stairs, Partially FlooredAttribution Contact: (254) 547-0505Above Grade Unfinished Area Units: Square FeetBelow Grade Unfinished Area Units: Square FeetUniversal Property Id: US-48027-N-451649-R-N |

|
|---|
NoneCurbsStreet LightsSidewalks |
Price and Tax history
| Date | Event | Price |
|---|---|---|
Jan 30, 2024 Source: Central Texas MLS #522538 | Sold | -- |
Jan 6, 2024 Source: Central Texas MLS #522538 | Pending | $265,000 |
Jan 2, 2024 Source: Central Texas MLS #522538 | Contingent | $265,000 |
Dec 16, 2023 Source: Central Texas MLS #522538 | PriceChange | $265,000 Price decreased by 5% |
Sep 29, 2023 Source: Central Texas MLS #522538 | PriceChange | $280,000 Price decreased by 5% |
Aug 23, 2023 Source: Central Texas MLS #518952 | Listed For Sale | $293,500 |
Sep 19, 2017 Source: N/A | Sold | -- |
Aug 9, 2017 Source: Agent Provided | PriceChange | $185,900 Price decreased by 4% |
Aug 2, 2017 Source: Agent Provided | PriceChange | $194,650 Price increased by 1% |
Jul 17, 2017 Source: Agent Provided | PriceChange | $191,952 Price decreased by 1% |
Apr 25, 2017 Source: Agent Provided | Listed For Sale | $194,650 |
| Year | Property tax | Tax assessment |
|---|---|---|
| 2025 | $4,406 | $281,190 |
Home facts updated by county records
Market trends in Killeen
Last updated July 2026
Avg. sale price
$223K
$5KMoM
Sale-to-List Price
100.0%
Price per sq ft
$132
$1MoM
Available listings
808
18MoM
Around this home
Neighborhood Overview

Neighborhood stats provided by third party data sources.
What Locals Say about Bunny Ranch
LGBTQ Local Legal Protections
LGBTQ Local Legal Protections



Listing and property data is from an Internet Data Exchange (IDX) provided by the Central Texas MLS. Some properties which appear for sale on the website may no longer be available because they are for instance, under contract, sold or are no longer being offered for sale.
IDX information is provided exclusively for personal, non-commercial use, and may not be used for any purpose other than to identify prospective properties consumers may be interested in purchasing.
Information is deemed reliable but not guaranteed.
Copyright 2026 Central Texas MLS, All Rights Reserved.
Frequently asked questions about 3909 Endicott Dr
- What is 3909 Endicott Dr estimated to be worth?Trulia's estimated value for 3909 Endicott Dr in Killeen, TX is $265,900.
- What is the price history for 3909 Endicott Dr?3909 Endicott Dr in Killeen, TX last sold in January 2024.
- Is Killeen a buyer's or seller's market?Killeen is currently a balanced market, based on recent for-sale activity.
- What's the median sale price in Killeen?The median sale price in Killeen is $223K. That is up $5K from the prior month.
- Does 3909 Endicott Dr have air conditioning?Yes, 3909 Endicott Dr in Killeen, TX has air conditioning.
- Does 3909 Endicott Dr have laundry facilities?Yes, 3909 Endicott Dr in Killeen, TX has laundry facilities.
Explore by feature - Pet Friendly
 SPECIAL OFFERPET FRIENDLY
 SPECIAL OFFERPET FRIENDLY
 PET FRIENDLY
 SPECIAL OFFERPET FRIENDLY
 PET FRIENDLY
 PET FRIENDLY
 SPECIAL OFFERPET FRIENDLY
 APPLY INSTANTLYSPECIAL OFFERPET FRIENDLYFURNISHED
 SPECIAL OFFERPET FRIENDLY
 APPLY INSTANTLYSPECIAL OFFERPET FRIENDLY
Explore by feature - Garage
- PET FRIENDLY
 SPECIAL OFFERPET FRIENDLY
 PET FRIENDLY
 PET FRIENDLY
 APPLY INSTANTLYPET FRIENDLY
 NEW - 2 DAYS AGOAPPLY INSTANTLY
 APPLY INSTANTLYPET FRIENDLY
 APPLY INSTANTLYPET FRIENDLY
 APPLY INSTANTLY
Explore by feature - Air Conditioning
- SPECIAL OFFERPET FRIENDLY
- SPECIAL OFFERPET FRIENDLY
- PET FRIENDLY
- PET FRIENDLY
- PET FRIENDLY
- SPECIAL OFFERPET FRIENDLY
- APPLY INSTANTLYSPECIAL OFFERPET FRIENDLYFURNISHED
- SPECIAL OFFERPET FRIENDLY
- APPLY INSTANTLYSPECIAL OFFERPET FRIENDLY
 PET FRIENDLY
Explore by feature - Pool
- PET FRIENDLY
- PET FRIENDLY
- PET FRIENDLY
- SPECIAL OFFERPET FRIENDLY
- PET FRIENDLY
 SPECIAL OFFERPET FRIENDLY
 NEW - 1 DAY AGOSPECIAL OFFERPET FRIENDLY
 PET FRIENDLY
 SPECIAL OFFERPET FRIENDLY$1,065 - $1,340/mo1-2 bd1-2 baStonehill - NEW UPGRADES! | 501 W Central Texas Expy,
Killeen, TX 76541 PET FRIENDLY
Explore by feature - Washer/dryer
- SPECIAL OFFERPET FRIENDLY
- SPECIAL OFFERPET FRIENDLY
- PET FRIENDLY
- PET FRIENDLY
- SPECIAL OFFERPET FRIENDLY
- PET FRIENDLY
- NEW - 1 DAY AGOSPECIAL OFFERPET FRIENDLY
- PET FRIENDLY
- PET FRIENDLY
- SPECIAL OFFERPET FRIENDLY
Explore by feature - Outdoor Space
- SPECIAL OFFERPET FRIENDLY
 PET FRIENDLY
 APPLY INSTANTLYPET FRIENDLY
- APPLY INSTANTLYPET FRIENDLY
- APPLY INSTANTLYPET FRIENDLY
- APPLY INSTANTLY
 APPLY INSTANTLYPET FRIENDLY
 APPLY INSTANTLYPET FRIENDLY
 APPLY INSTANTLY
Apartments for Rent
- PET FRIENDLY
- NEW - 1 DAY AGOPET FRIENDLY
- PET FRIENDLY

- PET FRIENDLY
- APPLY INSTANTLYPET FRIENDLY
 APPLY INSTANTLYPET FRIENDLY
- APPLY INSTANTLYPET FRIENDLY
- APPLY INSTANTLY
 APPLY INSTANTLYPET FRIENDLYROOM FOR RENT
 See more homes for rent inKilleen
Off Market Homes Near 3909 Endicott Dr
 SOLDAUG 17, 2026
 SOLDJUL 31, 2026
 SOLDJUL 16, 2026
 SOLDJUN 26, 2026
 SOLDJUN 26, 2026
 SOLDJUN 16, 2026
 SOLDMAY 13, 2026Stylecraft Brokerage, LLC, Closed
 SOLDMAY 12, 2026Century 21 Premier Realtors, Closed
 SOLDMAY 11, 2026All City Real Estate Ltd. Co, Closed
 See more homes for sale inKilleen

Homes for sale near 3909 Endicott Dr
 All City Real Estate Ltd. Co, Active
- See more homes for sale inKilleen


- Results are loading