


$438,800
 5 Beds
 3 Baths
 2,029 sqft
3903 Falcon Ln, Evans, CO 80620
Est. Refi. Payment $2,553/mo*
Refinance Your HomeCurrently Off Market - Sold Jul 26, 2023 for $435,000
Home Value
Trulia Estimate
$439KSince last month
Decreased$1K (-0.3%)Since last year
Decreased$3K (-0.7%)Since last sale
Increased$4K (+0.9%)Learn more about this home's value by checking out its Trulia Estimate, the value of nearby homes, and how much similar homes have sold for.
Trulia Estimate
The of this home's value increased by +86% in the last 10 years
| Month | Estimated value |
|---|---|
2026 | |
| August 2026 | $439K |
| August 2026 | $438K |
| July 2026 | $440K |
| June 2026 | $445K |
| May 2026 | $445K |
| April 2026 | $445K |
| March 2026 | $444K |
| February 2026 | $441K |
| January 2026 | $434K |
2025 | |
2024 | |
2023 | |
2022 | |
2021 | |
2020 | |
2019 | |
2018 | |
2017 | |
2016 | |
Comparable sales
These are recently sold homes that have a similar location or other similar features to this home, like bedrooms, bathrooms, and square footage. Get a sense of the expected prices in the area by viewing these homes.Address | Distance | Property Type | Sold Price | Sold Date | Bed | Bath | Sqft |
|---|---|---|---|---|---|---|---|
0.03 | Single-Family Home | $435,000 | 02/18/26 | 4 | 4 | 2,016 | |
0.08 | Single-Family Home | $418,900 | 06/25/26 | 4 | 3 | 2,408 | |
0.26 | Single-Family Home | $425,000 | 07/24/26 | 4 | 2.5 | 1,948 | |
0.23 | Single-Family Home | $407,400 | 04/22/26 | 4 | 2.5 | 2,192 | |
0.18 | Single-Family Home | $412,000 | 12/18/25 | 4 | 2 | 1,890 | |
0.31 | Single-Family Home | $435,000 | 11/12/25 | 4 | 2.5 | 1,787 | |
0.31 | Single-Family Home | $435,000 | 11/14/25 | 4 | 3 | 1,787 | |
0.07 | Single-Family Home | $280,000 | 03/02/26 | 3 | 3 | 1,610 | |
0.41 | Single-Family Home | $442,000 | 06/22/26 | 5 | 3 | 2,302 | |
0.26 | Single-Family Home | $385,000 | 06/19/26 | 4 | 2.5 | 1,498 |
Nearby home prices
Get a sense of expected prices in the area by checking the value of nearby homes.Address | Distance | Price | Bed | Bath | Sqft | Status |
|---|---|---|---|---|---|---|
0.01 | $380,400 | 2 | 1 | 1,928 | Off Market | |
0.03 | $397,400 | 3 | 2 | 2,442 | Off Market | |
0.03 | $370,300 | 3 | 2 | 1,008 | Off Market | |
0.03 | $435,000 | 4 | 4 | 2,016 | Recently Sold | |
0.03 | $390,300 | 3 | 2 | 2,016 | Off Market | |
0.05 | $351,600 | 2 | 1 | 2,016 | Off Market | |
0.06 | $406,600 | 2 | 3 | 2,228 | Off Market | |
0.07 | $364,800 | 2 | 2 | 2,148 | Off Market | |
0.08 | $418,900 | 4 | 3 | 2,408 | Recently Sold | |
0.08 | $405,000 | 4 | 2 | 1,350 | For Sale | |
0.09 | $423,300 | 4 | 2.5 | 2,024 | Off Market | |
0.13 | $393,500 | 3 | 2 | 2,328 | Off Market |
Local Information
- Map ViewExplore the area around 3903 Falcon Ln.

- Schools1 Elementary School1 Middle School1 High School

- Shop & Eat

-- mins to
Home Highlights

Single-Family Home

Built in 2000

2,029 sqft

$216/sqft

Garage
About this House
Great four level in Hunters Reserve with a finished basement! Large rooms in a very open floor plan. Fenced yard on a corner lot, attached 2 car garage. Vaulted ceilings, large master bedroom with private bath. This home will not last long!
3903 Falcon Ln, Evans, CO 80620 is a 5 bedroom, 3 bathroom, 2,029 sqft single-family home built in 2000. It last sold for $435,000 on Jul 26, 2023. This property is not currently displayed as for sale or rent on Trulia. The Trulia Estimate is $438,800, with a rent estimate of $2,703/month.
Home Details for 3903 Falcon Ln

|
|---|
Interior Details BasementNumber of Rooms: 3 |
Levels, Entrance, & Accessibility Stories: 2Floors: Other |
Heating & Cooling Air ConditioningCooling System: Central |

|
|---|
Exterior Home Features Roof: OtherExterior: Other |
Parking & Garage GarageParking: Garage Attached |

|
|---|
Year Built Year Built: 2000 |
Property Type / Style Property Type: Single Family HomeArchitecture: Other |

|
|---|
Units in Building: 1 |

|
|---|
Lot Area: 6396 sqft |
Price and Tax history
| Date | Event | Price |
|---|---|---|
Jul 26, 2023 Source: IRES as distributed by MLS GRID #989548 | Sold | $435,000 |
Jun 8, 2023 Source: IRES as distributed by MLS GRID #989548 | Listed For Sale | $435,000 |
Sep 19, 2013 Source: IRES as distributed by MLS GRID #717199 | Sold | $142,000 |
Aug 17, 2013 Source: Agent Provided | Listed For Sale | $135,000 |
Nov 10, 2011 Source: N/A | Sold | $133,000 |
Jun 9, 2011 Source: Agent Provided | Listed For Sale | $129,000 |
Feb 1, 2007 Source: N/A | Sold | $182,000 |
Sep 5, 2000 Source: N/A | Sold | $123,550 |
| Year | Property tax | Tax assessment |
|---|---|---|
| 2026 | $2,579 | $414,882 |
Home facts updated by county records
Market trends in Evans
Last updated July 2026
Avg. sale price
—
Sale-to-List Price
—
Price per sq ft
—
Available listings
52
7MoM
Around this home
What Locals Say about Evans
At least 90 Trulia users voted on each feature.

87 % Say it's dog friendly

83 % Say car is needed

83 % Say there are sidewalks

82 % Say kids play outside

80 % Say yards are well-kept

77 % Say there's holiday spirit

75 % Say parking is easy

52 % Say people would walk alone at night

52 % Say streets are well-lit

51 % Say it's quiet

45 % Say it's walkable to grocery stores

43 % Say it's walkable to restaurants

40 % Say they plan to stay for at least 5 years

38 % Say neighbors are friendly

25 % Say there's wildlife

23 % Say there are community events
Sourced by Trulia users. Learn more about our methodology.
LGBTQ Local Legal Protections
LGBTQ Local Legal Protections



Frequently asked questions about 3903 Falcon Ln
- What is 3903 Falcon Ln estimated to be worth?Trulia's estimated value for 3903 Falcon Ln in Evans, CO is $438,800.
- What is the price history for 3903 Falcon Ln?3903 Falcon Ln in Evans, CO last sold for $435,000 in July 2023.
- Is Evans a buyer's or seller's market?Evans is currently a seller's market, based on recent for-sale activity.
- What do residents say about Evans?Residents describe Evans, CO as dog-friendly, pedestrian-friendly, and well-kept. See recently sold homes in Evans, CO.
- Does 3903 Falcon Ln have air conditioning?Yes, 3903 Falcon Ln in Evans, CO has air conditioning.
- How big is the lot at 3903 Falcon Ln?The lot at 3903 Falcon Ln in Evans, CO is about 0.15 acres (6,396 sq ft).
Explore by feature - Pet Friendly
 SPECIAL OFFERPET FRIENDLY
 NEW - 2 DAYS AGOPET FRIENDLY
 PET FRIENDLY
 PET FRIENDLY
 SPECIAL OFFERPET FRIENDLY
 PET FRIENDLY
 APPLY INSTANTLYPET FRIENDLY
- APPLY INSTANTLYPET FRIENDLY
 APPLY INSTANTLYPET FRIENDLY
- APPLY INSTANTLYPET FRIENDLY
Explore by feature - Garage
- NEW - 2 DAYS AGOPET FRIENDLY
- PET FRIENDLY
- SPECIAL OFFERPET FRIENDLY
 APPLY INSTANTLY
- APPLY INSTANTLYPET FRIENDLY
- APPLY INSTANTLYPET FRIENDLY
- APPLY INSTANTLYPET FRIENDLY
- APPLY INSTANTLYPET FRIENDLY
 NEW - 1 DAY AGOAPPLY INSTANTLYPET FRIENDLY
 APPLY INSTANTLY
Explore by feature - Air Conditioning
- PET FRIENDLY
- SPECIAL OFFERPET FRIENDLY
- APPLY INSTANTLY
- APPLY INSTANTLYPET FRIENDLY

- NEW - 1 DAY AGOAPPLY INSTANTLYPET FRIENDLY
- APPLY INSTANTLY
 APPLY INSTANTLYPET FRIENDLY
 APPLY INSTANTLYPET FRIENDLY
 NEW - 1 DAY AGOAPPLY INSTANTLYPET FRIENDLY
Explore by feature - Pool
- SPECIAL OFFERPET FRIENDLY
- NEW - 2 DAYS AGOPET FRIENDLY
- PET FRIENDLY
- SPECIAL OFFERPET FRIENDLY
- PET FRIENDLY
- NEW - 1 DAY AGOAPPLY INSTANTLYPET FRIENDLY
Explore by feature - Washer/dryer
- PET FRIENDLY
- SPECIAL OFFERPET FRIENDLY
- APPLY INSTANTLY
- APPLY INSTANTLYPET FRIENDLY
- APPLY INSTANTLYPET FRIENDLY
- APPLY INSTANTLYPET FRIENDLY
- APPLY INSTANTLYPET FRIENDLY

 PET FRIENDLY
Apartments for Rent
 NEW - 1 DAY AGOPET FRIENDLYTotal price$1,199 - $2,242/moStudio-3 bd1-2 baSterling Heights | 2420 W Reservoir Rd,
Greeley, CO 80634 NEW - 1 DAY AGOPET FRIENDLY
 NEW - 1 DAY AGO
 Total price$1,154 - $1,625/mo1-3 bd1-2 baPines at Southmoor Apartments | 2162 30th St,
Greeley, CO 80631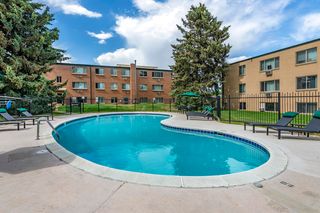 PET FRIENDLYTotal price$1,025 - $1,515/moStudio-2 bd1-2 baRoyal Gardens Apartments | 2101 22nd Ave,
Greeley, CO 80631 NEW - 1 DAY AGOPET FRIENDLYFURNISHED
- PET FRIENDLY
 PET FRIENDLYFURNISHEDTotal price$1,602 - $2,654/mo1-3 bd1-2 baPremier at West Park | 3800 Centerplace Dr,
Greeley, CO 80634 PET FRIENDLY
- NEW - 2 DAYS AGOPET FRIENDLY
 NEW - 1 DAY AGO
- PET FRIENDLY
- PET FRIENDLY
 PET FRIENDLY
 NEW - 2 DAYS AGOPET FRIENDLY
 See more homes for rent inEvans
Off Market Homes Near 3903 Falcon Ln
 SOLDSEP 4, 2026Matthew Powell, Realty One Group Fourpoints CO
 SOLDSEP 4, 2026Andrew Guttersen, Resident Realty
 SOLDSEP 3, 2026Michael Dunn, RE/MAX Nexus
 SOLDSEP 3, 2026Steve Baker, Sears Real Estate
 SOLDSEP 2, 2026Seth Bunting, Wonderwall Realty
 SOLDSEP 2, 2026Todd Jeskulski, Focal Real Estate Group
 SOLDSEP 1, 2026Erin Brady, C3 Real Estate Solutions, LLC
 SOLDSEP 1, 2026Mile High Real Estate Co., MLS#7196247
 SOLDSEP 1, 2026Wetherill Real Estate, MLS#5979785
 SOLDSEP 1, 2026Terry Wiedeman, Kreps Wiedeman
 See more homes for sale inEvans
Homes for sale near 3903 Falcon Ln
 NEWOPEN SAT, 12-2PM0.28 ACRESRemax inMotion, MLS#1858852
 OPEN SUN, 12-3PMNEW CONSTRUCTIONKeller Williams Realty Downtown LLC, MLS#5261415
 Keller Williams Realty Downtown LLC, MLS#2461934
 OPEN SAT, 11-1PMTammy Hernbloom, Berkshire Hathaway HomeServices Rocky Mountain, Realtors-Fort Collins
- See more homes for sale inEvans


- Results are loading