


$420,000
 4 Beds
 2.5 Baths
 2,849 sqft
39 S Highland Dr, Sanger, TX 76266
Est. Mortgage $2,948/mo*
Get Pre-QualifiedWe estimate this home will sell faster than 89% nearby.
Home Highlights

Single-Family Home

Built in 2017

$147/sqft

3 Car Garage

HOA $13/mo
Local Information
- Map ViewExplore the area around 39 S Highland Dr.

- Schools2 Elementary Schools2 Middle Schools1 High School

- Shop & Eat

-- mins to
About this House
What's unique:Stainless steel appliancesFunctional floor planFlexible living spacesGranite countertopsOversized walk in showerGenerous walk in closet
Welcome to this beautifully maintained, single owner home featuring 4 bedrooms plus a dedicated first floor office with a closet and window that can easily serve as a fifth bedroom. Thoughtfully designed with a functional layout, this home offers the perfect balance of open living spaces & private retreats for today's lifestyle. The spacious kitchen is the heart of the home, showcasing rich wood cabinetry, granite countertops, stainless steel appliances, a large center island & an oversized breakfast bar that opens seamlessly to the dining area and inviting living room. The open concept design makes entertaining effortless while still providing clearly defined spaces. The private first floor primary suite is tucked away from the secondary bedrooms & features a spacious ensuite bathroom with dual vanities, a soaking tub, oversized walk in shower & a generous walk in closet. One of the home's most convenient features is the pass through laundry room that connects directly to the primary closet, making everyday living incredibly efficient. Upstairs you'll find an expansive family room that offers endless possibilities as a game room, media room, playroom, or second living area. Three additional bedrooms, each with walk in closets & a full bathroom complete the second floor, providing plenty of space for family & guests. Outside, enjoy a covered patio overlooking the backyard, while the 3 car garage provides ample room for vehicles, storage, or a workshop. The home also features a brand new roof installed in 2026 and fiber optic internet service that runs all the way up to the home, providing fast, reliable connectivity for remote work, streaming or gaming. Lovingly cared for by its original owner, this home reflects pride of ownership throughout. With flexible living spaces, abundant storage, a functional floor plan, modern connectivity & major updates already completed, this home is move in ready and offers the space & versatility to fit a wide variety of lifestyles.
Last check for updates: about 9 hours ago
Listing courtesy of Hunter Howard 0665117, (903) 752-2163
OnDemand Realty, 903-752-2163
Source: NTREIS, MLS#21383104
Also Listed on NTREIS.
We estimate this home will sell faster than 89% nearby.
Home Details for 39 S Highland Dr

|
|---|
Interior Details Number of Rooms: 13Types of Rooms: Master Bedroom, Bedroom, Master Bathroom, Dining Room, Family Room, Full Bath, Half Bath, Kitchen, Laundry, Living Room |
Beds & Baths Number of Bedrooms: 4Number of Bathrooms: 3Number of Bathrooms (full): 2Number of Bathrooms (half): 1 |
Dimensions and Layout Living Area: 2849 Square Feet |
Appliances & Utilities Utilities: Sewer Available, Water Available, Cable AvailableAppliances: Some Gas Appliances, Dishwasher, Disposal, Gas Range, Plumbed For GasDishwasherDisposal |
Heating & Cooling Heating: Central,Natural GasHas CoolingAir Conditioning: Central AirHas HeatingHeating Fuel: Central |
Fireplace & Spa No Fireplace |
Windows, Doors, Floors & Walls Flooring: Carpet, Ceramic Tile, Laminate |
Levels, Entrance, & Accessibility Stories: 2Levels: TwoFloors: Carpet, Ceramic Tile, Laminate |

|
|---|
Exterior Home Features Roof: CompositionPatio / Porch: CoveredFencing: WoodExterior: Rain GuttersFoundation: Slab |
Parking & Garage Number of Garage Spaces: 3Number of Covered Spaces: 3No CarportHas a GarageHas an Attached GarageParking Spaces: 3Parking: Garage Faces Front |
Pool Pool: None |
Frontage Not on Waterfront |
Water & Sewer Sewer: Public Sewer |

|
|---|
Cumulative Days on Market: 65Days on Market: 14 |

|
|---|
Year Built Year Built: 2017 |
Property Type / Style Property Type: ResidentialProperty Subtype: Single Family ResidenceStructure Type: HouseArchitecture: Traditional,Detached |
Building Construction Materials: BrickNot Attached Property |
Property Information Condition: ResaleNot Included in Sale: All hanging items attached to walls.Parcel Number: R307209 |

|
|---|
Price List Price: $420,000Price Per Sqft: $147 |
Status Change & Dates Possession Timing: Close Plus 30 to 60 Days |

|
|---|
MLS Status: Active |

|
|---|

|
|---|
Direction & Address City: SangerCommunity: Sable Creek Add Ph Ii |
School Information Elementary School: ButterfieldElementary School District: Sanger ISDJr High / Middle School: SangerJr High / Middle School District: Sanger ISDHigh School: SangerHigh School District: Sanger ISD |

|
|---|
Listing Agent Listing ID: 21383104 |

|
|---|
Community Features: Curbs |

|
|---|
HOA Fee Includes: Association Management, Maintenance StructureHOA Name: Junction Property ManagementHOA Phone: 972-484-2060Has an HOAHOA Fee: $150/Annually |

|
|---|
Lot Area: 6926.04 sqft |

|
|---|
Listing Terms: Cash, Conventional, FHA, VA Loan |

|
|---|
Mls Number: 21383104Living Area Range Units: Square FeetAttribution Contact: 903-752-2163 |

|
|---|
Curbs |
Around this home
- Butterfield Elementary School
- 1-5
- Public
- 502 Students
8/10GreatSchools RatingParent Rating AverageOnly school that treats a smart 6 year old kid like 16 year old and talks to them like adults including pathetic principal that does same also....and targeting 6 year olds ...thats sick...Other Review1y ago - Sanger Sixth Grade Center
- 6
- Public
- 213 Students
7/10GreatSchools RatingParent Rating Average No reviews available for this school.
Neighborhood Overview

Neighborhood stats provided by third party data sources.
Market trends in Sanger
Last updated August 2026
Avg. sale price
—
Sale-to-List Price
—
Price per sq ft
—
Available listings
150
28MoM
Home Value
Trulia Estimate
$412KSince last month
Decreased$15K (-3.6%)Since last year
Increased$19K (+4.7%)Since last sale
Increased$124K (+43.1%)Learn more about this home's value by checking out its Trulia Estimate, the value of nearby homes, and how much similar homes have sold for.
Trulia Estimate
The of this home's value increased by +42% in the last 10 years
| Month | Estimated value |
|---|---|
2026 | |
| September 2026 | $412K |
| August 2026 | $427K |
| July 2026 | $445K |
| June 2026 | $394K |
| May 2026 | $399K |
| April 2026 | $400K |
| March 2026 | $395K |
| February 2026 | $393K |
| January 2026 | $388K |
2025 | |
2024 | |
2023 | |
2022 | |
2021 | |
2020 | |
2019 | |
2018 | |
Comparable sales
These are recently sold homes that have a similar location or other similar features to this home, like bedrooms, bathrooms, and square footage. Get a sense of the expected prices in the area by viewing these homes.Address | Distance | Property Type | Sold Price | Sold Date | Bed | Bath | Sqft |
|---|---|---|---|---|---|---|---|
0.19 | Single-Family Home | - | 04/17/26 | 4 | 3 | 2,622 | |
0.20 | Single-Family Home | - | 02/27/26 | 4 | 3 | 2,457 | |
0.16 | Single-Family Home | - | 05/20/26 | 4 | 3 | 2,333 | |
0.08 | Single-Family Home | - | 11/07/25 | 3 | 2 | 2,059 | |
0.22 | Single-Family Home | - | 12/12/25 | 4 | 3 | 2,458 | |
0.17 | Single-Family Home | - | 03/12/26 | 4 | 3.5 | 2,849 | |
0.20 | Single-Family Home | - | 04/21/26 | 4 | 3 | 2,333 | |
0.20 | Single-Family Home | - | 06/12/26 | 4 | 3 | 2,454 | |
0.23 | Single-Family Home | - | 04/17/26 | 4 | 3.5 | 2,838 | |
0.22 | Single-Family Home | - | 11/21/25 | 4 | 3 | 2,333 |
Nearby home prices
Get a sense of expected prices in the area by checking the value of nearby homes.Address | Distance | Price | Bed | Bath | Sqft | Status |
|---|---|---|---|---|---|---|
0.06 | $328,800 | 4 | 2.5 | 2,252 | Off Market | |
0.04 | $302,900 | 3 | 2 | 1,611 | Off Market | |
0.06 | $330,000 | 3 | 2 | 2,039 | For Sale | |
0.10 | $315,700 | 3 | 2 | 1,776 | Off Market | |
0.10 | $353,000 | 4 | 2 | 1,987 | For Sale | |
0.09 | $374,000 | 4 | 3.5 | 2,156 | For Sale | |
0.12 | $314,400 | 3 | 2 | 1,729 | Off Market | |
0.09 | $448,100 | 4 | 3.5 | 2,939 | Off Market | |
0.07 | $310,000 | 4 | 2 | 1,669 | For Sale | |
0.12 | - | 3 | 2 | 1,683 | Recently Sold | |
0.11 | $320,200 | 3 | 2 | 1,784 | Off Market |
Price and Tax history
| Date | Event | Price |
|---|---|---|
Sep 11, 2026 Source: NTREIS #21383104 | Listed For Sale | $420,000 |
Sep 10, 2026 Source: NTREIS #21331371 | ListingRemoved | $435,000 |
Aug 1, 2026 Source: NTREIS #21331371 | PriceChange | $435,000 Price decreased by 3% |
Jul 15, 2026 Source: NTREIS #21331371 | Listed For Sale | $450,000 |
Dec 21, 2017 Source: N/A | Sold | -- |
| Year | Property tax | Tax assessment |
|---|---|---|
| 2025 | $8,154 | $403,834 |
Home facts updated by county records
LGBTQ Local Legal Protections
LGBTQ Local Legal Protections



Hunter Howard, OnDemand Realty, 903-752-2163
Agent Phone: (903) 752-2163
IDX information is provided exclusively for personal, non-commercial use, and may not be used for any purpose other than to identify prospective properties consumers may be interested in purchasing. Information is deemed reliable but not guaranteed.
Similar Homes You May Like
 1.06 ACRES


 0.55 ACRES

 0.28 ACRES
 1.12 ACRES
 0.25 ACRES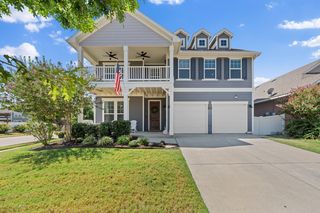


 OPEN SAT, 1-3PM


 OPEN SAT, 12-2PM
 0.56 ACRES


 NEWOPEN SAT, 10-3PMCompass RE Texas, LLC
 See more homes for sale inSanger
New Listings near 39 S Highland Dr
 1 ACRE
 NEW - 22 HRS AGONEW CONSTRUCTION
 NEW - 21 HRS AGONEW CONSTRUCTION
 NEWOPEN SUN, 1-3PM
 OPEN SAT, 2-4PM1 ACRE
 0.29 ACRES
 1 ACRE

 OPEN SUN, 2-4PM
 NEW CONSTRUCTION
 OPEN SUN, 2-4PM1.02 ACRES
 0.25 ACRES
- See more homes for sale inSanger
Frequently asked questions about 39 S Highland Dr
- What is the estimated monthly payment for 39 S Highland Dr?Based on a $420,000 list price with 20% down at today's rates, the estimated monthly payment for 39 S Highland Dr in Sanger, TX is approximately $2,955 (about $2,351 principal & interest, $529 property taxes, and $75 homeowner's insurance). This is an estimate. Actual payment depends on your loan terms.
- What are the closest schools to 39 S Highland Dr?The closest schools to 39 S Highland Dr in Sanger, TX are Butterfield Elementary School (rated 8/10), Sanger High School (rated 6/10), Sanger Middle School (rated 7/10).
- What is 39 S Highland Dr estimated to be worth?Trulia's estimated value for 39 S Highland Dr in Sanger, TX is $412,100.
- Does 39 S Highland Dr have air conditioning?Yes, 39 S Highland Dr in Sanger, TX has air conditioning.
- Does 39 S Highland Dr have laundry facilities?Yes, 39 S Highland Dr in Sanger, TX has laundry facilities.
- How big is the lot at 39 S Highland Dr?The lot at 39 S Highland Dr in Sanger, TX is about 0.16 acres (6,926 sq ft).
39 S Highland Dr, Sanger, TX 76266 is a 4 bedroom, 3 bathroom, 2,849 sqft single-family home built in 2017. 39 S Highland Dr is located in Sable Creek, Sanger. This property is currently available for sale and was listed by NTREIS on Sep 11, 2026. The MLS # for this home is MLS# 21383104.