

$539,400
 3 Beds
 1.5 Baths
 1,390 sqft (on 0.39 acres)
39 Plaskon Drive, Shelton, CT 06484
Est. Refi. Payment $3,671/mo*
Refinance Your HomeCurrently Off Market - Sold Jan 13, 2025 for $451,000
Home Value
Trulia Estimate
$539KSince last month
Increased$1K (+0.2%)Since last year
Increased$600 (+0.1%)Since last sale
Increased$86K (+19.1%)Learn more about this home's value by checking out its Trulia Estimate, the value of nearby homes, and how much similar homes have sold for.
Trulia Estimate
The of this home's value increased by +154% in the last 10 years
| Month | Estimated value |
|---|---|
2026 | |
| September 2026 | $537K |
| August 2026 | $536K |
| July 2026 | $539K |
| June 2026 | $543K |
| May 2026 | $547K |
| April 2026 | $543K |
| March 2026 | $551K |
| February 2026 | $540K |
| January 2026 | $538K |
2025 | |
2024 | |
2023 | |
2022 | |
2021 | |
2020 | |
2019 | |
2018 | |
2017 | |
2016 | |
Comparable sales
These are recently sold homes that have a similar location or other similar features to this home, like bedrooms, bathrooms, and square footage. Get a sense of the expected prices in the area by viewing these homes.Address | Distance | Property Type | Sold Price | Sold Date | Bed | Bath | Sqft |
|---|---|---|---|---|---|---|---|
0.04 | Single-Family Home | $460,000 | 03/02/26 | 3 | 1.5 | 1,414 | |
0.04 | Single-Family Home | $425,000 | 08/18/26 | 3 | 1 | 1,287 | |
0.09 | Single-Family Home | $480,000 | 09/04/26 | 2 | 2 | 1,054 | |
0.25 | Single-Family Home | $440,000 | 11/25/25 | 3 | 2 | 1,248 | |
0.19 | Single-Family Home | $607,000 | 04/07/26 | 3 | 2.5 | 1,847 | |
0.35 | Single-Family Home | $475,000 | 12/03/25 | 3 | 2.5 | 2,605 | |
0.45 | Single-Family Home | $450,000 | 10/02/25 | 3 | 2 | 1,570 | |
0.59 | Single-Family Home | $550,000 | 10/30/25 | 3 | 2 | 1,592 | |
0.70 | Single-Family Home | $416,425 | 03/06/26 | 3 | 2 | 1,489 |
Nearby home prices
Get a sense of expected prices in the area by checking the value of nearby homes.Address | Distance | Price | Bed | Bath | Sqft | Status |
|---|---|---|---|---|---|---|
0.04 | $508,400 | 3 | 1.5 | 1,578 | Off Market | |
0.04 | $460,000 | 3 | 1.5 | 1,414 | Recently Sold | |
0.04 | $425,000 | 3 | 1 | 1,287 | Recently Sold | |
0.09 | $480,000 | 2 | 2 | 1,054 | Recently Sold | |
0.10 | $442,500 | 3 | 1 | 1,060 | Off Market | |
0.13 | $654,900 | 3 | 2.5 | 2,677 | Off Market | |
0.15 | $406,000 | 2 | 2.5 | 1,620 | Off Market | |
0.15 | $466,900 | 2 | 2.5 | 2,258 | Off Market | |
0.15 | $495,600 | 2 | 2.5 | 2,258 | Off Market | |
0.15 | $658,300 | 3 | 2.5 | 2,068 | Off Market | |
0.19 | $607,000 | 3 | 2.5 | 1,847 | Recently Sold |
Local Information
- Map ViewExplore the area around 39 Plaskon Drive.

- Schools1 Preschool School2 Elementary Schools1 Middle School1 High School

- Shop & Eat

-- mins to
Home Highlights

Single-Family Home

Built in 1960

0.39 acre lot

1,390 sqft

$388/sqft

1 Car Garage
About this House
What's unique:Recently sealed drivewaySpectacular yardLower level family roomNewer laminate flooringHardwood flooringFlexible area
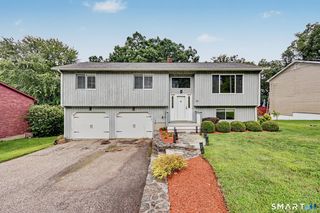
Great Beginnings! Well maintained split level home on pretty and enviable lot. Exterior includes a breezeway attached oversized one car garage, covered patio and recently sealed driveway. Interior includes hardwood flooring on most of the main and upper levels. Large lower level family room includes newer laminate flooring, tongue and groove cedar ceiling, a half bath and laundry room. It is such a great place for entertaining and watching TV. The main level includes an efficient kitchen with newer cabinets and an eating area plus a very spacious 2 story living room. This seller used this space as a large dining room so it is a flexible area. Upper level includes 3 bedrooms with hardwood floors and a full bath. All of the hardwood flooring is in great shape. Low taxes makes this an easy choice for those beginning or downsizing. All the hard work has been done so you can concentrate on the cosmetics and make it your own. Newer roof, siding, furnace, and windows. Spectacular yard. Please read agent to agent remarks.
39 Plaskon Drive, Shelton, CT 06484 is a 3 bedroom, 2 bathroom, 1,390 sqft single-family home built in 1960. It last sold for $451,000 on Jan 13, 2025 (7% above the $419,900 asking price). This property is not currently displayed as for sale or rent on Trulia. The Trulia Estimate is $539,400, with a rent estimate of $3,044/month.
Last check for updates: about 5 hours ago
Listed by Karen Berwick, (203) 556-4624
Real Estate Two, (203) 926-1122
Anita Pavone, (203) 209-7588
Real Estate Two, (203) 926-1122
Bought with: Anthony Fabrizio, (203) 767-3354, Coldwell Banker Realty, (203) 254-7100
Source: Smart MLS, MLS#24050325
Home Details for 39 Plaskon Drive

|
|---|
Interior Details Basement: Full,FinishedNumber of Rooms: 6Types of Rooms: Master Bedroom, Bedroom, Family Room, Kitchen, Living Room |
Beds & Baths Number of Bedrooms: 3Number of Bathrooms: 2Number of Bathrooms (full): 1Number of Bathrooms (half): 1 |
Dimensions and Layout Living Area: 1390 Square Feet |
Appliances & Utilities Appliances: Electric Range, Microwave, Refrigerator, Dishwasher, Water HeaterDishwasherLaundry: Lower LevelMicrowaveRefrigerator |
Heating & Cooling Heating: Baseboard,OilHas CoolingAir Conditioning: Ceiling Fan(s),Wall Unit(s)Has HeatingHeating Fuel: Baseboard |
Fireplace & Spa No Fireplace |
Windows, Doors, Floors & Walls Window: Thermopane WindowsDoor: Storm Door(s) |
Levels, Entrance, & Accessibility Levels: Multi/Split |

|
|---|
Exterior Home Features Roof: Asphalt FiberglassPatio / Porch: PatioExterior: Rain GuttersFoundation: Concrete PerimeterNo Private Pool |
Parking & Garage Number of Garage Spaces: 1Number of Covered Spaces: 1No CarportHas a GarageHas an Attached GarageParking Spaces: 1Parking: Attached |
Frontage Not on Waterfront |
Water & Sewer Sewer: Public Sewer |
Finished Area Finished Area (above surface): 1000 Square FeetFinished Area (below surface): 390 Square Feet |

|
|---|
Year Built Year Built: 1960 |
Property Type / Style Property Type: ResidentialProperty Subtype: Single Family ResidenceArchitecture: Split Level |
Building Construction Materials: Vinyl SidingNot a New ConstructionDoes Not Include Home Warranty |
Property Information Not Included in Sale: Inclusion / Exclusion rider attachedParcel Number: 299373 |

|
|---|
Price List Price: $419,900 |
Status Change & Dates Off Market Date: Fri Oct 25 2024Possession Timing: 01/31/2025 |

|
|---|
MLS Status: Closed |

|
|---|

|
|---|
Direction & Address City: Shelton |
School Information Elementary School: SunnysideJr High / Middle School: Shelton, Perry HillHigh School: Shelton |

|
|---|
Building Area Building Area: 1390 Square Feet |

|
|---|
No HOA |

|
|---|
Lot Area: 0.39 acres |

|
|---|
Energy Efficiency Features: Ridge Vents, Doors, Windows |

|
|---|
BasementMls Number: 24050325Attic: Access Via HatchAbove Grade Unfinished Area: 1000 |
Price and Tax history
| Date | Event | Price |
|---|---|---|
Jan 13, 2025 Source: Smart MLS #24050325 | Sold | $451,000 |
Oct 25, 2024 Source: Smart MLS #24050325 | Pending | $419,900 |
Oct 7, 2024 Source: Smart MLS #24050325 | Listed For Sale | $419,900 |
| Year | Property tax | Tax assessment |
|---|---|---|
| 2025 | $3,591 | $190,820 |
Home facts updated by county records
Market trends in Shelton
Last updated August 2026
Avg. sale price
$572K
$13.32KMoM
Sale-to-List Price
101.0%
1.3%MoM
Price per sq ft
$298
$3MoM
Available listings
109
3MoM
Around this home
What Locals Say about Shelton
At least 340 Trulia users voted on each feature.

92 % Say car is needed

79 % Say it's dog friendly

78 % Say parking is easy

77 % Say yards are well-kept

73 % Say there's holiday spirit

69 % Say it's quiet

67 % Say people would walk alone at night

60 % Say there's wildlife

54 % Say neighbors are friendly

53 % Say kids play outside

50 % Say they plan to stay for at least 5 years

37 % Say streets are well-lit

35 % Say there are sidewalks

35 % Say it's walkable to restaurants

27 % Say there are community events

21 % Say it's walkable to grocery stores
Sourced by Trulia users. Learn more about our methodology.
LGBTQ Local Legal Protections
LGBTQ Local Legal Protections



IDX information is provided exclusively for personal, non-commercial use, and may not be used for any purpose other than to identify prospective properties consumers may be interested in purchasing. Information is deemed reliable but not guaranteed.
Frequently asked questions about 39 Plaskon Drive
- What is 39 Plaskon Drive estimated to be worth?Trulia's estimated value for 39 Plaskon Drive in Shelton, CT is $539,400.
- What is the price history for 39 Plaskon Drive?39 Plaskon Drive in Shelton, CT last sold for $451,000 in January 2025.
- Is Shelton a buyer's or seller's market?Shelton is currently a seller's market, based on recent for-sale activity.
- What's the median sale price in Shelton?The median sale price in Shelton is $572K. That is up $13.32K from the prior month.
- Does 39 Plaskon Drive have air conditioning?Yes, 39 Plaskon Drive in Shelton, CT has air conditioning.
- Does 39 Plaskon Drive have laundry facilities?Yes, 39 Plaskon Drive in Shelton, CT has laundry facilities.
Explore by feature - Pet Friendly
 PET FRIENDLY
 PET FRIENDLYFURNISHED
 APPLY INSTANTLYPET FRIENDLY
 SPECIAL OFFERPET FRIENDLY
 APPLY INSTANTLYSPECIAL OFFERPET FRIENDLY
 APPLY INSTANTLYSPECIAL OFFERPET FRIENDLY
 PET FRIENDLYTotal price$1,657 - $2,815/moStudio-2 bd1-2 baThe Shelton Grove | 1001 Bridgeport Ave,
Shelton, CT 06484 PET FRIENDLYFURNISHED$2,110 - $2,715/moFees may apply1-2 bd1-2 baThe Mark, Fairfield County ~ Resort-Inspired Luxury Living | 7 Acadia Ln,
Shelton, CT 06484 APPLY INSTANTLYPET FRIENDLY
 APPLY INSTANTLYPET FRIENDLY
Explore by feature - Garage
- PET FRIENDLYFURNISHED
 PET FRIENDLY$1,695 - $3,050/moFees may applyStudio-2 bd1-2 baCedar Village at the Locks | 281 Canal St,
Shelton, CT 06484- SPECIAL OFFERPET FRIENDLY
 APPLY INSTANTLY
 APPLY INSTANTLY
 APPLY INSTANTLYFURNISHED
 APPLY INSTANTLYFURNISHED
 FURNISHED

Explore by feature - Air Conditioning
- PET FRIENDLYFURNISHED
- APPLY INSTANTLYPET FRIENDLY
- PET FRIENDLY$1,695 - $3,050/moFees may applyStudio-2 bd1-2 baCedar Village at the Locks | 281 Canal St,
Shelton, CT 06484 - SPECIAL OFFERPET FRIENDLY
- APPLY INSTANTLYSPECIAL OFFERPET FRIENDLY
- APPLY INSTANTLYSPECIAL OFFERPET FRIENDLY
- PET FRIENDLYFURNISHED$2,110 - $2,715/moFees may apply1-2 bd1-2 baThe Mark, Fairfield County ~ Resort-Inspired Luxury Living | 7 Acadia Ln,
Shelton, CT 06484  APPLY INSTANTLYPET FRIENDLY
- APPLY INSTANTLY

Explore by feature - Pool
- SPECIAL OFFERPET FRIENDLY
- PET FRIENDLYTotal price$1,657 - $2,815/moStudio-2 bd1-2 baThe Shelton Grove | 1001 Bridgeport Ave,
Shelton, CT 06484 - PET FRIENDLYFURNISHED$2,110 - $2,715/moFees may apply1-2 bd1-2 baThe Mark, Fairfield County ~ Resort-Inspired Luxury Living | 7 Acadia Ln,
Shelton, CT 06484 - APPLY INSTANTLYFURNISHED
 APPLY INSTANTLY


Explore by feature - Washer/dryer
- PET FRIENDLY
- APPLY INSTANTLYPET FRIENDLY
- PET FRIENDLY$1,695 - $3,050/moFees may applyStudio-2 bd1-2 baCedar Village at the Locks | 281 Canal St,
Shelton, CT 06484 - SPECIAL OFFERPET FRIENDLY
- APPLY INSTANTLYSPECIAL OFFERPET FRIENDLY
- APPLY INSTANTLYSPECIAL OFFERPET FRIENDLY
- PET FRIENDLYFURNISHED$2,110 - $2,715/moFees may apply1-2 bd1-2 baThe Mark, Fairfield County ~ Resort-Inspired Luxury Living | 7 Acadia Ln,
Shelton, CT 06484 - APPLY INSTANTLY
- APPLY INSTANTLYPET FRIENDLY
- APPLY INSTANTLY
Explore by feature - Outdoor Space
- APPLY INSTANTLY
 APPLY INSTANTLY
 APPLY INSTANTLYPET FRIENDLY
- FURNISHED


Apartments for Rent
- PET FRIENDLY

- APPLY INSTANTLYPET FRIENDLY
- APPLY INSTANTLYPET FRIENDLY
- PET FRIENDLY$1,695 - $3,050/moFees may applyStudio-2 bd1-2 baCedar Village at the Locks | 281 Canal St,
Shelton, CT 06484  NEW - 7 HRS AGO
- APPLY INSTANTLYPET FRIENDLY
- PET FRIENDLYFURNISHED$2,110 - $2,715/moFees may apply1-2 bd1-2 baThe Mark, Fairfield County ~ Resort-Inspired Luxury Living | 7 Acadia Ln,
Shelton, CT 06484  NEW - 1 DAY AGOAPPLY INSTANTLY
 APPLY INSTANTLYPET FRIENDLY
- APPLY INSTANTLYPET FRIENDLY
- APPLY INSTANTLY
- APPLY INSTANTLYPET FRIENDLY
 APPLY INSTANTLY
 See more homes for rent inShelton
Off Market Homes Near 39 Plaskon Drive
 SOLDSEP 22, 2026Preston Gray Real Estate
 SOLDSEP 22, 2026Carey & Guarrera Real Estate
 SOLDSEP 22, 2026Brian Gee Real Estate LLC
 SOLDSEP 21, 2026Higgins Group Real Estate
 SOLDSEP 21, 2026Coldwell Banker Realty
 SOLDSEP 21, 2026Keller Williams Realty Prtnrs.
 See more homes for sale inShelton


Homes for sale near 39 Plaskon Drive
 NEW CONSTRUCTIONCarey & Guarrera Real Estate
 NEW CONSTRUCTIONCarey & Guarrera Real Estate
- See more homes for sale inShelton




- Results are loading