


39 Maple Ln
Glen Mills, PA 19342
 5 Beds
 4.5 Baths
 4,400 sqft (on 1.07 acres)
5 Beds
4.5 Baths
4,400 sqft
(on 1.07 acres)
We estimate this home will sell faster than 87% nearby.
Home Highlights

Parking
2 Car Garage

Outdoor
Patio

Climate Control
Heating & Cooling

HOA
$29/Monthly

Price/Sqft
$235

Listed
40 days ago
Local Information
- Map ViewExplore the area around 39 Maple Ln.

- Schools2 Elementary Schools1 Middle School1 High School

- Shop & Eat

-- mins to
About this House
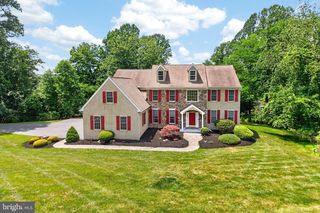
Welcome to your private sanctuary! Located in an ultra-desirable school district, this spectacular home features a sprawling, flat one-acre yard that is perfect for outdoor living, sports, or pets. The property is completely fenced and hidden from the road and neighbors, offering a safe, peaceful, and secluded environment for entertaining or family life. Brookside is one of the few neighborhoods in the award-winning Garnet Valley School District to have such nice large yards! And when one of your kids says they forgot something for school? No big deal... you're about one mile or less to the elementary, middle and high schools! The location of this home doesn't get any better! One mile to Rt 202 with all the shops at Glen Eagle... five minutes to tax-free shopping in Delaware... and five minutes to Baltimore Pike and the Concord Town Center! Welcome to this Buckingham Model with a grand, two-story foyer! The foyer is flanked by the living room and dining room with a beautiful turned staircase in the center of the home. There is a large family room at the back of the home with a floor to ceiling fireplace! The windows in the family room look out to the beautiful back yard. There is an office for the person who works from home too! The kitchen is the gathering place with a nice eat-in area, large island, granite counter tops, stainless steel appliances, and huge pantry! There are back stairs from the kitchen to the second floor. The butler's pantry between the kitchen and dining room is a wonderful area for setting up after dinner desserts or pre dinner cocktails. There is a door to the garage and a side door to the driveway with a nice mud room area for loading and unloading the family and supplies. Upstairs you will find a large primary bedroom with lots of windows for natural light! The primary bathroom has two separate vanities, soaking tub, shower stall, laundry closet and huge walk-in closet! The "princess suite" across the hall could be a nice guest room with the en suite bathroom. The third and fourth bedrooms share a full bath at the other end of the hallway. Need a more private area with a bedroom for an adult child or family member? The finished, walk up basement has a bedroom, office, full bath and great room with so many options for use. Located close to the township park and library with easy access to I95 and the Philadelphia airport, center city Philly, King of Prussia, Wilmington, DE and all major roadways, businesses and restaurants. Make your appointment today and welcome home!
We estimate this home will sell faster than 87% nearby.
Home Details for 39 Maple Ln

|
|---|
Interior Details Basement: Exterior EntryNumber of Rooms: 19Types of Rooms: Primary Bedroom, Bedroom 2, Bedroom 3, Bedroom 4, Bedroom 5, Primary Bathroom, Dining Room, Family Room, Foyer, Full Bath, Great Room, Half Bath, Kitchen, Living Room, Mud Room, Office |
Beds & Baths Number of Bedrooms: 5Number of Bathrooms: 5Number of Bathrooms (full): 4Number of Bathrooms (half): 1Number of Bathrooms (main level): 1 |
Dimensions and Layout Living Area: 4400 Square Feet |
Appliances & Utilities Appliances: Microwave, Cooktop, Dishwasher, Disposal, Dryer, Double Oven, Oven, Refrigerator, Stainless Steel Appliance(s), Washer, Gas Water HeaterDishwasherDisposalDryerLaundry: Upper Level,Mud RoomMicrowaveRefrigeratorWasher |
Heating & Cooling Heating: Forced Air,Natural GasHas CoolingAir Conditioning: Central Air,ElectricHas HeatingHeating Fuel: Forced Air |
Fireplace & Spa Number of Fireplaces: 1Fireplace: Gas/PropaneHas a Fireplace |
Windows, Doors, Floors & Walls Window: Window TreatmentsFlooring: Carpet, Wood |
Levels, Entrance, & Accessibility Stories: 2Levels: TwoAccessibility: NoneFloors: Carpet, Wood |
View No View |

|
|---|
Exterior Home Features Patio / Porch: PatioOther Structures: Above Grade, Below GradeFoundation: Concrete PerimeterNo Private Pool |
Parking & Garage Number of Garage Spaces: 2Number of Covered Spaces: 2No CarportHas a GarageHas an Attached GarageParking Spaces: 2Parking: Garage Faces Side,Attached |
Pool Pool: None |
Frontage Not on Waterfront |
Water & Sewer Sewer: Public Sewer |
Finished Area Finished Area (above surface): 3400 Square FeetFinished Area (below surface): 1000 Square Feet |

|
|---|
Days on Market: 40 |

|
|---|
Year Built Year Built: 1998 |
Property Type / Style Property Type: ResidentialProperty Subtype: Single Family ResidenceStructure Type: DetachedArchitecture: Colonial |
Building Construction Materials: Vinyl Siding, Aluminum SidingNot a New Construction |
Property Information Included in Sale: Washer, Dryer, Refrigerators (2) And FreezerParcel Number: 13000051576 |

|
|---|
Price List Price: $1,035,000Price Per Sqft: $235 |
Status Change & Dates Possession Timing: Negotiable |

|
|---|
MLS Status: ACTIVE |

|
|---|

|
|---|
Direction & Address City: GLEN MILLSCommunity: Brookside |
School Information Elementary School: Garnet Valley ElemElementary School District: Garnet ValleyJr High / Middle School: Garnet ValleyJr High / Middle School District: Garnet ValleyHigh School: Garnet Valley HighHigh School District: Garnet Valley |

|
|---|
Listing Agent Listing ID: PADE2117856 |

|
|---|
Building Area Building Area: 4400 Square Feet |

|
|---|
Not Senior Community |

|
|---|
HOA Fee Includes: Common Area MaintenanceHOA Name: BROOKSIDE AT CONCORDHas an HOAHOA Fee: $350/Annually |

|
|---|
Lot Area: 1.07 Acres |

|
|---|
Special Conditions: Standard |

|
|---|
Listing Agreement Type: Exclusive Right To Sell |

|
|---|
Business Information Ownership: Fee Simple |

|
|---|
BasementMls Number: PADE2117856Municipality: CONCORD TWPAbove Grade Unfinished Area: 3400 |

|
|---|
Source Internet Automated Valuation Display: NSource Internet Consumer Comment: NSource Internet Entire Listing Display: YSource Internet Address Display: Y |
Last check for updates: about 9 hours ago
Listing courtesy of Amy Portale, (610) 721-5898
Weichert, Realtors - Cornerstone, (610) 436-0400
Source: Bright MLS, MLS#PADE2117856
Also Listed on Bright MLS.
Market trends in Garnet Valley
Last updated June 2026
Avg. sale price
—
Sale-to-List Price
—
Price per sq ft
—
Available listings
30
3MoM
Price History for 39 Maple Ln
| Date | Price | Event | Source |
|---|---|---|---|
| 07/02/2026 | $1,035,000 | PriceChange | Bright MLS #PADE2117856 |
| 06/20/2026 | $1,095,000 | Listed For Sale | Bright MLS #PADE2117856 |
| 08/16/2005 | $599,900 | Sold | N/A |
| 01/07/2004 | $500,000 | Sold | N/A |
| 02/26/1999 | $355,000 | Sold | N/A |
Similar Homes You May Like
 OPEN SAT, 11-1PM0.68 ACRESRE/MAX Town & Country
 0.43 ACRESCore Property Management Realty
 OPEN SUN, 1-3PM0.37 ACRESRE/MAX Main Line-West Chester
 0.7 ACRESKW Greater West Chester
 1.4 ACRESRE/MAX Preferred - Newtown Square
 OPEN SUN, 1-3:30PMRE/MAX Associates - Newark
 1.24 ACRESRE/MAX Professional Realty
 0.31 ACRESRealty Mark Cityscape-Huntingdon Valley
 OPEN SAT, 12-2PM0.52 ACRESLPT Realty, LLC
 OPEN SAT, 1-3PM1.5 ACRESEXP Realty, LLC
 OPEN SAT, 12-4PM1.22 ACRESHearthstone Hometown Realty
 1.35 ACRESRE/MAX Main Line-West Chester
 OPEN SAT, 11-1PM0.28 ACRESColdwell Banker Realty
 1.1 ACRESRE/MAX Main Line-West Chester
 0.34 ACRESKeller Williams Real Estate - Media
 OPEN SUN, 2-4PM4 ACRESCompass RE
 0.52 ACRESRE/MAX Action Associates
 1.4 ACRESRE/MAX Main Line-West Chester
 1.1 ACRESRE/MAX Main Line-West Chester
 0.37 ACRESKeller Williams Real Estate -Exton
 1.22 ACRESRE/MAX Town & Country
 0.65 ACRESKeller Williams Real Estate -Exton
 OPEN SAT, 11-1PM1.3 ACRESCompass RE
 See more homes for sale inGlen Mills




New Listings near 39 Maple Ln
 NEWOPEN SAT, 11-1PMCOMING SOON 7/310.72 ACRESCrown Homes Real Estate
 NEWCOMING SOON 8/10.26 ACRESEXP Realty, LLC
 OPEN FRI, 3-6PMCOMING SOON 7/312.58 ACRESKW Greater West Chester
 1.67 ACRESLong & Foster Real Estate, Inc.
 0.78 ACRESKeller Williams Real Estate - Media
 OPEN SAT, 1-3PM0.39 ACRESKeller Williams Real Estate -Exton
 0.61 ACRESBHHS Fox & Roach - Hockessin
 0.31 ACRESBHHS Fox & Roach - Hockessin
 1.26 ACRESKeller Williams Realty Group
 NEW CONSTRUCTIONWeichert, Realtors - Cornerstone
 COMING SOON 7/319.13 ACRESBHHS Fox & Roach-West Chester
- See more homes for sale inGlen Mills


Property Tax and Assessment
| Year | 2025 |
|---|---|
| Tax | $15,055 |
| Assessment | $629,040 |
Home facts updated by county records
Comparable Sales for 39 Maple Ln
Address | Distance | Property Type | Sold Price | Sold Date | Bed | Bath | Sqft |
|---|---|---|---|---|---|---|---|
0.23 | Single-Family Home | $1,025,000 | 06/15/26 | 4 | 3.5 | 3,488 | |
0.49 | Single-Family Home | $1,100,000 | 09/03/25 | 5 | 3.5 | 4,177 | |
0.46 | Single-Family Home | $1,150,000 | 10/21/25 | 4 | 3.5 | 5,149 | |
0.45 | Single-Family Home | $1,100,000 | 06/29/26 | 5 | 3.5 | 3,454 | |
0.54 | Single-Family Home | $1,175,000 | 09/15/25 | 5 | 4.5 | 4,975 | |
0.68 | Single-Family Home | $800,000 | 06/30/26 | 5 | 3 | 3,129 | |
0.83 | Single-Family Home | $650,000 | 05/27/26 | 5 | 3.5 | 3,195 | |
0.59 | Single-Family Home | $1,163,500 | 12/11/25 | 5 | 5.5 | 5,311 | |
0.48 | Single-Family Home | $1,010,000 | 03/31/26 | 4 | 2.5 | 4,358 |
Nearby homes
Get a sense of prices in the area by checking nearby homes. OFF MARKETWeichert, Realtors - Cornerstone
 SOLDMAY 20, 2026Walter M Wood Jr Inc
 OFF MARKETSpringer Realty Group
 OFF MARKETSpringer Realty Group
 OFF MARKETColdwell Banker Realty
 OFF MARKETKeller Williams Real Estate -Exton
 OFF MARKETNon Subscribing Office
 OFF MARKETSpringer Realty Group


Assigned Schools
These are the assigned schools for 39 Maple Ln.
- Garnet Valley El School
- 3-5
- Public
- 700 Students
10/10GreatSchools RatingParent Rating AverageMy best friend Sara went to this schoolOther Review1y ago - Garnet Valley High School
- 9-12
- Public
- 1485 Students
10/10GreatSchools RatingParent Rating AverageBoth my girls graduated from GVHS, went on to college, and are professionals in their field of nursing and education.Parent Review1y ago - Concord El School
- K-2
- Public
- 617 Students
NAGreatSchools RatingParent Rating AverageWe have a 2nd grader at concord and the experience has been wonderful. Our student looks forward to going to school every day. The teachers are attentive, responsive to parents and most importantly seem to really care about the kids. The administrators seem to support their teachers well. Transportation has been reliable and friendly. Our daughter has learned so much, and seems to be genuinely enjoying it.Parent Review11mo ago - Garnet Valley Middle School
- 6-8
- Public
- 1086 Students
10/10GreatSchools RatingParent Rating AverageMy son, who has learning disabilities, thrived at GVMS. His teachers pushed him enough to help to keep him motivated but supported him in his learning. The school really partnered with me to ensure that my son succeeded.Parent Review1y ago  Check out schools near 39 Maple Ln.
What Locals Say about Garnet Valley
At least 41 Trulia users voted on each feature.

96 % Say car is needed

92 % Say there's holiday spirit

91 % Say parking is easy

91 % Say yards are well-kept

86 % Say it's dog friendly

83 % Say people would walk alone at night

81 % Say there's wildlife

77 % Say neighbors are friendly

70 % Say it's quiet

67 % Say they plan to stay for at least 5 years

53 % Say kids play outside

51 % Say there are community events

49 % Say there are sidewalks

36 % Say streets are well-lit

15 % Say it's walkable to restaurants

10 % Say it's walkable to grocery stores
Sourced by Trulia users. Learn more about our methodology.
LGBTQ Local Legal Protections
LGBTQ Local Legal Protections



Amy Portale, Weichert, Realtors - Cornerstone, (610) 436-0400
Agent Phone: (610) 721-5898
The data relating to real estate for sale on this website appears in part through the BRIGHT Internet Data Exchange program, a voluntary cooperative exchange of property listing data between licensed real estate brokerage firms, and is provided by BRIGHT through a licensing agreement.
Listing information is from various brokers who participate in the Bright MLS IDX program and not all listings may be visible on the site. The property information being provided on or through the website is for the personal, non-commercial use of consumers and such information may not be used for any purpose other than to identify prospective properties consumers may be interested in purchasing.
Some properties which appear for sale on the website may no longer be available because they are for instance, under contract, sold or are no longer being offered for sale.
Property information displayed is deemed reliable but is not guaranteed.
Copyright 2026 Bright MLS, Inc. Click here for more information
39 Maple Ln, Glen Mills, PA 19342 is a 5 bedroom, 5 bathroom, 4,400 sqft single-family home built in 1998. This property is currently available for sale and was listed by Bright MLS on Jun 19, 2026. The MLS # for this home is MLS# PADE2117856.