

$768,000
 5 Beds
 3 Baths
 2,112 sqft (on 0.35 acres)
39 Chestnut Street, Central Islip, NY 11722
Est. Refi. Payment $5,450/mo*
Refinance Your HomeCurrently Off Market - Sold Oct 29, 2025 for $730,000
Home Value
Trulia Estimate
$768KSince last month
Increased$2K (+0.2%)Since last year
Increased$62K (+8.8%)Since last sale
Increased$37K (+5.1%)Learn more about this home's value by checking out its Trulia Estimate, the value of nearby homes, and how much similar homes have sold for.
Trulia Estimate
The of this home's value increased by +193% in the last 10 years
| Month | Estimated value |
|---|---|
2026 | |
| September 2026 | $767K |
| August 2026 | $766K |
| July 2026 | $762K |
| June 2026 | $754K |
| May 2026 | $763K |
| April 2026 | $756K |
| March 2026 | $753K |
| February 2026 | $751K |
| January 2026 | $741K |
2025 | |
2024 | |
2023 | |
2022 | |
2021 | |
2020 | |
2019 | |
2018 | |
2017 | |
2016 | |
Comparable sales
These are recently sold homes that have a similar location or other similar features to this home, like bedrooms, bathrooms, and square footage. Get a sense of the expected prices in the area by viewing these homes.Address | Distance | Property Type | Sold Price | Sold Date | Bed | Bath | Sqft |
|---|---|---|---|---|---|---|---|
0.44 | Single-Family Home | $710,000 | 03/25/26 | 5 | 2 | 2,168 | |
0.25 | Single-Family Home | $900,000 | 07/17/26 | 6 | 3 | 3,000 | |
0.46 | Single-Family Home | $650,000 | 05/29/26 | 6 | 4 | 1,750 | |
0.46 | Single-Family Home | $760,000 | 10/14/25 | 7 | 3 | 2,200 | |
0.48 | Single-Family Home | $525,000 | 10/28/25 | 5 | 2 | 1,800 | |
0.44 | Single-Family Home | $670,000 | 09/04/26 | 4 | 2 | 1,617 | |
0.57 | Single-Family Home | $700,000 | 08/28/26 | 5 | 2 | 1,742 | |
0.73 | Single-Family Home | $745,000 | 12/26/25 | 6 | 3 | 2,678 | |
0.16 | Single-Family Home | $350,000 | 06/01/26 | 2 | 2 | 1,955 |
Nearby home prices
Get a sense of expected prices in the area by checking the value of nearby homes.Address | Distance | Price | Bed | Bath | Sqft | Status |
|---|---|---|---|---|---|---|
0.09 | $872,300 | 8 | 4 | - | Off Market | |
0.09 | $659,300 | 4 | 2 | 2,400 | Off Market | |
0.16 | $549,000 | 2 | 2 | 1,955 | For Sale | |
0.21 | $724,900 | 6 | 2 | - | Off Market | |
0.21 | $716,300 | 5 | 2 | - | Off Market | |
0.16 | $722,900 | 4 | 2 | - | Off Market | |
0.24 | $736,400 | 5 | 3 | 1,900 | Off Market | |
0.26 | $737,800 | 3 | 2 | 21,780 | Off Market | |
0.23 | $548,600 | 2 | 1 | - | Off Market | |
0.24 | $658,800 | 3 | 2 | - | Off Market | |
0.21 | $790,700 | 6 | 2 | 2,400 | Off Market |
Local Information
- Map ViewExplore the area around 39 Chestnut Street.

- Schools1 Preschool School3 Elementary Schools1 Middle School1 High School

- Shop & Eat

-- mins to
Home Highlights

Single-Family Home

Built in 1966

0.35 acre lot

2,112 sqft

$364/sqft

Garage
About this House
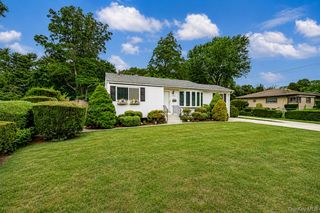
Welcome to 39 Chestnut St! This luxurious expanded ranch is designed with a Hamptons splash! The striking white and black brick exterior immediately sets this home apart from everything else in the neighborhood. No detail overlooked in this top-to-bottom transformation—featuring a brand new roof, siding, energy-efficient windows, upgraded 200-amp electrical service and plenty more. As you enter, you’re welcomed by a stunning open-concept layout adorned with gleaming hardwood floors, recessed lighting, and a cozy fireplace that adds warmth and charm. The chef’s kitchen is a true showstopper, outfitted with Samsung stainless steel appliances, quartz countertops, soft-close cabinetry, and a custom floating range hood complemented by a sleek breakfast bar—ideal for entertaining. The main level offers three generously sized bedrooms and two spa-inspired bathrooms that look straight out of a magazine. The lower level offers incredible versatility with bonus rooms, vinyl flooring, high ceilings, a full bathroom, and a private outside entrance—perfect for guests, a home office, or extended living. Potential mother/daughter with proper permits. Enjoy the convenience of a one-car garage, a gated driveway for added privacy, and an expansive corner lot with a spacious backyard and side yard—offering more land than your typical property. This is not your average flip—it’s a thoughtfully curated home ready to welcome its next proud owner. Located just minutes from major highways, shopping, and public transportation, this rare opportunity won’t last long. Your dream home awaits!
39 Chestnut Street, Central Islip, NY 11722 is a 5 bedroom, 3 bathroom, 2,112 sqft single-family home built in 1966. It last sold for $730,000 on Oct 29, 2025 (4% above the $699,000 asking price). This property is not currently displayed as for sale or rent on Trulia. The Trulia Estimate is $768,000, with a rent estimate of $4,490/month.
Last check for updates: about 4 hours ago
Listed by Kevin Iglesias, (631) 618-7413
Signature Premier Properties, (631) 642-2300
Sarah Fox, (631) 926-1176
Signature Premier Properties, (631) 642-2300
Bought with: Ivania Flores CBR SFR ABR SRS, (631) 433-1612, HomeSmart Dynamic Realty, (631) 291-6290
Source: OneKey® MLS as distributed by MLS GRID, MLS#892986
Home Details for 39 Chestnut Street

|
|---|
Interior Details Basement: FullNumber of Rooms: 10 |
Beds & Baths Number of Bedrooms: 5Number of Bathrooms: 3Number of Bathrooms (full): 3 |
Dimensions and Layout Living Area: 2112 Square Feet |
Appliances & Utilities Utilities: Natural Gas AvailableAppliances: Stainless Steel Appliance(s) |
Heating & Cooling Heating: Has Heating Unspecified TypeNo CoolingAir Conditioning: NoneHas HeatingHeating Fuel: Has Heating Unspecified Type |
Fireplace & Spa Has a Fireplace |

|
|---|
Exterior Home Features No Private Pool |
Parking & Garage Number of Garage Spaces: 1Number of Covered Spaces: 1No CarportHas a GarageParking Spaces: 1Parking: Garage |
Water & Sewer Sewer: Other |

|
|---|
Cumulative Days on Market: 39 |

|
|---|
Year Built Year Built: 1966 |
Property Type / Style Property Type: ResidentialProperty Subtype: Single Family Residence, ResidentialArchitecture: Exp Ranch |
Building Not Attached Property |
Property Information Parcel Number: 0500206000200034001 |

|
|---|
Price List Price: $699,000 |
Status Change & Dates Off Market Date: Wed Sep 17 2025 |

|
|---|
MLS Status: Sold |

|
|---|
Direction & Address City: Central Islip |
School Information Elementary School: Andrew T Morrow SchoolJr High / Middle School: CHARLES A MULLIGAN ELEMENTARY SCHOOLHigh School: Central Islip Senior High SchoolHigh School District: Central Islip |

|
|---|
Building Area Building Area: 2112 Square Feet |

|
|---|
Not Senior Community |

|
|---|
No HOA |

|
|---|
Lot Area: 0.35 acres |

|
|---|
Special Conditions: None |

|
|---|
Listing Agreement Type: Exclusive Right To Sell |

|
|---|
BasementMls Number: 892986Attic: FullAttribution Contact: 631-642-2300Showing Requirements: Appointment Only |
Price and Tax history
| Date | Event | Price |
|---|---|---|
Oct 29, 2025 Source: OneKey® MLS as distributed by MLS GRID #892986 | Sold | $730,000 |
Sep 18, 2025 Source: OneKey® MLS as distributed by MLS GRID #892986 | Pending | $699,000 |
Aug 14, 2025 Source: OneKey® MLS as distributed by MLS GRID #892986 | PendingToActive | $699,000 |
Aug 1, 2025 Source: OneKey® MLS as distributed by MLS GRID #892986 | Pending | $699,000 |
Jul 25, 2025 Source: OneKey® MLS as distributed by MLS GRID #892986 | Listed For Sale | $699,000 |
May 20, 2025 Source: OneKey® MLS as distributed by MLS GRID #848048 | Sold | $425,000 |
Apr 23, 2025 Source: OneKey® MLS as distributed by MLS GRID #848048 | Pending | $350,000 |
Aug 5, 2014 Source: OneKey® MLS as distributed by MLS GRID #L2658929 | Sold | $230,000 |
Apr 1, 2014 Source: Agent Provided | Listed For Sale | $239,000 |
Aug 7, 2013 Source: Agent Provided | ListingRemoved | $199,000 |
May 19, 2013 Source: Agent Provided | Listed For Sale | $199,000 |
Feb 8, 2000 Source: N/A | Sold | $39,500 |
| Year | Property tax | Tax assessment |
|---|---|---|
| 2025 | Unavailable | $30,400 |
Home facts updated by county records
Market trends in Central Islip
Last updated August 2026
Avg. sale price
—
Sale-to-List Price
—
Price per sq ft
—
Available listings
59
4MoM
Around this home
What Locals Say about Central Islip
At least 347 Trulia users voted on each feature.

85 % Say car is needed

82 % Say parking is easy

82 % Say yards are well-kept

70 % Say it's dog friendly

67 % Say there's holiday spirit

58 % Say kids play outside

56 % Say it's quiet

56 % Say there are sidewalks

51 % Say it's walkable to grocery stores

48 % Say they plan to stay for at least 5 years

47 % Say streets are well-lit

46 % Say neighbors are friendly

43 % Say it's walkable to restaurants

41 % Say people would walk alone at night

41 % Say there's wildlife

32 % Say there are community events
Sourced by Trulia users. Learn more about our methodology.
LGBTQ Local Legal Protections
LGBTQ Local Legal Protections



Based on information submitted to the MLS GRID as of 2026-09-25 12:58:19 PDT All data is obtained from various sources and may not have been verified by broker or MLS GRID. Supplied Open House Information is subject to change without notice. All information should be independently reviewed and verified for accuracy. Properties may or may not be listed by the office/agent presenting the information. Some IDX listings have been excluded from this website. Click here for more information
Frequently asked questions about 39 Chestnut Street
- What is 39 Chestnut Street estimated to be worth?Trulia's estimated value for 39 Chestnut Street in Central Islip, NY is $768,000.
- What is the price history for 39 Chestnut Street?39 Chestnut Street in Central Islip, NY last sold for $730,000 in October 2025.
- Is Central Islip a buyer's or seller's market?Central Islip is currently a seller's market, based on recent for-sale activity.
- What do residents say about Central Islip?Residents describe Central Islip, NY as easy to park in, well-kept, and dog-friendly. Most residents say you need a car. See recently sold homes in Central Islip, NY.
- How big is the lot at 39 Chestnut Street?The lot at 39 Chestnut Street in Central Islip, NY is about 0.35 acres (15,246 sq ft).
- Does 39 Chestnut Street have a garage?Yes, 39 Chestnut Street in Central Islip, NY has a garage.
Explore by feature - Air Conditioning
 SPECIAL OFFERPET FRIENDLY$2,225 - $3,890/moStudio-2 bd1-5 baFairfield Townhomes at Islip | 75 Circle Dr,
Central Islip, NY 11722Fairfield Properties SPECIAL OFFERPET FRIENDLYCapstoneProperties
 NEW - 8 HRS AGOAPPLY INSTANTLY
 APPLY INSTANTLYPET FRIENDLYParamount Homes Real Estate Inc.
 APPLY INSTANTLY
 APPLY INSTANTLYPET FRIENDLYPremium Group Realty
 APPLY INSTANTLY

Explore by feature - Pool
 NEW - 2 DAYS AGOOnline Marketing Group
- SPECIAL OFFERPET FRIENDLY$2,225 - $3,890/moStudio-2 bd1-5 baFairfield Townhomes at Islip | 75 Circle Dr,
Central Islip, NY 11722Fairfield Properties - SPECIAL OFFERPET FRIENDLYCapstoneProperties
- APPLY INSTANTLY
- APPLY INSTANTLY

Explore by feature - Washer/dryer
- SPECIAL OFFERPET FRIENDLY$2,225 - $3,890/moStudio-2 bd1-5 baFairfield Townhomes at Islip | 75 Circle Dr,
Central Islip, NY 11722Fairfield Properties - SPECIAL OFFERPET FRIENDLYCapstoneProperties
 NEW - 1 DAY AGOAPPLY INSTANTLYMichael J. Watts & Associates Inc.
- APPLY INSTANTLYPET FRIENDLYParamount Homes Real Estate Inc.
- APPLY INSTANTLY
 ROOM FOR RENT


Apartments for Rent
- PET FRIENDLYCapstoneProperties
 PET FRIENDLYEagle Rock Management
 NEW - 1 DAY AGOSENIOR HOUSINGINCOME RESTRICTEDWhitney Management Corp
 SENIOR HOUSINGPET FRIENDLY$2,199 - $2,875/mo1-2 bd1 baZen Long Island at Bay Shore 55+ Community | 700 Justine Ct,
Bay Shore, NY 11706Trinity Property Consultants PET FRIENDLYCampBird Management
 SENIOR HOUSINGPET FRIENDLYTotal price$3,387 - $3,982/mo1-2 bd1-2 baCornerstone at Hauppauge - 55+ Active Adult Apartment Homes- | 135 Stonehenge Ln,
Hauppauge, NY 11788Greystar- NEW - 2 DAYS AGOOnline Marketing Group
 PET FRIENDLYFairfield Properties
 Fairfield Properties
 Fairfield Properties
- PET FRIENDLY$2,225 - $3,890/moStudio-2 bd1-5 baFairfield Townhomes at Islip | 75 Circle Dr,
Central Islip, NY 11722Fairfield Properties  PET FRIENDLY$2,100 - $2,315/moStudio-1 bd1 baFairfield At Islip Terrace | 118 Carleton Ave,
Islip Terrace, NY 11752Fairfield Properties $2,020 - $2,950/moStudio-2 bd1-2 baFairfield Hedges at Bay Shore | 405 E Main St,
Bay Shore, NY 11706Fairfield Properties PET FRIENDLYFairfield Properties
 PET FRIENDLYFairfield Properties
 See more homes for rent inCentral Islip
Off Market Homes Near 39 Chestnut Street
 SOLDSEP 25, 2026Signature Premier Properties
 SOLDSEP 24, 2026Millennium Homes
 SOLDSEP 24, 2026Douglas Elliman Real Estate
 SOLDSEP 24, 2026BH&G R E Realty Connect
 SOLDSEP 24, 2026Signature Premier Properties
 SOLDSEP 24, 2026BH&G R E Realty Connect
 SOLDSEP 23, 2026Giordano Realty Corp of LI
 SOLDSEP 23, 2026BH&G R E Realty Connect
 SOLDSEP 21, 2026Douglas Elliman Real Estate
 See more homes for sale inCentral Islip

Homes for sale near 39 Chestnut Street
 OPEN SAT, 12-1:30PM0.25 ACRESListing by: Deepak Hemrajani Inc
 0.25 ACRESListing by: True Homes Inc
 0.5 ACRESListing by: Signature Premier Properties
 0.5 ACRESListing by: Orion Realty Group Florida LLC
 OPEN SAT, 11-1PM1.1 ACRESListing by: Signature Premier Properties
- See more homes for sale inCentral Islip


- Results are loading