


$730,000
 5 Beds
 2 Baths
 1,932 sqft (on 0.50 acres)
41 Fig Street, Central Islip, NY 11722
Est. Mortgage $4,857/mo*
Get Pre-QualifiedHome Highlights

Parking
Garage

Price/Sqft
$378

Climate Control
Hot Water, Oil & Wall Units

Listed
50 days ago
Local Information
- Map ViewExplore the area around 41 Fig Street.

- Schools1 Preschool School3 Elementary Schools1 Middle School1 High School

- Shop & Eat

-- mins to
About this House
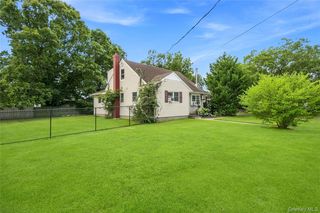
Welcome to an exceptional opportunity in the heart of Central Islip! This beautifully maintained Expanded Farm Ranch offers the perfect combination of space, comfort, and functionality. Featuring 5 spacious bedrooms, 2 full bathrooms, and an extra-wide driveway with ample parking, this home is designed to accommodate today's modern lifestyle.
Step inside and enjoy bright, inviting living spaces, a thoughtfully designed layout, and plenty of rooms
The expansive property provides endless possibilities for outdoor enjoyment, gardening, or creating your dream backyard oasis.
Conveniently located near schools, parks, shopping, restaurants, public transportation, and major highways, this is a rare opportunity you don't want to miss!
Step inside and enjoy bright, inviting living spaces, a thoughtfully designed layout, and plenty of rooms
The expansive property provides endless possibilities for outdoor enjoyment, gardening, or creating your dream backyard oasis.
Conveniently located near schools, parks, shopping, restaurants, public transportation, and major highways, this is a rare opportunity you don't want to miss!
Last check for updates: about 3 hours ago
Listing by: EXP Realty, (888) 276-0630
Maria E. Mejia-Martinez, (631) 316-5020
EXP Realty, (888) 276-0630
Laura Catalan, (631) 897-9871
Source: OneKey® MLS as distributed by MLS GRID, MLS#1023022
Also Listed on OneKey® MLS as distributed by MLS GRID, eXp Realty.
Home Details for 41 Fig Street

|
|---|
Interior Details Number of Rooms: 11 |
Beds & Baths Number of Bedrooms: 5Number of Bathrooms: 2Number of Bathrooms (full): 2 |
Dimensions and Layout Living Area: 1932 Square Feet |
Appliances & Utilities Utilities: Electricity Available, Electricity Connected, Natural Gas Available, Natural Gas Connected, Trash Collection Public, Water Available, Water ConnectedAppliances: Dishwasher, Gas Oven, Microwave, Other, Oven, Refrigerator, Oil Water HeaterDishwasherLaundry: Washer/Dryer HookupMicrowaveRefrigerator |
Heating & Cooling Heating: Hot Water,Oil,OtherHas CoolingAir Conditioning: Multi Units,Wall/Window Unit(s)Has HeatingHeating Fuel: Hot Water |
Fireplace & Spa No FireplaceNo Spa |
Gas & Electric Has Electric on Property |

|
|---|
Exterior Home Features No Private Pool |
Parking & Garage Number of Garage Spaces: 2Number of Covered Spaces: 2No CarportHas a GarageHas Open ParkingParking Spaces: 2Parking: Driveway,Oversized,Parking Lot |
Water & Sewer Sewer: Cesspool |
Farm & Range Not Allowed to Raise Horses |

|
|---|
Cumulative Days on Market: 44Days on Market: 50 |

|
|---|
Year Built Year Built: 1974 |
Property Type / Style Property Type: ResidentialProperty Subtype: Single Family Residence, ResidentialArchitecture: Exp Ranch |
Building Construction Materials: Vinyl SidingNot Attached Property |
Property Information Parcel Number: 0500187000100004000 |

|
|---|
Price List Price: $730,000Price Per Sqft: $378 |

|
|---|
MLS Status: Active |

|
|---|
Direction & Address City: Central Islip |
School Information Elementary School: Anthony Alfano Elementary SchoolJr High / Middle School: Ralph Reed SchoolHigh School: Central Islip Senior High SchoolHigh School District: Central Islip |

|
|---|
Listing Agent Listing ID: 1023022 |

|
|---|
Building Area Building Area: 2762 Square Feet |

|
|---|
Not Senior Community |

|
|---|
No HOA |

|
|---|
Lot Area: 0.50 acres |

|
|---|
Special Conditions: None |

|
|---|
Listing Agreement Type: Exclusive Right To Sell |

|
|---|
Mls Number: 1023022Attic: PartialAttribution Contact: 888-276-0630Showing Requirements: See Remarks |
Around this home
What Locals Say about Central Islip
At least 347 Trulia users voted on each feature.

85 % Say car is needed

82 % Say parking is easy

82 % Say yards are well-kept

70 % Say it's dog friendly

67 % Say there's holiday spirit

58 % Say kids play outside

56 % Say it's quiet

56 % Say there are sidewalks

51 % Say it's walkable to grocery stores

48 % Say they plan to stay for at least 5 years

47 % Say streets are well-lit

46 % Say neighbors are friendly

43 % Say it's walkable to restaurants

41 % Say people would walk alone at night

41 % Say there's wildlife

32 % Say there are community events
Sourced by Trulia users. Learn more about our methodology.
Market trends in Central Islip
Last updated July 2026
Avg. sale price
—
Sale-to-List Price
—
Price per sq ft
—
Available listings
63
2MoM
Home Value
Trulia Estimate
$751KSince last month
Increased$5K (+0.7%)Since last year
Increased$140K (+22.9%)Since last sale
Increased$271K (+56.5%)Learn more about this home's value by checking out its Trulia Estimate, the value of nearby homes, and how much similar homes have sold for.
Trulia Estimate
The of this home's value increased by +207% in the last 10 years
| Month | Estimated value |
|---|---|
2026 | |
| August 2026 | $751K |
| July 2026 | $746K |
| June 2026 | $634K |
| May 2026 | $638K |
| April 2026 | $619K |
| March 2026 | $622K |
| February 2026 | $624K |
| January 2026 | $623K |
2025 | |
2024 | |
2023 | |
2022 | |
2021 | |
2020 | |
2019 | |
2018 | |
2017 | |
2016 | |
Comparable sales
These are recently sold homes that have a similar location or other similar features to this home, like bedrooms, bathrooms, and square footage. Get a sense of the expected prices in the area by viewing these homes.Address | Distance | Property Type | Sold Price | Sold Date | Bed | Bath | Sqft |
|---|---|---|---|---|---|---|---|
0.05 | Single-Family Home | $593,600 | 03/10/26 | 3 | 2 | 1,200 | |
0.28 | Single-Family Home | $525,000 | 10/28/25 | 5 | 2 | 1,800 | |
0.24 | Single-Family Home | $760,000 | 10/14/25 | 7 | 3 | 2,200 | |
0.48 | Single-Family Home | $660,000 | 04/29/26 | 5 | 2 | 1,650 | |
0.56 | Single-Family Home | $712,000 | 07/16/26 | 5 | 2 | 2,418 | |
0.17 | Single-Family Home | $650,000 | 02/12/26 | 4 | 3 | 1,766 | |
0.37 | Single-Family Home | $580,000 | 04/15/26 | 4 | 1.5 | 2,143 | |
0.30 | Single-Family Home | $560,000 | 12/04/25 | 4 | 2 | 1,350 | |
0.15 | Single-Family Home | $685,000 | 01/16/26 | 6 | 3.5 | 2,190 | |
0.27 | Single-Family Home | $535,000 | 02/17/26 | 3 | 2 | 1,188 |
Nearby home prices
Get a sense of expected prices in the area by checking the value of nearby homes.Address | Distance | Price | Bed | Bath | Sqft | Status |
|---|---|---|---|---|---|---|
0.02 | $806,400 | 5 | 3 | 2,160 | Off Market | |
0.09 | $764,300 | 6 | 2 | - | Off Market | |
0.05 | $593,600 | 3 | 2 | 1,200 | Recently Sold | |
0.06 | $635,900 | 3 | 1 | 1,184 | Off Market | |
0.07 | $532,100 | 2 | 2 | - | Off Market | |
0.14 | $749,100 | 6 | 3 | - | Off Market | |
0.11 | - | 4 | 2 | 1,872 | Off Market | |
0.14 | $850,000 | 10 | 4 | 3,368 | For Sale | |
0.15 | $685,000 | 6 | 3.5 | 2,190 | Recently Sold | |
0.15 | $609,900 | 3 | 2 | 940 | Off Market | |
0.16 | - | 6 | 2.5 | 2,082 | Off Market |
Price and Tax history
| Date | Event | Price |
|---|---|---|
Jul 9, 2026 Source: OneKey® MLS as distributed by MLS GRID #1023022 | Listed For Sale | $730,000 |
Apr 6, 2023 Source: OneKey® MLS as distributed by MLS GRID #L3452055 | Sold | $480,000 |
Feb 14, 2023 Source: OneKey® MLS as distributed by MLS GRID #3452055 | Pending | $480,000 |
Jan 19, 2023 Source: OneKey® MLS as distributed by MLS GRID #3452055 | PriceChange | $480,000 Price decreased by 9% |
Jan 14, 2023 Source: OneKey® MLS as distributed by MLS GRID #3452055 | Listed For Sale | $530,000 |
Jan 13, 2023 Source: BNYMLS #450779 | ListingRemoved | |
Feb 25, 2022 Source: BNYMLS #450779 | PriceChange | $699,000 Price increased by 21% |
May 4, 2021 Source: BNYMLS #450779 | Listed For Sale | $579,000 |
Dec 28, 2000 Source: N/A | Sold | $145,000 |
| Year | Property tax | Tax assessment |
|---|---|---|
| 2025 | Unavailable | $31,700 |
Home facts updated by county records
LGBTQ Local Legal Protections
LGBTQ Local Legal Protections



Maria E. Mejia-Martinez, EXP Realty, (888) 276-0630
Agent Phone: (631) 316-5020
Based on information submitted to the MLS GRID as of 2026-08-28 14:28:10 PDT All data is obtained from various sources and may not have been verified by broker or MLS GRID. Supplied Open House Information is subject to change without notice. All information should be independently reviewed and verified for accuracy. Properties may or may not be listed by the office/agent presenting the information. Some IDX listings have been excluded from this website. Click here for more information
Similar Homes You May Like
 Listing by: BH&G R E Realty Connect
 OPEN SAT, 1-3PMListing by: Skylight Real Estate Consultan
 0.43 ACRESListing by: Exit Realty Achieve
 0.44 ACRESListing by: EAST COAST NEW YORK
 Listing by: Island Advantage Realty LLC
 Listing by: Charles Rutenberg Realty Inc
 OPEN SUN, 1-3PMListing by: Cornerstone R E Services LLC
 0.25 ACRESListing by: BERKSHIRE HATHAWAY
 Listing by: Listing Pro Realty Services
 Listing by: BH&G R E Realty Connect
 0.37 ACRESListing by: Coldwell Banker M&D Good Life
 OPEN SUN, 12-2PMListing by: Real Estate Authorities Inc
 0.25 ACRESListing by: Greene Realty Group
 0.37 ACRESListing by: Nelin Real Estate Group
 0.98 ACRESListing by: Blue International Realty Ltd
 Listing by: Charles Rutenberg Realty Inc
 Listing by: Charles Rutenberg Realty Inc
 OPEN SAT, 1-3PMListing by: Donovan Brothers Realty Inc
 Listing by: Power Team Realty Corp
 OPEN SUN, 2:30-4:30PM0.35 ACRESListing by: Cross Island Realty One Inc
 0.25 ACRESListing by: Coldwell Banker American Homes
 OPEN SAT, 12-3PMListing by: BERKSHIRE HATHAWAY
 Listing by: Island Advantage Realty LLC
 OPEN SUN, 12-2PMListing by: Compass Greater NY LLC
 OPEN SAT, 11-2PMListing by: Gloria Realty Co
 OPEN SAT, 1-3PM0.44 ACRESListing by: Brooklyn Real Property, Inc
 OPEN SAT, 1-3PMListing by: Auri Realty Management LLC
 Listing by: Leading Edge R E Services
 OPEN SAT, 1-3PMListing by: Exit Realty Prime
 1.07 ACRESListing by: BH&G R E Realty Connect
 OPEN SUN, 12-2PMListing by: Red Maple Real Estate Group
 Listing by: Gateway to The Hamptons R E
 0.28 ACRESListing by: Ken Trestka Real Estate Inc
 0.28 ACRESListing by: Magic Of Great Neck Realty Inc
 OPEN SUN, 1-4PM2.89 ACRESListing by: Prime Realty
 See more homes for sale inCentral Islip


New Listings near 41 Fig Street
 NEWOPEN SAT, 11-1PMListing by: Signature Premier Properties
 Listing by: Coldwell Banker American Homes
 OPEN SUN, 11:30-1PMListing by: Exit Realty All Pro
 Listing by: RE/MAX Signature Real Estate
 0.25 ACRESListing by: Corcoran SRG Residential
 NEWOPEN SAT, 1:30-3:30PM0.47 ACRESListing by: Real Broker NY LLC
 Listing by: RE/MAX Integrity Leaders
 Listing by: Douglas Elliman Real Estate
 Listing by: Douglas Elliman Real Estate
 NEW - 2 DAYS AGOListing by: Bizzy Bee Realty
 FORECLOSUREListing by: Exit Realty First Choice
 0.26 ACRESListing by: Howard Hanna Coach
 0.29 ACRESListing by: Signature Premier Properties
 OPEN SUN, 12-2PM0.26 ACRESListing by: Douglas Elliman Real Estate
- See more homes for sale inCentral Islip

Frequently asked questions about 41 Fig Street
- What is the estimated monthly payment for 41 Fig Street?Based on a $730,000 list price with 20% down at today's rates, the estimated monthly payment for 41 Fig Street in Central Islip, NY is approximately $4,970 (about $3,770 principal & interest, $1,125 property taxes, and $75 homeowner's insurance). This is an estimate. Actual payment depends on your loan terms.
- What do residents say about Central Islip?Residents describe Central Islip, NY as easy to park in, well-kept, and dog-friendly. Most residents say you need a car. See homes for sale in Central Islip, NY.
- What are the closest schools to 41 Fig Street?The closest schools to 41 Fig Street in Central Islip, NY are Anthony Alfano Elementary School (Pre-K, rated 4/10), Central Islip Senior High School (rated 3/10), Charles A Mulligan School (Elementary, rated 5/10).
- What is 41 Fig Street estimated to be worth?Trulia's estimated value for 41 Fig Street in Central Islip, NY is $751,300.
- Does 41 Fig Street have air conditioning?Yes, 41 Fig Street in Central Islip, NY has air conditioning.
- Does 41 Fig Street have laundry facilities?Yes, 41 Fig Street in Central Islip, NY has laundry facilities.
41 Fig Street, Central Islip, NY 11722 is a 5 bedroom, 2 bathroom, 1,932 sqft single-family home built in 1974. This property is currently available for sale and was listed by OneKey® MLS as distributed by MLS GRID on Jul 9, 2026. The MLS # for this home is MLS# 1023022.