


Listed by RE/MAX TIME REALTY, Margarita Junak, (951) 809-8184
$449,000
 3 Beds
 2.5 Baths
 1,481 sqft
3894 Polk St #E, Riverside, CA 92505
Est. Mortgage $3,463/mo*
Get Pre-QualifiedHome Highlights

Condo

Built in 2006

$303/sqft

2 Car Garage

HOA $500/mo
Local Information
- Map ViewExplore the area around 3894 Polk St #E.

- Schools1 Elementary School1 Middle School1 High School

- Shop & Eat

-- mins to
About this House
What's unique:Tile flooringSeparate dining areaFunctional floor planCozy denGranite countertopsComfortable living spaces
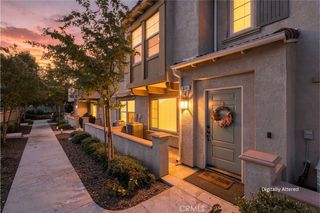
***SELLER-PAID BUYER INCENTIVES AVAILABLE! From assistance with closing costs to a potential interest rate buydown, seller contributions may help bring your homeownership goals within reach. Subject to buyer qualification, lender approval, seller contribution limits, and acceptable terms.***DESIRABLE END-UNIT CONDO | SPACIOUS LIVING | CONVENIENT RIVERSIDE LOCATION! 3 BEDROOMS | 2.5 BATHROOMS | END-UNIT CONDOMINIUM. The home features an open floor plan with a spacious living area with a fireplace, a cozy den with and a separate dining area offering comfortable spaces for everyday living and entertaining. The kitchen features granite countertops and cabinetry, while tile flooring adds functionality to the main living areas. A separate indoor laundry room offers added convenience. Upstairs, all three bedrooms provide privacy and separation from the main living areas. The primary suite includes a walk-in closet and a private bathroom with dual vanities. The property is located just steps from the community pool, spa, and park. HOA amenities include security, water, and trash services. CONVENIENT LOCATION! Situated across from Kaiser Permanente and just minutes from the 91 Freeway, Galleria at Tyler, shopping centers, restaurants, and other nearby amenities. This end-unit condominium offers a functional floor plan, comfortable living spaces, and convenient access to community amenities and nearby services. You do not want to miss out!
Home Details for 3894 Polk St #E

|
|---|
Interior Details Number of Rooms: 6Types of Rooms: Bedroom, Family Room, Kitchen, Laundry, Living Room, Other |
Beds & Baths Number of Bedrooms: 3Number of Bathrooms: 3Number of Bathrooms (full): 2Number of Bathrooms (half): 1Number of Bathrooms (main level): 1 |
Dimensions and Layout Living Area: 1481 Square Feet |
Appliances & Utilities Laundry: Inside |
Heating & Cooling Heating: CentralHas CoolingAir Conditioning: Central AirHas HeatingHeating Fuel: Central |
Fireplace & Spa Fireplace: Family RoomHas a Fireplace |
Windows, Doors, Floors & Walls Common Walls: 2+ Common Walls |
Levels, Entrance, & Accessibility Stories: 2Number of Stories: 2Levels: TwoEntry Location: Front |
View Has a ViewView: Neighborhood |

|
|---|
Exterior Home Features No Private Pool |
Parking & Garage Number of Garage Spaces: 2Number of Covered Spaces: 2Has a GarageHas an Attached GarageParking Spaces: 2Parking: Garage Attached |
Pool Pool: Community, Association |
Frontage Not on Waterfront |
Water & Sewer Sewer: Public Sewer |
Surface & Elevation Elevation Units: Feet |

|
|---|
Cumulative Days on Market: 10Days on Market: 13 |

|
|---|
Year Built Year Built: 2006 |
Property Type / Style Property Type: ResidentialProperty Subtype: CondominiumStructure Type: HouseArchitecture: House |
Building Not a New ConstructionAttached To Another StructureNo Additional Parcels |
Property Information Parcel Number: 143301030 |

|
|---|
Price List Price: $449,000Price Per Sqft: $303 |

|
|---|
MLS Status: Active |

|
|---|
Direction & Address City: Riverside |
School Information High School District: Other |

|
|---|
Listing Agent Listing ID: CV26235830 |

|
|---|
Community Features: Street Lights, Sidewalks, PoolIs a Senior CommunityUnits in Building: 100 |

|
|---|
HOA Name: GeorgetownHOA Phone: 951-682-5454Association for this Listing: California Regional MLSHas an HOAHOA Fee: $500/Monthly |

|
|---|
Lot Area: 1140 sqft |

|
|---|
Special Conditions: Standard |

|
|---|
Listing Terms: Cash, Cash to New Loan, Conventional, VA Loan |

|
|---|
Mls Number: CV26235830Living Area Range Units: Square FeetAttribution Contact: 951-809-8184Common Interest: CondominiumUniversal Property Id: US-06065-N-143301030-R-N |

|
|---|
HOA Amenities: Picnic Area,Playground,Pool,Spa/Hot Tub |
Price and Tax history
| Date | Event | Price |
|---|---|---|
Nov 5, 2026 Source: CRMLS #CV26235830 | Listed For Sale | $449,000 |
Oct 19, 2026 Source: N/A | Sold | $360,500 |
Mar 1, 2026 Source: BHHS broker feed #CV25037321 | ListingRemoved | $469,999 |
Oct 4, 2025 Source: Berkshire Hathaway HomeServices CA Properties #CV25037321 | PriceChange | $469,999 Price decreased by 6% |
Jul 24, 2025 Source: Berkshire Hathaway HomeServices CA Properties #CV25037321 | Listed For Sale | $499,000 |
Jul 24, 2025 Source: SDMLS #CV25037321 | ListingRemoved | $499,000 |
Apr 29, 2025 Source: BHHS broker feed #CV25037321 | PriceChange | $509,000 Price decreased by 2% |
Apr 12, 2025 Source: BHHS broker feed #CV25037321 | PendingToActive | $519,000 |
Apr 2, 2025 Source: Berkshire Hathaway HomeServices CA Properties #CV25037321 | Contingent | $499,999 |
Mar 3, 2025 Source: Berkshire Hathaway HomeServices CA Properties #CV25037321 | PriceChange | $499,999 Price decreased by 2% |
Feb 20, 2025 Source: Berkshire Hathaway HomeServices CA Properties #CV25037321 | Listed For Sale | $509,000 |
Aug 29, 2023 Source: N/A | Sold | $451,000 |
Aug 18, 2023 Source: CRMLS #DW23115968 | Pending | $451,000 |
Jul 14, 2023 Source: CRMLS #DW23115968 | Contingent | $451,000 |
Dec 20, 2019 Source: Agent Provided | ListingRemoved | $1,895 |
Dec 14, 2019 Source: Agent Provided | Listed For Rent | $1,895 |
Jun 25, 2015 Source: N/A | Sold | $234,000 |
May 6, 2015 Source: Agent Provided | Pending | $237,000 |
May 1, 2015 Source: Agent Provided | PriceChange | $237,000 Price decreased by 3% |
Apr 6, 2015 Source: Agent Provided | Listed For Sale | $244,900 |
Mar 14, 2008 Source: N/A | Sold | $274,500 |
| Year | Property tax | Tax assessment |
|---|---|---|
| 2026 | Unavailable | $469,220 |
Home facts updated by county records
Around this home
Neighborhood Overview

Neighborhood stats provided by third party data sources.
What Locals Say about La Sierra
At least 356 Trulia users voted on each feature.

82 % Say it's dog friendly

82 % Say there are sidewalks

81 % Say car is needed

74 % Say yards are well-kept

73 % Say there's holiday spirit

66 % Say it's walkable to restaurants

66 % Say streets are well-lit

63 % Say it's walkable to grocery stores

59 % Say kids play outside

59 % Say parking is easy

58 % Say it's quiet

50 % Say they plan to stay for at least 5 years

49 % Say people would walk alone at night

43 % Say neighbors are friendly

32 % Say there's wildlife

18 % Say there are community events
Sourced by Trulia users. Learn more about our methodology.
Market trends in Riverside
Last updated October 2026
Avg. sale price
$670K
$2.33KMoM
Sale-to-List Price
100.0%
Price per sq ft
$372
$2MoM
Available listings
676
5MoM
Sourced by Trulia Market Trends
Home Value
Learn more about this home's value by checking out the value of nearby homes and how much similar homes have sold for.
Comparable sales
These are recently sold homes that have a similar location or other similar features to this home, like bedrooms, bathrooms, and square footage. Get a sense of the expected prices in the area by viewing these homes.Address | Distance | Property Type | Sold Price | Sold Date | Bed | Bath | Sqft |
|---|---|---|---|---|---|---|---|
0.10 | Condo | $420,000 | 02/24/26 | 2 | 2 | 1,211 | |
0.05 | Condo | $470,000 | 03/17/26 | 3 | 2.5 | 1,394 | |
0.07 | Condo | $460,000 | 07/14/26 | 3 | 2.5 | 1,481 | |
0.04 | Condo | $410,000 | 09/15/26 | 2 | 2 | 1,211 | |
0.05 | Condo | $420,000 | 05/19/26 | 2 | 2 | 1,211 | |
1.15 | Condo | $585,000 | 06/08/26 | 3 | 2.5 | 1,532 | |
1.37 | Condo | $430,000 | 01/27/26 | 2 | 2 | 1,389 | |
1.26 | Condo | $590,000 | 02/03/26 | 3 | 2.5 | 1,794 | |
1.09 | Condo | $620,000 | 07/06/26 | 4 | 2.5 | 1,741 | |
1.14 | Condo | $649,999 | 02/28/26 | 4 | 2.5 | 1,980 |
Nearby home prices
Get a sense of expected prices in the area by checking the value of nearby homes.Address | Distance | Price | Bed | Bath | Sqft | Status |
|---|---|---|---|---|---|---|
0.00 | $491,800 | 3 | 2.5 | 1,394 | Off Market | |
0.00 | $464,000 | 3 | 2.5 | 1,514 | Off Market | |
0.00 | $405,200 | 2 | 2 | 1,211 | Off Market | |
0.00 | $423,400 | 2 | 2 | 1,211 | Off Market | |
0.00 | $446,500 | 3 | 3 | 1,394 | Off Market | |
0.00 | $459,400 | 3 | 2.5 | 1,481 | Off Market | |
0.01 | $402,000 | 2 | 2 | 1,211 | Off Market | |
0.01 | $437,100 | 3 | 2.5 | 1,394 | Off Market | |
0.01 | $446,100 | 3 | 3 | 1,394 | Off Market | |
0.01 | $454,000 | 3 | 2.5 | 1,481 | Off Market | |
0.01 | $401,600 | 2 | 2 | 1,211 | Off Market | |
0.01 | $427,800 | 3 | 2.5 | 1,481 | Off Market | |
0.02 | $459,800 | 3 | 2 | 1,211 | Off Market | |
0.02 | $443,400 | 3 | 3 | 1,481 | Off Market | |
0.02 | $498,500 | 3 | 3 | 1,481 | Off Market | |
0.02 | $450,000 | 3 | 3 | 1,394 | Off Market | |
0.02 | $466,900 | 3 | 3 | 1,394 | Off Market | |
0.02 | $431,200 | 2 | 2 | 1,211 | Off Market | |
0.03 | $662,500 | 4 | 2 | 1,560 | Off Market | |
0.03 | $592,800 | 3 | 2 | 1,170 | Off Market |
LGBTQ Local Legal Protections
LGBTQ Local Legal Protections


Margarita Junak, RE/MAX TIME REALTY
Agent Phone: (951) 809-8184

The multiple listing data appearing on this website, or contained in reports produced therefrom, is owned and copyrighted by California Regional Multiple Listing Service, Inc. ("CRMLS") and is protected by all applicable copyright laws. Information provided is for viewer's personal, non-commercial use and may not be used for any purpose other than to identify prospective properties the viewer may be interested in purchasing. All listing data, including but not limited to square footage and lot size is believed to be accurate, but the listing Agent, listing Broker and CRMLS and its affiliates do not warrant or guarantee such accuracy. The viewer should independently verify the listed data prior to making any decisions based on such information by personal inspection and/or contacting a real estate professional.
Based on information from California Regional Multiple Listing Service, Inc. as of 2026-11-18 10:25:58 PST and /or other sources. All data, including all measurements and calculations of area, is obtained from various sources and has not been, and will not be, verified by broker or MLS. All information should be independently reviewed and verified for accuracy. Properties may or may not be listed by the office/agent presenting the information
Based on information from California Regional Multiple Listing Service, Inc. as of 2026-11-18 10:25:58 PST and /or other sources. All data, including all measurements and calculations of area, is obtained from various sources and has not been, and will not be, verified by broker or MLS. All information should be independently reviewed and verified for accuracy. Properties may or may not be listed by the office/agent presenting the information
Similar Homes You May Like
 Berkshire Hathway HomeServices CA Properties
 Berkshire Hathway HomeServices CA Properties
 OPEN WED, 12-5PMWedgewood Homes Realty
 Vista Sotheby's International Realty
 OPEN SAT, 11-2PMReliable Realty Inc.
 See more homes for sale inRiverside




New Listings near 3894 Polk St #E
 NEWOPEN SAT, 12-2PMCOLDWELL BANKER REALTY
 NEW - 2 HRS AGOAUCTION
 NEWOPEN SAT, 12-3PMVista Sotheby's International Realty
 COMING SOON 11/20KELLER WILLIAMS RIVERSIDE CENT
 OPEN SAT, 1-3PMThe Jackson Real Estate Group
- See more homes for sale inRiverside


Frequently asked questions about 3894 Polk St #E
- What is the estimated monthly payment for 3894 Polk St #E?Based on a $449,000 list price with 20% down at today's rates, the estimated monthly payment for 3894 Polk St #E in Riverside, CA is approximately $3,015 (about $2,502 principal & interest, $438 property taxes, and $75 homeowner's insurance). This is an estimate. Actual payment depends on your loan terms.
- How does the list price for 3894 Polk St #E compare to homes in Riverside?3894 Polk St #E in Riverside, CA is listed at $449,000, about 33% below the $670K median sale price in Riverside.
- What do residents say about the La Sierra neighborhood?Residents describe the La Sierra neighborhood in Riverside, CA as dog-friendly, pedestrian-friendly, and well-kept. See homes for sale in La Sierra, Riverside.
- What are the closest schools to 3894 Polk St #E?The closest schools to 3894 Polk St #E in Riverside, CA are Arizona Middle School (rated 5/10), Collett Elementary School (rated 4/10), La Sierra High School (rated 4/10).
- Does 3894 Polk St #E have air conditioning?Yes, 3894 Polk St #E in Riverside, CA has air conditioning.
- Does 3894 Polk St #E have a pool?Yes, 3894 Polk St #E in Riverside, CA has a pool.