


Listed by Sarah Rogers, The Agency, (626) 390-0511
$630,000
 2 Beds
 2 Baths
 1,278 sqft
389 Cliff Dr #1, Pasadena, CA 91107
Est. Mortgage $4,342/mo*
Get Pre-QualifiedHome Highlights

Condo

Built in 1959

$493/sqft

1 Carport Spaces

HOA $455/mo
Local Information
- Map ViewExplore the area around 389 Cliff Dr #1.

- Schools1 Elementary School1 Middle School1 High School

- Shop & Eat

-- mins to
About this House
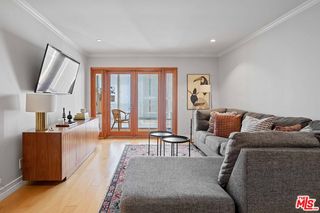
*** PRICE REDUCTION*** Welcome to this spacious and beautifully maintained ground-level condominium, a true gem offering two bedrooms and two bathrooms in the highly desirable and tranquil neighborhood of Hastings Ranch. Upon entering this inviting residence, you are immediately greeted by the warmth of a large, commanding stone fireplace, the centerpiece of the main living area. This welcoming space flows seamlessly to the kitchen nook and kitchen, offering a perfect blend of comfort for daily living and an elegant setting for entertaining. The living room opens directly onto a large private outdoor patio, offering an ideal extension of your living space for al fresco dining, morning coffee, or simply enjoying the peaceful surroundings. This private outdoor retreat provides a wonderful space for relaxation. The well-appointed primary suite is a private sanctuary, featuring its own dedicated bathroom complete with a vanity area. The second bedroom is also generously sized, providing ample space for guests, a home office, or a dedicated hobby room, and boasts a large closet for excellent storage. This condominium's location is truly unparalleled, offering a lifestyle of ultimate convenience. It is perfectly situated within a short distance to an array of premier shopping destinations, including both Whole Foods and Ralphs, as well as a variety of other essential shops and services. Enjoy the ease of running errands or grabbing a meal without needing to drive. This residence offers a fantastic opportunity to own a comfortable, well-located, and highly functional home in a wonderful community.
Home Details for 389 Cliff Dr #1

|
|---|
Interior Details Number of Rooms: 9Types of Rooms: Master Bedroom, Bedroom, Master Bathroom, Bathroom, Dining Room, Entry Foyer, Kitchen, Living Room |
Beds & Baths Number of Bedrooms: 2Main Level Bedrooms: 2Number of Bathrooms: 2Number of Bathrooms (full): 2Number of Bathrooms (main level): 2 |
Dimensions and Layout Living Area: 1278 Square Feet |
Appliances & Utilities Utilities: Electricity Connected, Natural Gas Not Available, Sewer Connected, Water ConnectedAppliances: Dishwasher, Electric Cooktop, Electric Oven, Microwave, RefrigeratorDishwasherLaundry: Common Area,Laundry RoomMicrowaveRefrigerator |
Heating & Cooling Heating: Central,Forced AirHas CoolingAir Conditioning: Central AirHas HeatingHeating Fuel: Central |
Fireplace & Spa Fireplace: NoneSpa: NoneNo FireplaceNo Spa |
Gas & Electric Electric: 220 Volts |
Windows, Doors, Floors & Walls Window: Blinds, DrapesFlooring: Stone, Tile, WoodCommon Walls: 1 Common Wall |
Levels, Entrance, & Accessibility Stories: 1Levels: OneFloors: Stone, Tile, Wood |
View No View |
Security Security: Carbon Monoxide Detector(s), Smoke Detector(s) |

|
|---|
Exterior Home Features Patio / Porch: Concrete, CoveredFencing: WoodOther Structures: StorageNo Private Pool |
Parking & Garage Number of Carport Spaces: 1Number of Covered Spaces: 1Has a CarportNo GarageNo Attached GarageParking Spaces: 1Parking: Assigned,Carport,On Street |
Pool Pool: None |
Frontage Not on Waterfront |
Water & Sewer Sewer: Public Sewer |

|
|---|
Cumulative Days on Market: 149Days on Market: 155 |

|
|---|
Year Built Year Built: 1959 |
Property Type / Style Property Type: ResidentialProperty Subtype: CondominiumStructure Type: Multi FamilyArchitecture: Contemporary |
Building Not a New ConstructionAttached To Another Structure |
Property Information Not Included in Sale: Table and Chairs, plants on patioIncluded in Sale: Refrigerator, Microwave, Stove, Oven, DishwasherParcel Number: 5757020113 |

|
|---|
Price List Price: $630,000Price Per Sqft: $493 |
Status Change & Dates Off Market Date: Mon Jun 22 2026Possession Timing: Close Of Escrow |

|
|---|
MLS Status: Active |

|
|---|
Direction & Address City: Pasadena |

|
|---|
Listing Agent Listing ID: P1-26051 |

|
|---|
Community Features: Biking, Curbs, Golf, Hiking, Park, Street Lights, SidewalksNot Senior CommunityUnits in Building: 12 |

|
|---|
HOA Name: Hastings Mark V Homeowners Assoc, Inc.HOA Phone: 818-369-7436Association for this Listing: California Regional MLS (Ventura & Pasadena-Foothills AORs)Has an HOAHOA Fee: $455/Monthly |

|
|---|
Special Conditions: Standard |

|
|---|
Listing Terms: Cash, Cash to New Loan |

|
|---|
Mls Number: P1-26051Living Area Range Units: Square FeetBack On Market Date: Mon Jul 27 2026Common Interest: CondominiumUniversal Property Id: US-06037-N-5757020113-R-N |

|
|---|
HOA Amenities: Maintenance Grounds,Pet Restrictions,Storage,Trash,WaterSource Internet Entire Listing Display |
Around this home
Neighborhood Overview

Neighborhood stats provided by third party data sources.
What Locals Say about North East
At least 42 Trulia users voted on each feature.

84 % Say it's dog friendly

82 % Say parking is easy

78 % Say there are sidewalks

76 % Say it's walkable to restaurants

75 % Say there's holiday spirit

75 % Say it's quiet

72 % Say car is needed

66 % Say yards are well-kept

63 % Say people would walk alone at night

63 % Say it's walkable to grocery stores

60 % Say there's wildlife

50 % Say neighbors are friendly

50 % Say they plan to stay for at least 5 years

48 % Say streets are well-lit

43 % Say kids play outside

30 % Say there are community events
Sourced by Trulia users. Learn more about our methodology.
Market trends in Pasadena
Last updated July 2026
Avg. sale price
$1.19M
$30KMoM
Sale-to-List Price
102.0%
0.1%MoM
Price per sq ft
$805
$10MoM
Available listings
388
9MoM
Home Value
Trulia Estimate
$629KSince last month
Increased$12K (+1.9%)Since last year
Decreased$35K (-5.3%)Since last sale
Increased$117K (+22.8%)Learn more about this home's value by checking out its Trulia Estimate, the value of nearby homes, and how much similar homes have sold for.
Trulia Estimate
The of this home's value increased by +31% in the last 10 years
| Month | Estimated value |
|---|---|
2026 | |
| September 2026 | $629K |
| August 2026 | $614K |
| July 2026 | $617K |
| June 2026 | $620K |
| May 2026 | $620K |
| April 2026 | $660K |
| March 2026 | $663K |
| February 2026 | $646K |
| January 2026 | $678K |
2025 | |
2024 | |
2023 | |
2022 | |
2021 | |
2020 | |
2019 | |
2018 | |
2017 | |
2016 | |
Comparable sales
These are recently sold homes that have a similar location or other similar features to this home, like bedrooms, bathrooms, and square footage. Get a sense of the expected prices in the area by viewing these homes.Address | Distance | Property Type | Sold Price | Sold Date | Bed | Bath | Sqft |
|---|---|---|---|---|---|---|---|
0.03 | Condo | $637,500 | 05/28/26 | 2 | 2 | 1,128 | |
0.12 | Condo | $618,500 | 09/18/25 | 2 | 2 | 1,237 | |
0.05 | Condo | $827,000 | 04/29/26 | 2 | 1.5 | 1,510 | |
0.02 | Condo | $539,000 | 11/10/25 | 2 | 1 | 888 | |
1.47 | Condo | $590,000 | 02/27/26 | 2 | 2 | 958 | |
1.57 | Condo | $480,000 | 09/08/25 | 2 | 2 | 1,172 | |
1.63 | Condo | $520,000 | 05/27/26 | 2 | 2 | 1,175 |
Nearby home prices
Get a sense of expected prices in the area by checking the value of nearby homes.Address | Distance | Price | Bed | Bath | Sqft | Status |
|---|---|---|---|---|---|---|
0.01 | $782,500 | 2 | 2 | 1,124 | Off Market | |
0.01 | $912,300 | 2 | 2 | 1,124 | Off Market | |
0.05 | $827,000 | 2 | 1.5 | 1,510 | Recently Sold | |
0.02 | $539,000 | 2 | 1 | 888 | Recently Sold | |
0.03 | $637,500 | 2 | 2 | 1,128 | Recently Sold | |
0.04 | $719,700 | 2 | 2 | 1,028 | Off Market | |
0.10 | $1,450,000 | 3 | 2.5 | 1,840 | Recently Sold | |
0.07 | $909,500 | 2 | 2 | 1,191 | Off Market | |
0.11 | $2,257,400 | 3 | 3 | 2,388 | Off Market | |
0.11 | $672,800 | 2 | 1 | 864 | Off Market | |
0.12 | $616,200 | 2 | 2 | 1,237 | Off Market |
Price and Tax history
| Date | Event | Price |
|---|---|---|
Jul 27, 2026 Source: CRMLS #P1-26051 | Listed For Sale | $630,000 |
Jun 22, 2026 Source: CRMLS #P1-26051 | ListingRemoved | $630,000 |
Jun 11, 2026 Source: CRMLS #P1-26051 | PendingToActive | $630,000 |
Jun 7, 2026 Source: CRMLS #P1-26051 | Contingent | $630,000 |
May 17, 2026 Source: CRMLS #P1-26051 | PriceChange | $630,000 Price decreased by 6% |
Mar 2, 2026 Source: CRMLS #P1-26051 | Listed For Sale | $670,000 |
Dec 9, 2019 Source: CRMLS #PF19249870 | Sold | $512,000 |
Nov 9, 2019 Source: Agent Provided | Pending | $499,000 |
Oct 25, 2019 Source: Agent Provided | Listed For Sale | $499,000 |
Sep 17, 2009 Source: N/A | Sold | $400,000 |
Aug 30, 2009 Source: Agent Provided | Listed For Sale | $375,000 |
Feb 24, 1995 Source: N/A | Sold | $145,000 |
| Year | Property tax | Tax assessment |
|---|---|---|
| 2026 | Unavailable | $571,139 |
Home facts updated by county records
LGBTQ Local Legal Protections
LGBTQ Local Legal Protections



Sarah Rogers, The Agency
Agent Phone: (626) 390-0511

The multiple listing data appearing on this website, or contained in reports produced therefrom, is owned and copyrighted by California Regional Multiple Listing Service, Inc. ("CRMLS") and is protected by all applicable copyright laws. Information provided is for viewer's personal, non-commercial use and may not be used for any purpose other than to identify prospective properties the viewer may be interested in purchasing. All listing data, including but not limited to square footage and lot size is believed to be accurate, but the listing Agent, listing Broker and CRMLS and its affiliates do not warrant or guarantee such accuracy. The viewer should independently verify the listed data prior to making any decisions based on such information by personal inspection and/or contacting a real estate professional.
Based on information from California Regional Multiple Listing Service, Inc. as of 2026-09-06 16:36:26 PDT and /or other sources. All data, including all measurements and calculations of area, is obtained from various sources and has not been, and will not be, verified by broker or MLS. All information should be independently reviewed and verified for accuracy. Properties may or may not be listed by the office/agent presenting the information
Based on information from California Regional Multiple Listing Service, Inc. as of 2026-09-06 16:36:26 PDT and /or other sources. All data, including all measurements and calculations of area, is obtained from various sources and has not been, and will not be, verified by broker or MLS. All information should be independently reviewed and verified for accuracy. Properties may or may not be listed by the office/agent presenting the information
Similar Homes You May Like
 Berkshire Hathaway Home Services Golden Properties
 eXp Realty of Greater Los Angeles
 0.31 ACRESColdwell Banker Hallmark Realty
 NEW - 2 DAYS AGOBHHS California Properties
 Wolsoon Han DRE # 01725217, Sky Commercial Realty
 Greg Christensen DRE # 02165616, Westside Estate Agency Inc.
 Ron Frederick DRE # 00983728, Exclusive Realty Inc
 NEW - 2 HRS AGO0.93 ACRESEmily Johnson DRE # 01877330, Sotheby's International Realty
 OPEN TUE, 11-2PMTracy B Do DRE # 01350025, Coldwell Banker Realty
 Greer Bronson DRE # 02219325, Christie's International Real Estate SoCal
 Jae Eun Jasmine Lee DRE # 02097420, Dream Realty & Investments Inc
 Shamon Shamonki DRE # 01455034, Sotheby's International Realty
 Anna McKinley DRE # 02138751, Beverly & Company Luxury Properties
 Stefan Pommepuy DRE # 01817077, The Agency
 Christopher Furstenberg DRE # 01208924, Nourmand & Associates-HW
 Sue Soyoung Kim DRE # 01827069, Bee Investment, Inc.
 See more homes for sale inPasadena




New Listings near 389 Cliff Dr #1
 Charles Picker DRE # 00414181, I.X.A.
 Augustine Um DRE # 02146399, Compass
 1.5 ACRESCal State Realty Services
- See more homes for sale inPasadena


Frequently asked questions about 389 Cliff Dr #1
- What is the estimated monthly payment for 389 Cliff Dr #1?Based on a $630,000 list price with 20% down at today's rates, the estimated monthly payment for 389 Cliff Dr #1 in Pasadena, CA is approximately $3,980 (about $3,285 principal & interest, $620 property taxes, and $75 homeowner's insurance). This is an estimate. Actual payment depends on your loan terms.
- How does the list price for 389 Cliff Dr #1 compare to homes in Pasadena?389 Cliff Dr #1 in Pasadena, CA is listed at $630,000, about 47% below the $1.19M median sale price in Pasadena.
- What do residents say about the North East neighborhood?Residents describe the North East neighborhood in Pasadena, CA as dog-friendly, easy to park in, and pedestrian-friendly. See homes for sale in North East, Pasadena.
- What are the closest schools to 389 Cliff Dr #1?The closest schools to 389 Cliff Dr #1 in Pasadena, CA are Don Benito Fundamental School (Elementary, rated 8/10), Pasadena High School (rated 7/10), Sierra Madre Middle School (rated 8/10).
- Does 389 Cliff Dr #1 have air conditioning?Yes, 389 Cliff Dr #1 in Pasadena, CA has air conditioning.
- Does 389 Cliff Dr #1 have laundry facilities?Yes, 389 Cliff Dr #1 in Pasadena, CA has laundry facilities.
389 Cliff Dr #1, Pasadena, CA 91107 is a 2 bedroom, 2 bathroom, 1,278 sqft condo built in 1959. 389 Cliff Dr #1 is located in North East, Pasadena. This property is currently available for sale and was listed by CRMLS on Jul 27, 2026. The MLS # for this home is MLS# P1-26051.