


$492,300
 4 Beds
 3 Baths
 3,589 sqft
385 Larkspur Ln, Normal, IL 61761
Est. Refi. Payment $3,628/mo*
Refinance Your HomeCurrently Off Market - Sold May 5, 2025 for $460,000
Home Value
Trulia Estimate
$492KSince last month
Increased$3K (+0.5%)Since last year
Increased$22K (+4.6%)Since last sale
Increased$32K (+7%)Learn more about this home's value by checking out its Trulia Estimate, the value of nearby homes, and how much similar homes have sold for.
Trulia Estimate
The of this home's value decreased by -1% in the last 10 years
| Month | Estimated value |
|---|---|
2026 | |
| September 2026 | $492K |
| August 2026 | $490K |
| July 2026 | $482K |
| June 2026 | $485K |
| May 2026 | $479K |
| April 2026 | $474K |
| March 2026 | $471K |
| February 2026 | $475K |
| January 2026 | $481K |
2025 | |
2024 | |
Comparable sales
These are recently sold homes that have a similar location or other similar features to this home, like bedrooms, bathrooms, and square footage. Get a sense of the expected prices in the area by viewing these homes.Address | Distance | Property Type | Sold Price | Sold Date | Bed | Bath | Sqft |
|---|---|---|---|---|---|---|---|
0.67 | Multi-Family Home | $375,000 | 08/24/26 | 2 | 2.5 | 3,372 | |
0.70 | Multi-Family Home | $380,000 | 03/18/26 | 3 | 3 | 3,438 | |
0.73 | Multi-Family Home | $327,100 | 07/28/26 | 4 | 2.5 | 1,832 | |
0.89 | Multi-Family Home | $305,000 | 07/10/26 | 3 | 2.5 | 3,426 | |
1.09 | Multi-Family Home | $409,000 | 10/09/25 | 4 | 3.5 | 3,555 | |
0.84 | Multi-Family Home | $301,000 | 07/01/26 | 3 | 3.5 | 2,779 | |
1.29 | Multi-Family Home | $375,000 | 04/09/26 | 4 | 3 | 3,128 | |
1.18 | Multi-Family Home | $305,000 | 03/20/26 | 3 | 2.5 | 1,890 | |
1.39 | Multi-Family Home | $375,000 | 06/29/26 | 2 | 3 | 3,344 | |
1.22 | Multi-Family Home | $315,000 | 09/23/26 | 3 | 2.5 | 1,757 |
Nearby home prices
Get a sense of expected prices in the area by checking the value of nearby homes.Address | Distance | Price | Bed | Bath | Sqft | Status |
|---|---|---|---|---|---|---|
0.02 | $517,500 | 5 | 4 | 3,589 | Off Market | |
0.02 | $419,900 | 4 | 3 | 3,220 | For Sale | |
0.05 | $185,000 | - | - | - | For Sale | |
0.06 | $125,000 | - | - | - | For Sale | |
0.10 | $629,600 | 5 | 3 | 4,578 | Off Market | |
0.10 | $125,000 | - | - | - | For Sale | |
0.12 | $619,600 | 5 | 3.5 | 4,678 | Off Market | |
0.11 | $589,500 | 6 | 4.5 | 5,224 | Off Market | |
0.13 | $642,100 | 6 | 4.5 | 4,790 | Off Market | |
0.14 | $633,200 | 5 | 5 | 4,230 | Off Market | |
0.14 | $640,500 | 5 | 4.5 | 5,089 | Off Market |
Local Information
- Map ViewExplore the area around 385 Larkspur Ln.

- Schools1 Elementary School1 Middle School1 High School

- Shop & Eat

-- mins to
Home Highlights

Multi-Family

Built in 2024

3,589 sqft

$137/sqft

2 Car Garage

HOA $13/mo
About this House
What's unique:Front facing balconyRough-in for future bathroomLandscaped front bedsWalk-in pantryPremium ge profile appliancesLuxury vinyl plank
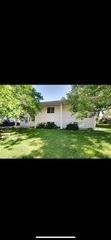
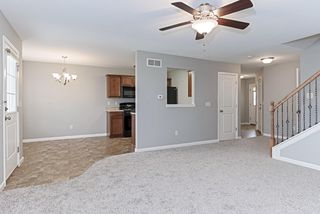
*Incredible new price* for this luxury 2024 new construction attached single family home with front facing balcony is now available in the center of town at The Estates at Trails on Sunset Lake!!! Every inch of this home has been meticulously crafted, attention to detail throughout, and boasts the latest smart home technology: EV charger, front and garage door keyless entry touch pad, garage MyQ Wifi and mobile app enabled w/ keyless entry, Touchstone Sideline Elite Smart 50" WiFi enabled electric fireplace, Ring doorbell, Echobee app controlled thermostat, and ALL rooms accommodate USB and C charging ports, etc. House was constructed with integrity and top of the line material: 2x6 construction, 9 ft ceilings on ALL 3 levels with volumetric lock on all floors, top of the line insulation and sealing, brick/stone front with D5 siding, vinyl board and batten siding, tankless water heater, and zoned climate control with 16 seer air conditioning. Insulated and energy efficient windows that have natural light that shines throughout this 2,500 finished sq ft home! All custom, premium fascio light fixtures and fans throughout were carefully selected for the home. First floor accommodates luxury vinyl plank throughout, a beautiful living room with fireplace and grand ceiling height and views of upstairs, a custom and spacious open kitchen with walk-in pantry, exterior premium Zeeline vented kitchen hood, Delta faucets, quartz island and upgraded, premium GE profile appliances. The first floor also has a bedroom that is carpeted which can also be used as a first floor office, full bath, mudroom area off the garage with locker system and closet making organization a breeze, and lastly easy access to your backyard patio to enjoy a morning cup of coffee or evening glass of wine!! Heading upstairs you will find a beautiful, custom metal railing, views of the main floor throughout, laundry on the second level with wash area, 2 spacious additional bedrooms with full bath and the most incredible primary bedroom you have seen! The primary bedroom boasts 2 walk-in closets, spacious primary bath that accommodates separate toilet closet, modern freestanding bathtub, champagne bronze finish premium Delta faucets, and separate, oversized shower lined with wall and floor tiles that have built-in bench area and multi control shower heads. Enjoy the best part of the home off the primary with easy access to relax on your front facing balcony along with additional space that would make an excellent office, reading room or additional 3rd primary closet! Basement offers so many possibilities to finish that accommodates a rough-in for future bathroom, an additional bedroom and family room along with storage/utility room. There is a passive radon mitigation system and sump pump. This home is really ideal for an in-law arrangement! Garage doors have an 8ft clearance, smart myQ technology garage door system w/ camera, and a rough-in already installed for the option to add a heated garage. This home is irrigation system ready and semi/fully automatic irrigation is available as an option. The front, back and sides have all been sodded, installed landscaped front beds and all front and side downspouts are buried! This home is conveniently located near schools, easy access to highway, shopping, Four Seasons gym, Constitution trail, parks and so much more! Unit 5 schools! Do not miss the opportunity to make this custom, new construction your home today! All information provided is deemed reliable, but is not guaranteed and should be independently verified.
385 Larkspur Ln, Normal, IL 61761 is a 4 bedroom, 3 bathroom, 3,589 sqft multi-family built in 2024. It last sold for $460,000 on May 5, 2025 (3% below the $474,900 asking price). This property is not currently displayed as for sale or rent on Trulia. The Trulia Estimate is $492,300, with a rent estimate of $2,331/month.
Last check for updates: about 7 hours ago
Listed by Kirsten Evans, (309) 824-1001
Coldwell Banker Real Estate Group
Bought with: Kirsten Evans, (309) 824-1001, Coldwell Banker Real Estate Group
Source: MRED as distributed by MLS GRID, MLS#12076502
Home Details for 385 Larkspur Ln

|
|---|
Interior Details Basement: Unfinished,Bath/Stubbed,Egress Window,9 ft + pour,FullNumber of Rooms: 7Types of Rooms: Master Bedroom, Bedroom 2, Bedroom 3, Bedroom 4, Balcony Porch Lanai, Dining Room, Family Room, Foyer, Kitchen, Laundry, Living Room, Mud Room, Office, Pantry |
Beds & Baths Number of Bedrooms: 4Number of Bathrooms: 3Number of Bathrooms (full): 3 |
Dimensions and Layout Living Area: 3589 Square Feet |
Appliances & Utilities Laundry: Washer Hookup,Upper Level,Sink |
Heating & Cooling Heating: Natural Gas,Forced Air,ZonedHas CoolingAir Conditioning: Central Air,ZonedHas HeatingHeating Fuel: Natural Gas |
Fireplace & Spa Number of Fireplaces: 1Fireplace: Electric, Living RoomHas a FireplaceNo Spa |
Levels, Entrance, & Accessibility Number of Stories: 2Accessibility: No Disability Access |
View No View |

|
|---|
Exterior Home Features Patio / Porch: PatioExterior: Balcony |
Parking & Garage Number of Garage Spaces: 2Number of Covered Spaces: 2Has a GarageHas an Attached GarageHas Open ParkingParking Spaces: 2Parking: Garage Door Opener,Garage,On Site,Attached |
Frontage Not on Waterfront |
Water & Sewer Sewer: Public Sewer |

|
|---|
Year Built Year Built: 2024 |
Property Type / Style Property Type: ResidentialProperty Subtype: Duplex, Single Family Residence |
Building Construction Materials: Vinyl Siding, Brick, StoneIs a New Construction |
Property Information Condition: New ConstructionParcel Number: 1519350034 |

|
|---|
Price List Price: $474,900 |
Status Change & Dates Off Market Date: Thu Mar 20 2025Possession Timing: Close Of Escrow |

|
|---|
MLS Status: Closed |

|
|---|
Direction & Address City: NormalCommunity: The Estates At Trails On Sunset Lake |
School Information Elementary School: Grove ElementaryElementary School District: 5Jr High / Middle School: Chiddix Jr HighJr High / Middle School District: 5High School: Normal Community High SchoolHigh School District: 5 |

|
|---|
Building Area Building Area: 3589 Square Feet |

|
|---|
HOA Fee Includes: OtherHas an HOAHOA Fee: $150/Annually |

|
|---|
Lot Area: 4687.5 sqft |

|
|---|
Special Conditions: None |

|
|---|
Listing Terms: Cash |

|
|---|
Energy Efficiency Features: Water Heater |

|
|---|
Business Information Ownership: Fee Simple w/ HO Assn. |

|
|---|
BasementMls Number: 12076502 |

|
|---|
Source Internet Automated Valuation DisplaySource Internet Consumer CommentSource Internet Entire Listing DisplayMRD REMARKSINTERNET: YesSource Internet Address Display |
Price and Tax history
| Date | Event | Price |
|---|---|---|
May 5, 2025 Source: MRED as distributed by MLS GRID #12076502 | Sold | $460,000 |
Mar 21, 2025 Source: Coldwell Banker Real Estate Group #12076502 | Pending | $474,900 |
Mar 21, 2025 Source: MRED as distributed by MLS GRID #12076502 | Contingent | $474,900 |
Sep 10, 2024 Source: MRED as distributed by MLS GRID #12076502 | PriceChange | $474,900 Price decreased by 4% |
Jun 6, 2024 Source: MRED as distributed by MLS GRID #12076502 | Listed For Sale | $494,000 |
| Year | Property tax | Tax assessment |
|---|---|---|
| 2025 | $12,109 | $473,394 |
Home facts updated by county records
Market trends in Normal
Last updated August 2026
Avg. sale price
$285K
$13.13KMoM
Sale-to-List Price
100.5%
0.2%MoM
Price per sq ft
$123
$1MoM
Available listings
77
17MoM
Around this home
What Locals Say about Normal
At least 283 Trulia users voted on each feature.

92 % Say it's dog friendly

90 % Say there are sidewalks

89 % Say car is needed

86 % Say parking is easy

77 % Say yards are well-kept

75 % Say there's holiday spirit

75 % Say people would walk alone at night

72 % Say kids play outside

67 % Say streets are well-lit

63 % Say it's quiet

58 % Say neighbors are friendly

57 % Say there's wildlife

45 % Say they plan to stay for at least 5 years

44 % Say it's walkable to grocery stores

39 % Say it's walkable to restaurants

27 % Say there are community events
Sourced by Trulia users. Learn more about our methodology.
LGBTQ Local Legal Protections
LGBTQ Local Legal Protections



Based on information submitted to the MLS GRID as of 2026. All data is obtained from various sources and may not have been verified by broker or MLS GRID. Supplied Open House Information is subject to change without notice. All information should be independently reviewed and verified for accuracy. Properties may or may not be listed by the office/agent presenting the information. Click here for more information
Frequently asked questions about 385 Larkspur Ln
- What is 385 Larkspur Ln estimated to be worth?Trulia's estimated value for 385 Larkspur Ln in Normal, IL is $492,300.
- What is the price history for 385 Larkspur Ln?385 Larkspur Ln in Normal, IL last sold for $460,000 in May 2025.
- Is Normal a buyer's or seller's market?Normal is currently a seller's market, based on recent for-sale activity.
- What's the median sale price in Normal?The median sale price in Normal is $285K. That is up $13.13K from the prior month.
- Does 385 Larkspur Ln have air conditioning?Yes, 385 Larkspur Ln in Normal, IL has air conditioning.
- Does 385 Larkspur Ln have laundry facilities?Yes, 385 Larkspur Ln in Normal, IL has laundry facilities.
Explore by feature - Pet Friendly
 PET FRIENDLY
 PET FRIENDLY
 SPECIAL OFFERPET FRIENDLY
 PET FRIENDLY
 PET FRIENDLY
 PET FRIENDLY$1,699 - $2,500/mo1-3 bd1-3 baCarden Springs Apartments and Townhomes | 1808 Carden Springs Cir,
Normal, IL 61761 APPLY INSTANTLYPET FRIENDLYROOM FOR RENT
 APPLY INSTANTLYPET FRIENDLY
 APPLY INSTANTLYPET FRIENDLY
 APPLY INSTANTLYPET FRIENDLY

Explore by feature - Garage
- PET FRIENDLY
- PET FRIENDLY$1,699 - $2,500/mo1-3 bd1-3 baCarden Springs Apartments and Townhomes | 1808 Carden Springs Cir,
Normal, IL 61761 - APPLY INSTANTLYPET FRIENDLY
 APPLY INSTANTLYPET FRIENDLY
- APPLY INSTANTLYPET FRIENDLY
 APPLY INSTANTLYPET FRIENDLY
 APPLY INSTANTLY
 APPLY INSTANTLY
- APPLY INSTANTLYPET FRIENDLY
 APPLY INSTANTLYPET FRIENDLY
Explore by feature - Air Conditioning
- PET FRIENDLY
- PET FRIENDLY
- SPECIAL OFFERPET FRIENDLY
- PET FRIENDLY
- PET FRIENDLY
- PET FRIENDLY$1,699 - $2,500/mo1-3 bd1-3 baCarden Springs Apartments and Townhomes | 1808 Carden Springs Cir,
Normal, IL 61761 - APPLY INSTANTLYPET FRIENDLYROOM FOR RENT
 APPLY INSTANTLYROOM FOR RENT
- APPLY INSTANTLYPET FRIENDLY
- APPLY INSTANTLYPET FRIENDLY
Explore by feature - Pool
- PET FRIENDLY
- SPECIAL OFFERPET FRIENDLY
- PET FRIENDLY
- PET FRIENDLY$1,699 - $2,500/mo1-3 bd1-3 baCarden Springs Apartments and Townhomes | 1808 Carden Springs Cir,
Normal, IL 61761  PET FRIENDLY
 SPECIAL OFFERPET FRIENDLYFURNISHED
Explore by feature - Washer/dryer
- PET FRIENDLY
- PET FRIENDLY
- SPECIAL OFFERPET FRIENDLY
- PET FRIENDLY
- PET FRIENDLY
- PET FRIENDLY$1,699 - $2,500/mo1-3 bd1-3 baCarden Springs Apartments and Townhomes | 1808 Carden Springs Cir,
Normal, IL 61761 - APPLY INSTANTLYPET FRIENDLYROOM FOR RENT
- APPLY INSTANTLYROOM FOR RENT
- APPLY INSTANTLYPET FRIENDLY
- APPLY INSTANTLYPET FRIENDLY
Explore by feature - Outdoor Space
- APPLY INSTANTLYPET FRIENDLYROOM FOR RENT
- APPLY INSTANTLYROOM FOR RENT
- APPLY INSTANTLYPET FRIENDLY
- APPLY INSTANTLYPET FRIENDLY
- APPLY INSTANTLY
 ROOM FOR RENT
 APPLY INSTANTLYFURNISHED
 APPLY INSTANTLYPET FRIENDLY
 APPLY INSTANTLYPET FRIENDLYFURNISHED
 APPLY INSTANTLY
Apartments for Rent
 PET FRIENDLY
- PET FRIENDLY
- PET FRIENDLY$1,699 - $2,500/mo1-3 bd1-3 baCarden Springs Apartments and Townhomes | 1808 Carden Springs Cir,
Normal, IL 61761  PET FRIENDLY
 PET FRIENDLY
 PET FRIENDLY
 PET FRIENDLY
 $1,015 - $1,449/mo1-3 bd1-2 baLakewood Terrace Apartments | 1301 1/2 N Hershey Rd,
Bloomington, IL 61704 See more homes for rent inNormal
Off Market Homes Near 385 Larkspur Ln
 SOLDSEP 25, 2026Coldwell Banker Real Estate Group
 SOLDSEP 23, 2026Coldwell Banker Real Estate Group
 SOLDSEP 23, 2026Coldwell Banker Real Estate Group
 SOLDSEP 22, 2026Coldwell Banker Real Estate Group
 SOLDSEP 22, 2026Coldwell Banker Real Estate Group
 See more homes for sale inNormal




Homes for sale near 385 Larkspur Ln
 OPEN SUN, 1:30-3PMKeller Williams Revolution
 OPEN SAT, 1-2:30PMColdwell Banker Real Estate Group
 Coldwell Banker Real Estate Group
- See more homes for sale inNormal


- Results are loading