

Listed by Adavid Broden, Century 21 Affiliated, (619) 507-5520 . Bought with Coldwell Banker Realty
$960,900
 3 Beds
 2 Baths
 1,595 sqft
3847 Cornell Dr, Oceanside, CA 92056
Est. Refi. Payment $6,142/mo*
Refinance Your HomeCurrently Off Market - Sold Dec 5, 2025 for $959,000 (2% below list price)
Home Value
Trulia Estimate
$961KSince last month
Decreased$7K (-0.7%)Since last year
Decreased$28K (-2.8%)Since last sale
Decreased$700 (-0.1%)Learn more about this home's value by checking out its Trulia Estimate, the value of nearby homes, and how much similar homes have sold for.
Trulia Estimate
The of this home's value increased by +102% in the last 10 years
| Month | Estimated value |
|---|---|
2026 | |
| September 2026 | $958K |
| August 2026 | $966K |
| July 2026 | $963K |
| June 2026 | $975K |
| May 2026 | $950K |
| April 2026 | $971K |
| March 2026 | $969K |
| February 2026 | $962K |
| January 2026 | $964K |
2025 | |
2024 | |
2023 | |
2022 | |
2021 | |
2020 | |
2019 | |
2018 | |
2017 | |
2016 | |
Comparable sales
These are recently sold homes that have a similar location or other similar features to this home, like bedrooms, bathrooms, and square footage. Get a sense of the expected prices in the area by viewing these homes.Address | Distance | Property Type | Sold Price | Sold Date | Bed | Bath | Sqft |
|---|---|---|---|---|---|---|---|
0.20 | Single-Family Home | $867,000 | 03/13/26 | 3 | 2 | 1,595 | |
0.20 | Single-Family Home | $1,040,000 | 04/20/26 | 3 | 2 | 1,423 | |
0.30 | Single-Family Home | $939,000 | 12/24/25 | 4 | 2 | 1,419 | |
0.30 | Single-Family Home | $905,000 | 11/10/25 | 3 | 2 | 1,618 | |
0.52 | Single-Family Home | $815,000 | 08/05/26 | 3 | 2 | 1,346 | |
0.37 | Single-Family Home | $850,000 | 12/31/25 | 3 | 2.5 | 1,476 | |
0.55 | Single-Family Home | $935,000 | 08/26/26 | 3 | 2 | 1,226 | |
0.53 | Single-Family Home | $820,000 | 08/10/26 | 3 | 2 | 1,362 | |
0.31 | Single-Family Home | $829,000 | 04/07/26 | 3 | 2 | 1,064 |
Nearby home prices
Get a sense of expected prices in the area by checking the value of nearby homes.Address | Distance | Price | Bed | Bath | Sqft | Status |
|---|---|---|---|---|---|---|
0.06 | $1,013,500 | 3 | 2 | 1,759 | Off Market | |
0.04 | $993,700 | 3 | 2 | 1,595 | Off Market | |
0.05 | $1,187,300 | 4 | 2.5 | 2,398 | Off Market | |
0.06 | $1,152,800 | 4 | 2.5 | 2,398 | Off Market | |
0.07 | $1,231,700 | 4 | 2 | 2,398 | Off Market | |
0.11 | $941,400 | 3 | 2 | 1,408 | Off Market | |
0.12 | $1,047,800 | 4 | 3 | 1,911 | Off Market | |
0.12 | $1,184,600 | 4 | 2.5 | 2,450 | Off Market | |
0.14 | $1,225,700 | 4 | 2.5 | 2,398 | Off Market | |
0.21 | $1,077,800 | 4 | 2 | 1,595 | Off Market | |
0.19 | $974,100 | 3 | 2 | 1,423 | Off Market |
Local Information
- Map ViewExplore the area around 3847 Cornell Dr.

- Schools1 Elementary School1 Middle School1 High School

- Shop & Eat

-- mins to
Home Highlights

Single-Family Home

Built in 1988

1,595 sqft

$601/sqft

2 Car Garage
About this House
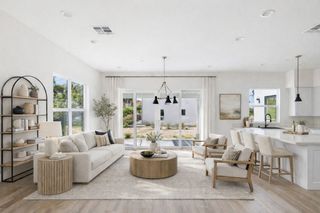
Life outside these walls can be hectic — the traffic, the noise, the constant rush. But the moment I step inside, the world softens. Vaulted ceilings rise overhead, natural light floods through oversized windows, and the glow of the gas fireplace creates a sense of calm that feels like exhaling after a long day.
The living room is more than just a space — it’s the heart of gatherings. Friends sink into chairs by the fire while conversations flow easily into the dining room, a space perfectly framed for shared meals and long evenings that stretch happily past dinner. Whether it’s a holiday celebration or a simple weeknight, the openness of the layout makes every moment feel connected and full of warmth.
Just beyond, the kitchen is where mornings begin and memories are made. Crisp white shaker cabinets with soft-close drawers, gleaming quartz countertops, and stainless GE appliances give the space both style and function. The island becomes the hub — coffee in the morning, school projects in the afternoon, and conversations with friends as dinner simmers. The adjoining family room, with sliding doors to the backyard, extends the living space even further, blending inside and out.
The primary suite is a retreat of its own. Sliding doors open to fresh air and the quiet privacy of the yard, where citrus trees offer oranges and lemons at arm’s reach. In the evenings, the custom keystone fire pit becomes the gathering place — friends circled under the stars, stories shared late into the night, with nothing but privacy behind.
Both bathrooms have been thoughtfully remodeled, with quartz counters, stylish vanities, upgraded fixtures, and humidity-sensing fans that make them feel like spa escapes. Every upgrade — from brand-new laminate flooring and fresh interior paint to modern lighting, dual sliders, and a newer roof — was chosen to create a home that feels worry-free and move-in ready.
The neighborhood adds its own charm. Neighbors wave on evening walks, kids ride bikes to nearby Mance Buchanan Park, and weekends are for biking the San Luis Rey River Trail or catching the sunset at the Oceanside Pier. With Mira Costa College just minutes away, shopping and dining close by, and easy access to the 78 Freeway, everything I need is right here.
At the end of the day, I come back to what matters: the glow of the fireplace, the warmth of connected spaces, the quiet of the backyard. This isn’t just a house — it’s the feeling of finally being home.
The living room is more than just a space — it’s the heart of gatherings. Friends sink into chairs by the fire while conversations flow easily into the dining room, a space perfectly framed for shared meals and long evenings that stretch happily past dinner. Whether it’s a holiday celebration or a simple weeknight, the openness of the layout makes every moment feel connected and full of warmth.
Just beyond, the kitchen is where mornings begin and memories are made. Crisp white shaker cabinets with soft-close drawers, gleaming quartz countertops, and stainless GE appliances give the space both style and function. The island becomes the hub — coffee in the morning, school projects in the afternoon, and conversations with friends as dinner simmers. The adjoining family room, with sliding doors to the backyard, extends the living space even further, blending inside and out.
The primary suite is a retreat of its own. Sliding doors open to fresh air and the quiet privacy of the yard, where citrus trees offer oranges and lemons at arm’s reach. In the evenings, the custom keystone fire pit becomes the gathering place — friends circled under the stars, stories shared late into the night, with nothing but privacy behind.
Both bathrooms have been thoughtfully remodeled, with quartz counters, stylish vanities, upgraded fixtures, and humidity-sensing fans that make them feel like spa escapes. Every upgrade — from brand-new laminate flooring and fresh interior paint to modern lighting, dual sliders, and a newer roof — was chosen to create a home that feels worry-free and move-in ready.
The neighborhood adds its own charm. Neighbors wave on evening walks, kids ride bikes to nearby Mance Buchanan Park, and weekends are for biking the San Luis Rey River Trail or catching the sunset at the Oceanside Pier. With Mira Costa College just minutes away, shopping and dining close by, and easy access to the 78 Freeway, everything I need is right here.
At the end of the day, I come back to what matters: the glow of the fireplace, the warmth of connected spaces, the quiet of the backyard. This isn’t just a house — it’s the feeling of finally being home.
3847 Cornell Dr, Oceanside, CA 92056 is a 3 bedroom, 2 bathroom, 1,595 sqft single-family home in Mira Costa, built in 1988. It last sold for $959,000 on Dec 5, 2025 (2% below the $979,000 asking price). This property is not currently displayed as for sale or rent on Trulia. The Trulia Estimate is $960,900, with a rent estimate of $4,031/month.
Home Details for 3847 Cornell Dr

|
|---|
Interior Details Number of Rooms: 10Types of Rooms: Master Bedroom, Bedroom, Bathroom, Dining Room, Family Room, Foyer, Kitchen, Living Room |
Beds & Baths Number of Bedrooms: 3Main Level Bedrooms: 3Number of Bathrooms: 2Number of Bathrooms (full): 2Number of Bathrooms (main level): 2 |
Dimensions and Layout Living Area: 1595 Square Feet |
Appliances & Utilities Utilities: Cable Available, Electricity Connected, Natural Gas Connected, Phone Available, Sewer Connected, Water Connected, Overhead UtilitiesAppliances: Dishwasher, ENERGY STAR Qualified Appliances, Free-Standing Range, Disposal, Gas Oven, Gas Range, Gas Water Heater, Ice Maker, Refrigerator, Range Hood, Self Cleaning Oven, Vented Exhaust Fan, Water To Refrigerator, Water HeaterDishwasherDisposalLaundry: Washer Hookup,Electric Dryer Hookup,Gas Dryer Hookup,In GarageRefrigerator |
Heating & Cooling Heating: Central,Forced Air,Natural GasHas CoolingAir Conditioning: Central Air,ElectricHas HeatingHeating Fuel: Central |
Fireplace & Spa Fireplace: Gas, Living RoomSpa: NoneHas a FireplaceNo Spa |
Gas & Electric Electric: Standard |
Windows, Doors, Floors & Walls Window: Blinds, ScreensDoor: Mirrored Closet Door(s), Sliding DoorsFlooring: LaminateCommon Walls: No Common Walls |
Levels, Entrance, & Accessibility Stories: 1Number of Stories: 1Levels: OneEntry Location: 1Accessibility: Accessible DoorsFloors: Laminate |
View Has a ViewView: Hills, Neighborhood |
Security Security: Carbon Monoxide Detector(s), Smoke Detector(s) |

|
|---|
Exterior Home Features Roof: Asphalt ShinglePatio / Porch: Concrete, PatioFencing: Chain Link, Good Condition, WoodFoundation: SlabNo Private Pool |
Parking & Garage Number of Garage Spaces: 2Number of Covered Spaces: 2Has a GarageHas an Attached GarageParking Spaces: 2Parking: Driveway,Garage,Garage Door Opener |
Pool Pool: None |
Frontage Road Frontage: City StreetRoad Surface Type: PavedNot on Waterfront |
Water & Sewer Sewer: Public Sewer |
Surface & Elevation Elevation Units: Feet |

|
|---|
Cumulative Days on Market: 5 |

|
|---|
Year Built Year Built: 1988 |
Property Type / Style Property Type: ResidentialProperty Subtype: Single Family ResidenceStructure Type: HouseArchitecture: Contemporary,Ranch |
Building Construction Materials: Drywall, Stucco, Copper PlumbingNot a New ConstructionNot Attached PropertyNo Additional Parcels |
Property Information Condition: Updated/Remodeled, TurnkeyIncluded in Sale: RefrigeratorParcel Number: 1656203800 |

|
|---|
Price List Price: $979,000Price Per Sqft: $601/sqft |
Status Change & Dates Off Market Date: Tue Sep 30 2025Possession Timing: Close Of Escrow |

|
|---|
MLS Status: Closed |

|
|---|
Direction & Address City: OceansideCommunity: Oceanside |
School Information High School: El CaminoHigh School District: Oceanside Unified |

|
|---|
Community Features: Biking, Curbs, Park, Street Lights, Suburban, SidewalksNot Senior Community |

|
|---|
Association for this Listing: California Regional MLS |

|
|---|
Lot Area: 7655 sqft |

|
|---|
Special Conditions: Standard |

|
|---|
Listing Terms: Cash, Cash to New Loan, Conventional, FHA, VA Loan |

|
|---|
Energy Efficiency Features: Appliances |

|
|---|
Mls Number: SW25225001Living Area Range Units: Square FeetAttribution Contact: 619-507-5520Common Interest: NoneUniversal Property Id: US-06073-N-1656203800-R-N |

|
|---|
BikingCurbsParkStreet LightsSuburbanSidewalks |
Price and Tax history
| Date | Event | Price |
|---|---|---|
Dec 5, 2025 Source: CRMLS #SW25225001 | Sold | $959,000 |
Oct 15, 2025 Source: CRMLS #SW25225001 | Pending | $979,000 |
Oct 10, 2025 Source: CRMLS #SW25225001 | Contingent | $979,000 |
Sep 25, 2025 Source: CRMLS #SW25225001 | Listed For Sale | $979,000 |
Apr 5, 2000 Source: N/A | Sold | $227,000 |
| Year | Property tax | Tax assessment |
|---|---|---|
| 2026 | Unavailable | $959,000 |
Home facts updated by county records
Market trends in Oceanside
Last updated August 2026
Avg. sale price
$880K
$3.83KMoM
Sale-to-List Price
100.0%
Price per sq ft
$544
$1MoM
Available listings
460
8MoM
Around this home
Neighborhood Overview

Neighborhood stats provided by third party data sources.
What Locals Say about Mira Costa
At least 82 Trulia users voted on each feature.

94 % Say there are sidewalks

89 % Say car is needed

88 % Say it's dog friendly

73 % Say parking is easy

70 % Say there's holiday spirit

70 % Say streets are well-lit

67 % Say yards are well-kept

62 % Say it's quiet

61 % Say there's wildlife

59 % Say kids play outside

57 % Say people would walk alone at night

56 % Say neighbors are friendly

46 % Say they plan to stay for at least 5 years

30 % Say it's walkable to restaurants

29 % Say it's walkable to grocery stores

15 % Say there are community events
Sourced by Trulia users. Learn more about our methodology.
LGBTQ Local Legal Protections
LGBTQ Local Legal Protections



The multiple listing data appearing on this website, or contained in reports produced therefrom, is owned and copyrighted by California Regional Multiple Listing Service, Inc. ("CRMLS") and is protected by all applicable copyright laws. Information provided is for viewer's personal, non-commercial use and may not be used for any purpose other than to identify prospective properties the viewer may be interested in purchasing. All listing data, including but not limited to square footage and lot size is believed to be accurate, but the listing Agent, listing Broker and CRMLS and its affiliates do not warrant or guarantee such accuracy. The viewer should independently verify the listed data prior to making any decisions based on such information by personal inspection and/or contacting a real estate professional.
Based on information from California Regional Multiple Listing Service, Inc. as of 2026-09-21 09:41:46 PDT and /or other sources. All data, including all measurements and calculations of area, is obtained from various sources and has not been, and will not be, verified by broker or MLS. All information should be independently reviewed and verified for accuracy. Properties may or may not be listed by the office/agent presenting the information
Based on information from California Regional Multiple Listing Service, Inc. as of 2026-09-21 09:41:46 PDT and /or other sources. All data, including all measurements and calculations of area, is obtained from various sources and has not been, and will not be, verified by broker or MLS. All information should be independently reviewed and verified for accuracy. Properties may or may not be listed by the office/agent presenting the information
Frequently asked questions about 3847 Cornell Dr
- What is 3847 Cornell Dr estimated to be worth?Trulia's estimated value for 3847 Cornell Dr in Oceanside, CA is $960,900.
- What is the price history for 3847 Cornell Dr?3847 Cornell Dr in Oceanside, CA last sold for $959,000 in December 2025.
- Is Oceanside a buyer's or seller's market?Oceanside is currently a seller's market, based on recent for-sale activity.
- What's the median sale price in Oceanside?The median sale price in Oceanside is $880K. That is up $3.83K from the prior month.
- Does 3847 Cornell Dr have air conditioning?Yes, 3847 Cornell Dr in Oceanside, CA has air conditioning.
- Does 3847 Cornell Dr have laundry facilities?Yes, 3847 Cornell Dr in Oceanside, CA has laundry facilities.
Explore by feature - Pet Friendly
 PET FRIENDLY
 SPECIAL OFFERPET FRIENDLY
 SPECIAL OFFERPET FRIENDLY
 SPECIAL OFFERPET FRIENDLY
 PET FRIENDLY
 SPECIAL OFFERPET FRIENDLY
 SPECIAL OFFERPET FRIENDLY
 PET FRIENDLY
 PET FRIENDLY
 SPECIAL OFFERPET FRIENDLY
Explore by feature - Garage
- PET FRIENDLY
- SPECIAL OFFERPET FRIENDLY
- SPECIAL OFFERPET FRIENDLY
 PET FRIENDLYFURNISHED
 PET FRIENDLY
 PET FRIENDLY
 SPECIAL OFFERPET FRIENDLYFURNISHED
 PET FRIENDLY$2,690 - $3,295/moStudio-1 bd1 baThe Flats South Oceanside - where modern luxury meets coastal lifestyle | 1931 S Coast Hwy,
Oceanside, CA 92054 APPLY INSTANTLYPET FRIENDLYFURNISHED
 APPLY INSTANTLY
Explore by feature - Air Conditioning
- PET FRIENDLY
 PET FRIENDLY
- PET FRIENDLYFURNISHED
 PET FRIENDLY
 PET FRIENDLY
 PET FRIENDLY
 SPECIAL OFFERPET FRIENDLY
 SPECIAL OFFERPET FRIENDLY
 SPECIAL OFFERPET FRIENDLY
- SPECIAL OFFERPET FRIENDLYFURNISHED
Explore by feature - Pool
- PET FRIENDLY
 NEW - 2 DAYS AGOSPECIAL OFFER
- SPECIAL OFFERPET FRIENDLY
- SPECIAL OFFERPET FRIENDLY
- SPECIAL OFFERPET FRIENDLY
- PET FRIENDLY
 SPECIAL OFFERPET FRIENDLY
 FURNISHED
- SPECIAL OFFERPET FRIENDLY
 PET FRIENDLY
Explore by feature - Washer/dryer
- PET FRIENDLY
- SPECIAL OFFERPET FRIENDLY
- SPECIAL OFFERPET FRIENDLY
- PET FRIENDLY
- SPECIAL OFFERPET FRIENDLY
- FURNISHED
- SPECIAL OFFERPET FRIENDLY
- PET FRIENDLY
 PET FRIENDLY
 PET FRIENDLY
Explore by feature - Outdoor Space
 APPLY INSTANTLYPET FRIENDLY
 APPLY INSTANTLYPET FRIENDLY
 APPLY INSTANTLY
 APPLY INSTANTLYFURNISHED
 APPLY INSTANTLY
 APPLY INSTANTLY
 APPLY INSTANTLY
 APPLY INSTANTLY

Apartments for Rent
- PET FRIENDLY
 PET FRIENDLY
 PET FRIENDLY
- PET FRIENDLY
 PET FRIENDLY
 PET FRIENDLY
- PET FRIENDLY
 PET FRIENDLY$2,192 - $2,557/mo1-2 bd1-2 baThe Dylan Apartment Homes | 550 Los Arbolitos Blvd,
Oceanside, CA 92058 PET FRIENDLY
- PET FRIENDLY
- PET FRIENDLY
- PET FRIENDLY
 PET FRIENDLY
- PET FRIENDLYFURNISHED
 See more homes for rent inOceanside
Off Market Homes Near 3847 Cornell Dr
 SOLDSEP 21, 2026Premiere Real Estate
 SOLDSEP 21, 2026First Team Real Estate
 SOLDSEP 17, 2026Keller Williams La Jolla
 SOLDSEP 17, 2026Frank Carpenter Real Estate
 SOLDSEP 17, 2026Keller Williams Realty
 See more homes for sale inOceanside


Homes for sale near 3847 Cornell Dr


- Results are loading