

$1,270,700
 4 Beds
 3.5 Baths
 2,103 sqft (on 1.45 acres)
384 Eagle Hill Rd, Pasadena, MD 21122
Est. Refi. Payment $7,841/mo*
Refinance Your HomeCurrently Off Market - Sold Oct 28, 2026 for $1,280,000 (0% above list price)
Home Value
Trulia Estimate
$1.27MSince last month
$100 (0%)Since last year
Increased$444K (+53.4%)Since last sale
Decreased$4K (-0.3%)Learn more about this home's value by checking out its Trulia Estimate, the value of nearby homes, and how much similar homes have sold for.
Trulia Estimate
The of this home's value increased by +147% in the last 10 years
| Month | Estimated value |
|---|---|
2026 | |
| October 2026 | $1.28M |
| September 2026 | $1.28M |
| August 2026 | $884K |
| July 2026 | $848K |
| June 2026 | $859K |
| May 2026 | $861K |
| April 2026 | $862K |
| March 2026 | $854K |
| February 2026 | $836K |
| January 2026 | $832K |
2025 | |
2024 | |
2023 | |
2022 | |
2021 | |
2020 | |
2019 | |
2018 | |
2017 | |
2016 | |
Comparable sales
These are recently sold homes that have a similar location or other similar features to this home, like bedrooms, bathrooms, and square footage. Get a sense of the expected prices in the area by viewing these homes.Address | Distance | Property Type | Sold Price | Sold Date | Bed | Bath | Sqft |
|---|---|---|---|---|---|---|---|
0.48 | Single-Family Home | $710,000 | 05/14/26 | 3 | 2.5 | 2,176 | |
0.25 | Single-Family Home | $2,400,000 | 12/23/25 | 5 | 5 | 3,808 | |
0.09 | Single-Family Home | $3,000,000 | 07/28/26 | 6 | 7.5 | 7,458 | |
1.04 | Single-Family Home | $1,100,000 | 12/17/25 | 3 | 4 | 2,632 | |
1.20 | Single-Family Home | $723,500 | 08/25/26 | 4 | 3 | 2,800 | |
1.24 | Single-Family Home | $703,000 | 05/01/26 | 4 | 2.5 | 2,032 | |
1.22 | Single-Family Home | $635,000 | 05/15/26 | 4 | 2.5 | 2,368 |
Nearby home prices
Get a sense of expected prices in the area by checking the value of nearby homes.Address | Distance | Price | Bed | Bath | Sqft | Status |
|---|---|---|---|---|---|---|
0.04 | $973,500 | Studio | 3 | 2,160 | Off Market | |
0.05 | $1,331,300 | Studio | 3 | 1,943 | Off Market | |
0.05 | $1,491,500 | 4 | 4 | 2,760 | Off Market | |
0.05 | $985,600 | Studio | 2 | 1,920 | Off Market | |
0.05 | $1,101,200 | Studio | 3 | 2,648 | Off Market | |
0.05 | - | 2 | 2 | 1,682 | Off Market | |
0.09 | $3,000,000 | 6 | 7.5 | 7,458 | Recently Sold | |
0.11 | $2,038,300 | Studio | 3 | 3,589 | Off Market | |
0.15 | $1,226,000 | Studio | 1 | 1,590 | Recently Sold | |
0.15 | $1,541,000 | 3 | 2 | 1,960 | Off Market | |
0.15 | $1,067,900 | 3 | 4 | 2,366 | Off Market | |
0.15 | $1,298,100 | Studio | 3 | 3,429 | Off Market | |
0.16 | $2,959,700 | 7 | 8 | 7,140 | Off Market | |
0.16 | - | - | - | - | Off Market | |
0.16 | - | 1 | 1 | 400 | Off Market | |
0.16 | $1,171,700 | Studio | 2 | 2,111 | Off Market | |
0.16 | $1,134,500 | 5 | 4 | 3,559 | Off Market | |
0.16 | - | - | - | - | Off Market | |
0.17 | - | - | - | - | Off Market | |
0.17 | - | - | - | - | Off Market |
Local Information
- Map ViewExplore the area around 384 Eagle Hill Rd.

- Schools1 Preschool School1 Elementary School1 Middle School1 High School

- Shop & Eat

-- mins to
Home Highlights

Single-Family Home

Built in 1969

1.45 acre lot

2,103 sqft

$609/sqft

Garage
About this House
What's unique:Waterfront bi-level residenceSandy beachPartially finished walk-out basementGenerous walk-in closetSeparate glass-enclosed showerMature gardens
Set along the serene shores of Blackhole Creek, this exceptional waterfront bi-level residence offers a rare opportunity to embrace an elevated waterfront lifestyle in desirable North Shore. Framed by breathtaking water views, the property features a private 100-foot pier and dock with electrical hoist boat lift and jet ski lift, private boat ramp, and sandy beach. Direct water access makes it easy to launch a canoe or kayak, enjoy a personal watercraft, waterski, or simply spend quiet afternoons along the shoreline taking in the peaceful surroundings. // Inside, 2,103 finished square feet offer a beautifully appointed blend of traditional elegance and open-concept living. Extensively updated with nearly $450,000 in improvements, the home has been thoughtfully enhanced throughout with updated windows, a fully remodeled first floor, newly installed hardwood flooring, replacement exterior siding, a newly added detached garage, updated water heater, reverse osmosis system, and extensive waterfront improvements, including pier electricity and lift installations. // A newly updated private driveway, lush landscaping, and welcoming front porch create a beautiful first impression. Step inside the main-level foyer, where a convenient powder room is nearby. The formal living room features luxury vinyl tile flooring and a fireplace, while the spacious family room offers additional LVT flooring, a striking brick-accented wood-burning fireplace, and direct access to the patio. Also on the main level, the newly updated owner’s suite provides a peaceful retreat with plush carpeting, a stylish accent wall, and a generous walk-in closet. The luxurious ensuite bathroom features dual vanities, a Roman soaking tub, and a separate glass-enclosed shower. // A few steps up, the formal dining room showcases beautiful hardwood floors and flows naturally into a charming breakfast nook with a built-in butler’s pantry, ideal for a coffee station, along with additional pantry storage. The adjacent gourmet eat-in kitchen features hardwood floors, upgraded countertops, a peninsula breakfast bar, built-in range, newly added stainless steel appliances, and a vibrant subway tile backsplash. Just beyond the breakfast area, a gorgeous sunroom takes full advantage of the waterfront setting with vaulted ceilings, panoramic windows, sweeping water views, and direct patio access—an idyllic spot for morning coffee, relaxed entertaining, or watching the changing seasons over the creek. // Upstairs, three carpeted bedrooms and a full hallway bathroom provide comfortable accommodations. One of the bedrooms offers the added luxury of a private ensuite bathroom, creating an ideal retreat for guests or family members. The lowest level includes a partially finished walk-out basement, offering flexible space for recreation, hobbies, or additional storage. // Outside, the property truly shines. Extensive hardscaping creates inviting spaces for gathering and relaxing, while a newly added patio combines partially covered and open-air areas for effortless waterfront entertaining. Beyond the main living spaces, a detached storage shed or cottage with a recently replaced roof adds charm and versatility. The expansive backyard is enclosed by a newly added fence and surrounded by lush landscaping, mature gardens, and tranquil water views.
384 Eagle Hill Rd, Pasadena, MD 21122 is a 4 bedroom, 4 bathroom, 2,103 sqft single-family home in Lake Shore, built in 1969. It last sold for the $1,275,000 asking price on Oct 28, 2026. More recently, it was listed as a rental in February 2020 with an asking price of $2,700 per month. That rental listing was removed on March 6, 2020. This property is not currently displayed as for sale or rent on Trulia. The Trulia Estimate is $1,270,700, with a rent estimate of $4,127/month.
Last check for updates: about 2 hours ago
Listed by Bob Lucido, (410) 465-6900
Keller Williams Lucido Agency
Listing Team: Bob Lucido Team Of Keller Williams Lucido Agency, Co-Listing Agent: Mitchelle Ann Santayana, (443) 900-4056
Keller Williams Lucido Agency
Bought with: Bissett Schwanke, (410) 800-3028, Cummings & Co. Realtors
Source: Bright MLS, MLS#MDAA2154252
Home Details for 384 Eagle Hill Rd

|
|---|
Interior Details Basement: Connecting Stairway,Full,Improved,Interior Entry,Exterior Entry,Rear Entrance,Walk-Out Access,Windows,Partially FinishedNumber of Rooms: 15Types of Rooms: Primary Bedroom, Bedroom 3, Bedroom 4, Primary Bathroom, Bathroom 3, Dining Room, Family Room, Foyer, Half Bath, Kitchen, Living Room, Recreation Room, Sun Florida Room |
Beds & Baths Number of Bedrooms: 4Main Level Bedrooms: 1Number of Bathrooms: 4Number of Bathrooms (full): 3Number of Bathrooms (half): 1Number of Bathrooms (main level): 2 |
Dimensions and Layout Living Area: 2103 Square Feet |
Appliances & Utilities Appliances: Dryer, Washer, Dishwasher, Exhaust Fan, Microwave, Refrigerator, Ice Maker, Extra Refrigerator/Freezer, Built-In Range, Energy Efficient Appliances, Self Cleaning Oven, Oven/Range - Electric, Range Hood, Stainless Steel Appliance(s), Water Dispenser, Water HeaterDishwasherDryerLaundry: In BasementMicrowaveRefrigeratorWasher |
Heating & Cooling Heating: Forced Air,PropaneHas CoolingAir Conditioning: Central Air,ElectricHas HeatingHeating Fuel: Forced Air |
Fireplace & Spa Number of Fireplaces: 1Fireplace: Wood Burning, Brick, Mantel(s)Has a Fireplace |
Windows, Doors, Floors & Walls Window: ScreensDoor: Storm Door(s)Flooring: Carpet, Ceramic Tile, Concrete, Hardwood, Luxury Vinyl, Wood |
Levels, Entrance, & Accessibility Stories: 3Levels: Bi-Level, ThreeAccessibility: NoneFloors: Carpet, Ceramic Tile, Concrete, Hardwood, Luxury Vinyl, Wood |
View Has a ViewView: River, Scenic Vista, Water |
Security Security: Main Entrance Lock, Smoke Detector(s) |

|
|---|
Exterior Home Features Roof: Architectural ShinglePatio / Porch: Patio, PorchOther Structures: Above Grade, Below Grade, OutbuildingExterior: Lighting, Sidewalks, Boat Storage, Extensive Hardscape, Private BeachFoundation: Concrete PerimeterNo Private Pool |
Parking & Garage Number of Garage Spaces: 2Number of Covered Spaces: 2No CarportHas a GarageNo Attached GarageHas Open ParkingParking Spaces: 2Parking: Storage,Garage Faces Front,Asphalt,Driveway,Detached |
Pool Pool: None |
Frontage WaterfrontWaterfront: Private Dock Site, Boat/Launch Ramp - Private, Sandy Beach, Canoe/Kayak, Private Access, Personal Watercraft (PWC), Waterski/Wakeboard, RiverOn Waterfront |
Water & Sewer Sewer: Septic ExistsWater Body: Blackhole Creek |
Farm & Range Frontage Length: Water Frontage Ft: 40 |
Finished Area Finished Area (above surface): 2103 Square Feet |

|
|---|
Year Built Year Built: 1969Year Renovated: 2021 |
Property Type / Style Property Type: ResidentialProperty Subtype: Single Family ResidenceStructure Type: DetachedArchitecture: Detached |
Building Construction Materials: Brick, Shake SidingNot a New Construction |
Property Information Condition: ExcellentIncluded in Sale: See DisclosuresParcel Number: 020300033339524 |

|
|---|
Price List Price: $1,275,000Price Per Sqft: $609/sqft |
Status Change & Dates Off Market Date: Wed Oct 28 2026Possession Timing: Negotiable, Close Of Escrow |

|
|---|
MLS Status: CLOSED |

|
|---|
Direction & Address City: PASADENACommunity: North Shore |
School Information Elementary School: BodkinElementary School District: Anne Arundel County Public SchoolsJr High / Middle School: Chesapeake BayJr High / Middle School District: Anne Arundel County Public SchoolsHigh School: ChesapeakeHigh School District: Anne Arundel County Public Schools |

|
|---|
Building Area Building Area: 2655 Square Feet |

|
|---|
Not Senior Community |

|
|---|
No HOA |

|
|---|
Lot Area: 1.45 Acres |

|
|---|
Special Conditions: Standard |

|
|---|
Contingencies: Appraisal, Financing Approval, Home InspectionListing Agreement Type: Exclusive Right To Sell |

|
|---|
Business Information Ownership: Fee Simple |

|
|---|
BasementMls Number: MDAA2154252Water ViewWater View: River, WaterAbove Grade Unfinished Area: 2103 |

|
|---|
Source Internet Automated Valuation Display: YSource Internet Consumer Comment: YSource Internet Entire Listing Display: YSource Internet Address Display: Y |
Price and Tax history
| Date | Event | Price |
|---|---|---|
Oct 28, 2026 Source: Bright MLS #MDAA2154252 | Sold | $1,280,000 |
Sep 8, 2026 Source: Bright MLS #MDAA2154252 | Pending | $1,275,000 |
Sep 3, 2026 Source: Bright MLS #MDAA2154252 | Listed For Sale | $1,275,000 |
May 15, 2023 Source: Bright MLS #MDAA460062 | ListingRemoved | |
Jun 8, 2021 Source: N/A | Sold | $705,000 |
Apr 2, 2021 Source: Bright MLS #MDAA460062 | Pending | $769,995 |
Feb 26, 2021 Source: Bright MLS #MDAA460062 | Listed For Sale | $769,995 |
Mar 6, 2020 Source: Agent Provided | ListingRemoved | $2,700 |
Feb 8, 2020 Source: Agent Provided | Listed For Rent | $2,700 |
Jan 11, 2018 Source: Agent Provided | ListingRemoved | $2,600 |
Oct 25, 2017 Source: Agent Provided | PriceChange | $2,600 Price decreased by 13% |
Jul 9, 2017 Source: Agent Provided | Listed For Rent | $3,000 |
| Year | Property tax | Tax assessment |
|---|---|---|
| 2026 | $8,200 | $692,100 |
Home facts updated by county records
Market trends in Pasadena
Last updated September 2026
Avg. sale price
$453K
$14.83KMoM
Sale-to-List Price
100.0%
Price per sq ft
$261
$3MoM
Available listings
178
14MoM
Sourced by Trulia Market Trends
Around this home
Neighborhood Overview

Neighborhood stats provided by third party data sources.
What Locals Say about Lake Shore
This October
Trick-or-Treat Score
Built from what locals say about Lake Shore.- 90% say there's holiday spirit
- 57% say neighbors are friendly
- 33% say there are sidewalks
Trulia Trick or TreatStart Ghost Hunt
At least 97 Trulia users voted on each feature.

92 % Say car is needed

90 % Say parking is easy

90 % Say there's holiday spirit

89 % Say yards are well-kept

87 % Say it's dog friendly

76 % Say it's quiet

74 % Say there's wildlife

74 % Say kids play outside

73 % Say people would walk alone at night

57 % Say neighbors are friendly

55 % Say they plan to stay for at least 5 years

38 % Say streets are well-lit

33 % Say there are sidewalks

31 % Say there are community events

30 % Say it's walkable to grocery stores

27 % Say it's walkable to restaurants
Sourced by Trulia users. Learn more about our methodology.
LGBTQ Local Legal Protections
LGBTQ Local Legal Protections


The data relating to real estate for sale on this website appears in part through the BRIGHT Internet Data Exchange program, a voluntary cooperative exchange of property listing data between licensed real estate brokerage firms, and is provided by BRIGHT through a licensing agreement.
Listing information is from various brokers who participate in the Bright MLS IDX program and not all listings may be visible on the site. The property information being provided on or through the website is for the personal, non-commercial use of consumers and such information may not be used for any purpose other than to identify prospective properties consumers may be interested in purchasing.
Some properties which appear for sale on the website may no longer be available because they are for instance, under contract, sold or are no longer being offered for sale.
Property information displayed is deemed reliable but is not guaranteed.
Copyright 2026 Bright MLS, Inc. Click here for more information
Frequently asked questions about 384 Eagle Hill Rd
- What is 384 Eagle Hill Rd estimated to be worth?Trulia's estimated value for 384 Eagle Hill Rd in Pasadena, MD is $1,270,700.
- What is the price history for 384 Eagle Hill Rd?384 Eagle Hill Rd in Pasadena, MD last sold for $1,280,000 in October 2026.
- Is Pasadena a buyer's or seller's market?Pasadena is currently a buyer's market, based on recent for-sale activity.
- What's the median sale price in Pasadena?The median sale price in Pasadena is $453K. That is down $14.83K from the prior month.
- Does 384 Eagle Hill Rd have air conditioning?Yes, 384 Eagle Hill Rd in Pasadena, MD has air conditioning.
- Does 384 Eagle Hill Rd have laundry facilities?Yes, 384 Eagle Hill Rd in Pasadena, MD has in-unit laundry.
Explore by feature - Pet Friendly
 PET FRIENDLYTotal price$2,380 - $2,815/mo2-3 bd2 baThe Reserve at Stoney Creek | 8009 Cameryn Pl,
Pasadena, MD 21122 SPECIAL OFFERPET FRIENDLY$2,112 - $3,237/mo1-3 bd1-2 baCreekstone Village Apartments | 8115 Evening Star Dr,
Pasadena, MD 21122 APPLY INSTANTLYPET FRIENDLY
 APPLY INSTANTLYPET FRIENDLY
 PET FRIENDLY
 PET FRIENDLYFURNISHED
 APPLY INSTANTLYPET FRIENDLY
 PET FRIENDLY
 PET FRIENDLY
 PET FRIENDLY
Explore by feature - Garage
- PET FRIENDLYTotal price$2,380 - $2,815/mo2-3 bd2 baThe Reserve at Stoney Creek | 8009 Cameryn Pl,
Pasadena, MD 21122 - SPECIAL OFFERPET FRIENDLY$2,112 - $3,237/mo1-3 bd1-2 baCreekstone Village Apartments | 8115 Evening Star Dr,
Pasadena, MD 21122  APPLY INSTANTLYPET FRIENDLY
 APPLY INSTANTLYPET FRIENDLY
 NEW - 2 DAYS AGOAPPLY INSTANTLY
- PET FRIENDLY
- PET FRIENDLY
Explore by feature - Air Conditioning
- PET FRIENDLYTotal price$2,380 - $2,815/mo2-3 bd2 baThe Reserve at Stoney Creek | 8009 Cameryn Pl,
Pasadena, MD 21122 - SPECIAL OFFERPET FRIENDLY$2,112 - $3,237/mo1-3 bd1-2 baCreekstone Village Apartments | 8115 Evening Star Dr,
Pasadena, MD 21122  APPLY INSTANTLY
 APPLY INSTANTLYPET FRIENDLY
- APPLY INSTANTLYPET FRIENDLY
- APPLY INSTANTLYPET FRIENDLY
- PET FRIENDLYFURNISHED
 APPLY INSTANTLY
 APPLY INSTANTLYPET FRIENDLY
 APPLY INSTANTLY
Explore by feature - Pool
- PET FRIENDLYTotal price$2,380 - $2,815/mo2-3 bd2 baThe Reserve at Stoney Creek | 8009 Cameryn Pl,
Pasadena, MD 21122 - SPECIAL OFFERPET FRIENDLY$2,112 - $3,237/mo1-3 bd1-2 baCreekstone Village Apartments | 8115 Evening Star Dr,
Pasadena, MD 21122  PET FRIENDLY
- PET FRIENDLY
- APPLY INSTANTLY
- PET FRIENDLY
 APPLY INSTANTLY
- PET FRIENDLY
 APPLY INSTANTLYFURNISHED
 APPLY INSTANTLYFURNISHED
Explore by feature - Washer/dryer
- PET FRIENDLYTotal price$2,380 - $2,815/mo2-3 bd2 baThe Reserve at Stoney Creek | 8009 Cameryn Pl,
Pasadena, MD 21122 - SPECIAL OFFERPET FRIENDLY$2,112 - $3,237/mo1-3 bd1-2 baCreekstone Village Apartments | 8115 Evening Star Dr,
Pasadena, MD 21122 - APPLY INSTANTLY
- APPLY INSTANTLYPET FRIENDLY
- APPLY INSTANTLYPET FRIENDLY
- APPLY INSTANTLY
- APPLY INSTANTLYPET FRIENDLY

- PET FRIENDLY
- PET FRIENDLYFURNISHED
Explore by feature - Outdoor Space
- APPLY INSTANTLYPET FRIENDLY
- APPLY INSTANTLYPET FRIENDLY
- APPLY INSTANTLYPET FRIENDLY
- NEW - 2 DAYS AGOAPPLY INSTANTLY
- PET FRIENDLY


Apartments for Rent
 PET FRIENDLY
 PET FRIENDLY
 APPLY INSTANTLYPET FRIENDLY
 APPLY INSTANTLYFURNISHED
 See more homes for rent inPasadena
Off Market Homes Near 384 Eagle Hill Rd
 SOLDOCT 23, 2026Keller Williams Realty Delmarva
 SOLDOCT 23, 2026Berkshire Hathaway HomeServices PenFed Realty
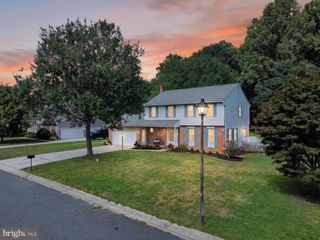 SOLDOCT 22, 2026Blackwell Real Estate, LLC
 SOLDOCT 22, 2026Berkshire Hathaway HomeServices PenFed Realty
 SOLDOCT 20, 2026Coldwell Banker Realty
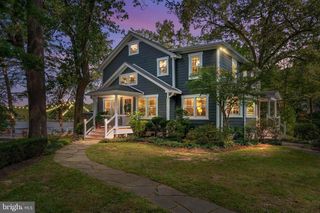 SOLDOCT 16, 2026Engel & Volkers Annapolis
 SOLDOCT 14, 2026Cummings & Co. Realtors
 SOLDOCT 14, 2026Douglas Realty, LLC
 See more homes for sale inPasadena

Homes for sale near 384 Eagle Hill Rd
 7.92 ACRESBerkshire Hathaway HomeServices Homesale Realty
 NEW CONSTRUCTION0.33 ACRESNorthrop Realty
 Berkshire Hathaway HomeServices Homesale Realty
 Berkshire Hathaway HomeServices PenFed Realty
 OPEN SUN, 11-1PM2 ACRESLong & Foster Real Estate, Inc.
- See more homes for sale inPasadena


- Results are loading