


383 Cedar Dr
Roseland, VA 22967
 3 Beds
 3 Baths
 2,340 sqft (on 2.71 acres)
3 Beds
3 Baths
2,340 sqft
(on 2.71 acres)
Local Information
- Map ViewExplore the area around 383 Cedar Dr.

- Schools1 Preschool School1 Elementary School1 Middle School1 High School

- Shop & Eat

-- mins to
Home Highlights

Property Type
Single-Family Home

Year Built
1983

Lot Size
2.71 acres
Living Area
2,340 sqft

Price/Sqft
$326

HOA
None
About this House
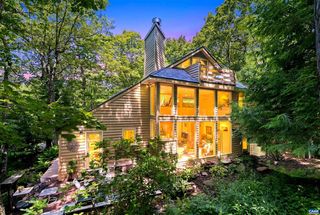
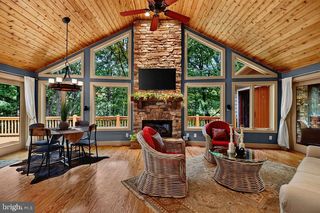
The combination of stunning year-round views, privacy, and contemporary design elements make this custom-built Deck home a dream residence. The post and beam construction are a classic and durable architectural style, allowing for an open floor plan that emphasizes the beauty of exposed beams and vaulted cedar ceilings. The use of mahogany throughout the home adds a touch of elegance and warmth to the interior. The high efficiency mahogany windows, customized sliding glass doors, and skylights are fantastic features, not only enhancing the overall aesthetics but also maximizing the amount of natural daylight and passive solar heating. Anchored by a massive stone fireplace in the living area, this provides both functional warmth and a cozy ambiance during colder months. The two levels of deck space with a hot tub offer a perfect setting to relax and take in the breathtaking views. It's a great space for entertainment and enjoying outdoor living. All the bedrooms have views and deck access to appreciate the beauty of the surroundings, including the large master suite. Being located near resort hiking trails and the Appalachian Trail make this a fantastic sanctuary for outdoor enthusiasts to explore nature.
383 Cedar Dr, Roseland, VA 22967 is a 3 bedroom, 3 bathroom, 2,340 sqft single-family home built in 1983. It last sold for $688,000 on Sep 21, 2023 (2% below the $699,000 asking price). It is currently off market. The Trulia Estimate is $763,500, with a rent estimate of $2,610/month.
Home Details for 383 Cedar Dr

|
|---|
MLS Status: Closed |

|
|---|
Interior Details Basement: Finished,Walk-Out AccessNumber of Rooms: 10Types of Rooms: Master Bedroom, Bedroom, Master Bathroom, Bathroom, Dining Room, Foyer, Kitchen, Laundry, Living Room |
Beds & Baths Number of Bedrooms: 3Main Level Bedrooms: 1Number of Bathrooms: 3Number of Bathrooms (full): 3Number of Bathrooms (main level): 1 |
Dimensions and Layout Living Area: 2340 Square Feet |
Appliances & Utilities Utilities: Fiber Optic AvailableAppliances: Dishwasher, Refrigerator, Dryer, WasherDishwasherDryerRefrigeratorWasher |
Heating & Cooling Heating: Electric,Passive Solar,WoodNo CoolingAir Conditioning: NoneHas HeatingHeating Fuel: Electric |
Fireplace & Spa Fireplace: Stone, Wood BurningSpa: Hot TubHas a FireplaceHas a Spa |
Windows, Doors, Floors & Walls Flooring: Carpet, Wood |
Levels, Entrance, & Accessibility Stories: 2Levels: TwoFloors: Carpet, Wood |
View Has a ViewView: Mountain(s) |
Security Security: Gated Community |

|
|---|
Exterior Home Features Roof: Composition ShinglePatio / Porch: Deck, Wood |
Parking & Garage No GarageNo Attached GarageParking: Asphalt |
Pool Pool: Community, Pool |
Frontage Not on Waterfront |
Water & Sewer Sewer: Septic Tank |
Surface & Elevation Topography: Mountainous |
Finished Area Finished Area (above surface): 2340 Square Feet |

|
|---|
Cumulative Days on Market: 6 |

|
|---|
Year Built Year Built: 1983 |
Property Type / Style Property Type: ResidentialProperty Subtype: Single Family Residence |
Building Construction Materials: Stick Built, Wood SidingNot a New ConstructionNot Attached Property |
Property Information Not Included in Sale: All furniture and decorParcel Number: 19 1 6 |

|
|---|
Price List Price: $699,000 |
Status Change & Dates Off Market Date: Mon Aug 07 2023 |

|
|---|
Direction & Address City: WintergreenCommunity: WINTERGREEN MOUNTAIN VILLAGE |
School Information Elementary School: RockfishJr High / Middle School: NelsonHigh School: Nelson |

|
|---|
Building Area Building Area: 2340 Square Feet |

|
|---|
Community Features: Gated, Pool |

|
|---|
HOA Fee Includes: Road MaintenanceAssociation for this Listing: Charlottesville Area Association of RealtorsHas an HOA |

|
|---|
Lot Area: 2.71 Acres |

|
|---|
Disclaimer: The listing broker’s offer of compensation is made to participants of the MLS where the listing is filed, as well as participants of Bright MLS via the CAAR/Bright MLS data share. |

|
|---|
BasementMls Number: 644327Living Area Range Units: Square FeetAbove Grade Unfinished Area: 2340Above Grade Unfinished Area Source: Public RecordsAbove Grade Unfinished Area Units: Square FeetBelow Grade Unfinished Area Source: Public RecordsBelow Grade Unfinished Area Units: Square FeetUniversal Property Id: US-51125-N-19 1 6-R-N |

|
|---|
HOA Amenities: Picnic Area,Playground,Trail(s)Days On Market Replication: 6 |
Last check for updates: about 19 hours ago
Listed by MICHAEL WOOLARD, (434) 466-1449
RE/MAX REALTY SPECIALISTS-CROZET
Bought with: LYNN FOX, (434) 962-1830, PACE REAL ESTATE ASSOCIATES, LLC.
Originating MLS: Charlottesville Area Association of Realtors
Source: CAAR, MLS#644327
Price History for 383 Cedar Dr
| Date | Price | Event | Source |
|---|---|---|---|
| 09/21/2023 | $688,000 | Sold | CAAR #644327 |
| 08/08/2023 | $699,000 | Pending | CAAR #644327 |
| 08/02/2023 | $699,000 | Listed For Sale | CAAR #644327 |
Market trends in Wintergreen
Last updated June 2026
Avg. sale price
—
Sale-to-List Price
—
Price per sq ft
—
Available listings
92
28MoM

- Results are loading
Property Tax and Assessment
| Year | 2024 |
|---|---|
| Tax | $3,401 |
| Assessment | $523,300 |
Home facts updated by county records
Comparable Sales for 383 Cedar Dr
Address | Distance | Property Type | Sold Price | Sold Date | Bed | Bath | Sqft |
|---|---|---|---|---|---|---|---|
0.39 | Single-Family Home | $561,000 | 12/19/25 | 3 | 2.5 | 1,752 | |
0.50 | Single-Family Home | $560,000 | 07/13/26 | 3 | 3.5 | 2,540 | |
0.44 | Single-Family Home | $1,175,000 | 12/18/25 | 3 | 3.5 | 2,761 | |
0.69 | Single-Family Home | $650,000 | 06/24/26 | 3 | 2.5 | 2,556 | |
0.78 | Single-Family Home | $1,150,000 | 10/16/25 | 3 | 3 | 2,439 | |
0.85 | Single-Family Home | $575,000 | 08/25/25 | 3 | 3 | 2,367 | |
0.62 | Single-Family Home | $1,050,000 | 08/06/25 | 4 | 3.5 | 3,030 | |
0.86 | Single-Family Home | $500,000 | 01/16/26 | 4 | 3 | 2,296 | |
0.88 | Single-Family Home | $500,000 | 08/08/25 | 3 | 3 | 2,158 |
Nearby homes
Get a sense of prices in the area by checking nearby homes. FOR SALE0.5 ACRESFOUR SEASONS REALTY 1
 OFF MARKETRE/MAX REALTY SPECIALISTS-CROZET
 SOLDDEC 19, 2025MOUNTAIN AREA NEST REALTY
 OFF MARKETColdwell Banker Realty
 SOLDDEC 18, 2025WINTERGREEN REALTY, LLC
 FOR SALE
 3D VIEW0.6 ACRESWINTERGREEN REALTY, LLC


Assigned Schools
These are the assigned schools for 383 Cedar Dr.
- Nelson County High School
- 9-12
- Public
- 486 Students
4/10GreatSchools RatingParent Rating AverageOliver S. says that bliak is whit all the wImeParent Review8y ago - Nelson Middle School
- 6-8
- Public
- 329 Students
7/10GreatSchools RatingParent Rating Averagevery poor treatment is unfair. no respect here. The lack of discipline is poor. nasty foods low fundings etc i could go on and on about how bad this school system is.Student Review8y ago - Rockfish River Elementary School
- PK-5
- Public
- 318 Students
6/10GreatSchools RatingParent Rating AverageThis school is a great asset to the small community in which it serves. The teachers, staff, and administrators all work together to create a happy, safe and loving environment where children are able to learn. Working with state and federal standards is difficult but the teachers at this school continue to do what they know best for all of the students.Teacher Review13y ago  Check out schools near 383 Cedar Dr.
What Locals Say about Wintergreen
At least 5 Trulia users voted on each feature.

100 % Say it's quiet

100 % Say parking is easy

100 % Say there's wildlife

90 % Say it's dog friendly

88 % Say car is needed

80 % Say people would walk alone at night

75 % Say they plan to stay for at least 5 years

70 % Say there's holiday spirit

67 % Say yards are well-kept

67 % Say there are community events

50 % Say kids play outside

44 % Say neighbors are friendly

38 % Say it's walkable to restaurants

29 % Say there are sidewalks

20 % Say streets are well-lit

17 % Say it's walkable to grocery stores
Sourced by Trulia users. Learn more about our methodology.
LGBTQ Local Legal Protections
LGBTQ Local Legal Protections



Apartments for Rent
 FURNISHED
 See more homes for rent inRoseland
Homes for sale near 383 Cedar Dr
- 0.5 ACRESFOUR SEASONS REALTY 1
 0.38 ACRESRE/MAX NEW HORIZONS
 0.53 ACRESPEAK REALTY VIRGINIA, LLC
 0.4 ACRESSamson Properties, CVRMLS
 0.31 ACRESPEAK REALTY VIRGINIA, LLC
 0.47 ACRESReal Broker, LLC
 See more homes for sale inRoseland


Off Market Homes Near 383 Cedar Dr
 SOLDJUL 24, 2026PEAK REALTY VIRGINIA, LLC
 SOLDJUL 21, 2026WINTERGREEN REALTY, LLC
 SOLDJUL 13, 2026UnrepresentedSeller
 SOLDJUL 13, 2026FOUR SEASONS REALTY 1
 SOLDJUL 10, 2026WINTERGREEN REALTY, LLC
 SOLDJUL 6, 2026
 SOLDJUL 2, 2026MOUNTAIN AREA NEST REALTY
 SOLDJUN 30, 2026RE/MAX REALTY SPECIALISTS-CHARLOTTESVILLE
 SOLDJUN 24, 2026WINTERGREEN REALTY, LLC
- See more homes for sale inRoseland