


$788,700
 6 Beds
 4.5 Baths
 3,963 sqft (on 0.48 acres)
22 Beech Dr, Roseland, VA 22967
Est. Refi. Payment $4,473/mo*
Refinance Your HomeCurrently Off Market - Sold Oct 29, 2024 for $685,000
Home Value
Trulia Estimate
$789KSince last month
Decreased$3K (-0.4%)Since last year
Increased$85K (+12%)Since last sale
Increased$104K (+15.1%)Learn more about this home's value by checking out its Trulia Estimate, the value of nearby homes, and how much similar homes have sold for.
Trulia Estimate
The of this home's value increased by +70% in the last 10 years
| Month | Estimated value |
|---|---|
2026 | |
| August 2026 | $789K |
| August 2026 | $786K |
| July 2026 | $792K |
| June 2026 | $781K |
| May 2026 | $770K |
| April 2026 | $756K |
| March 2026 | $758K |
| February 2026 | $732K |
| January 2026 | $727K |
2025 | |
2024 | |
2023 | |
2022 | |
2021 | |
2020 | |
2019 | |
2018 | |
2017 | |
2016 | |
Comparable sales
These are recently sold homes that have a similar location or other similar features to this home, like bedrooms, bathrooms, and square footage. Get a sense of the expected prices in the area by viewing these homes.Address | Distance | Property Type | Sold Price | Sold Date | Bed | Bath | Sqft |
|---|---|---|---|---|---|---|---|
0.04 | Single-Family Home | $1,050,000 | 07/14/26 | 6 | 6.5 | 4,200 | |
0.39 | Single-Family Home | $789,950 | 06/09/26 | 5 | 3.5 | 3,530 | |
0.11 | Single-Family Home | $1,175,000 | 12/18/25 | 3 | 3.5 | 2,761 | |
0.23 | Single-Family Home | $1,395,000 | 09/19/25 | 5 | 4 | 4,025 | |
0.18 | Single-Family Home | $560,000 | 07/13/26 | 3 | 3.5 | 2,540 | |
0.09 | Single-Family Home | $561,000 | 12/19/25 | 3 | 2.5 | 1,752 | |
0.55 | Single-Family Home | $1,525,000 | 01/16/26 | 5 | 4 | 3,826 | |
0.35 | Single-Family Home | $650,000 | 06/24/26 | 3 | 2.5 | 2,556 |
Nearby home prices
Get a sense of expected prices in the area by checking the value of nearby homes.Address | Distance | Price | Bed | Bath | Sqft | Status |
|---|---|---|---|---|---|---|
0.04 | $1,050,000 | 6 | 6.5 | 4,200 | Recently Sold | |
0.03 | - | - | - | - | Off Market | |
0.11 | $1,175,000 | 3 | 3.5 | 2,761 | Recently Sold | |
0.06 | $514,800 | 3 | 2.5 | 1,692 | Off Market | |
0.08 | $798,300 | 5 | 4.5 | 2,702 | Off Market | |
0.09 | $561,000 | 3 | 2.5 | 1,752 | Recently Sold | |
0.10 | $645,000 | 3 | 3 | 2,703 | For Sale | |
0.11 | $59,000 | - | - | - | For Sale | |
0.15 | $798,800 | 3 | 3.5 | 3,134 | Off Market | |
0.18 | - | - | - | - | Off Market | |
0.21 | $497,000 | 4 | 2 | 1,783 | Off Market |
Local Information
- Map ViewExplore the area around 22 Beech Dr.

- Schools1 Preschool School1 Elementary School1 Middle School1 High School

- Shop & Eat

-- mins to
Home Highlights

Property Type
Single-Family Home

Year Built
2008

Lot Size
0.48 acres

Living Area
3,963 sqft

Price/Sqft
$199

HOA
$172/Monthly
About this House
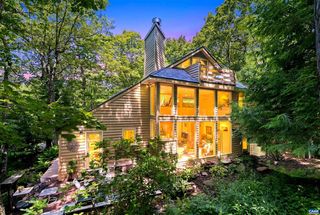
This is a beautiful, spacious mountain home ideal for gatherings and mountain adventures. A quality build by Drumheller Builders in 2009, this house has been well maintained and features an open floor plan on the main level with two large covered decks, perfect for hosting friends and family. Level driveway and only a 4 step entry w/ a master suite on main level. There’s a bonus family room on the lower level, making it an excellent space for kids and games. Located just a short walk to the scenic Wintergreen Overlook, hiking trails, and amenities at Devils Knob Village, making it a wonderful retreat for nature lovers and adventurers.
22 Beech Dr, Roseland, VA 22967 is a 6 bedroom, 5 bathroom, 3,963 sqft single-family home built in 2008. It last sold for the $685,000 asking price on Oct 29, 2024. This property is not currently displayed as for sale or rent on Trulia. The Trulia Estimate is $788,700, with a rent estimate of $3,410/month.
Last check for updates: about 2 hours ago
Listed by MICHAEL WOOLARD, (434) 466-1449
RE/MAX REALTY SPECIALISTS-CROZET
Bought with: KATE FARLEY, (434) 981-5750, WINTERGREEN REALTY, LLC
Originating MLS: Charlottesville Area Association of Realtors
Source: CAAR, MLS#657249
Home Details for 22 Beech Dr

|
|---|
MLS Status: Closed |

|
|---|
Interior Details Basement: Finished,HeatedNumber of Rooms: 13Types of Rooms: Master Bedroom, Bedroom, Master Bathroom, Bathroom, Den, Dining Room, Foyer, Great Room, Half Bath, Kitchen, Laundry |
Beds & Baths Number of Bedrooms: 6Main Level Bedrooms: 1Number of Bathrooms: 5Number of Bathrooms (full): 4Number of Bathrooms (half): 1Number of Bathrooms (main level): 2 |
Dimensions and Layout Living Area: 3963 Square Feet |
Appliances & Utilities Utilities: Cable Available, Fiber Optic Available, High Speed Internet AvailableAppliances: Dishwasher, Electric Range, Disposal, Microwave, Refrigerator, Dryer, WasherDishwasherDisposalDryerMicrowaveRefrigeratorWasher |
Heating & Cooling Heating: Central,Heat PumpHas CoolingAir Conditioning: Central AirHas HeatingHeating Fuel: Central |
Fireplace & Spa Fireplace: Glass Doors, Gas Log, StoneHas a Fireplace |
Gas & Electric Electric: Underground |
Windows, Doors, Floors & Walls Window: Casement Window(s), Low-Emissivity Windows, ScreensFlooring: Carpet, Ceramic Tile, Hardwood |
Levels, Entrance, & Accessibility Stories: 2Levels: TwoFloors: Carpet, Ceramic Tile, Hardwood |
Security Security: Gated Community, Smoke Detector(s), Security Guard |

|
|---|
Exterior Home Features Roof: Architectural Composition ShinglePatio / Porch: Rear Porch, DeckFoundation: Poured |
Parking & Garage No Garage |
Pool Pool: Community, Pool, Association |
Frontage Not on Waterfront |
Water & Sewer Sewer: Public Sewer |
Surface & Elevation Topography: Mountainous |
Finished Area Finished Area (above surface): 2747 Square FeetFinished Area (below surface): 1216 Square Feet |

|
|---|
Year Built Year Built: 2008 |
Property Type / Style Property Type: ResidentialProperty Subtype: Single Family ResidenceArchitecture: Contemporary |
Building Construction Materials: Fiber Cement, Stick BuiltNot a New ConstructionNot Attached Property |
Property Information Not Included in Sale: Personal items in dressers, closets, sports equipment, and artwork.Parcel Number: 098 A1 57 |

|
|---|
Price List Price: $685,000 |
Status Change & Dates Off Market Date: Fri Oct 04 2024Possession Timing: Close Of Escrow |

|
|---|
Direction & Address City: Wintergreen ResortCommunity: WINTERGREEN MOUNTAIN VILLAGE |
School Information Elementary School: Stuarts DraftJr High / Middle School: Stuarts DraftHigh School: Stuarts Draft |

|
|---|
Building Area Building Area: 4363 Square Feet |

|
|---|
Community Features: Gated, PoolNot Senior Community |

|
|---|
HOA Fee Includes: Common Area Maintenance, Insurance, Playground, Pool(s), Reserve Fund, Road Maintenance, Snow Removal, Security, TrashAssociation for this Listing: Charlottesville Area Association of RealtorsHas an HOAHOA Fee: $2,067/Annually |

|
|---|
Lot Area: 0.48 acres |

|
|---|
Disclaimer: The listing broker’s offer of compensation is made to participants of the MLS where the listing is filed, as well as participants of Bright MLS via the CAAR/Bright MLS data share. |

|
|---|
BasementMls Number: 657249Living Area Range Units: Square FeetAbove Grade Unfinished Area: 2747Above Grade Unfinished Area Source: OtherAbove Grade Unfinished Area Units: Square FeetBelow Grade Unfinished Area: 400Below Grade Unfinished Area Source: OtherBelow Grade Unfinished Area Units: Square FeetUniversal Property Id: US-51015-N-098 A1 57-R-N |

|
|---|
HOA Amenities: Clubhouse,Fitness Center,Golf Course,Guest Suites,Library,Meeting Room,Meeting/Banquet/Party Room,Picnic Area,Playground,Pool,Sauna,Tennis Court(s),Trail(s),Transportation Service,WaterDays On Market Replication: 0 |
Price and Tax history
| Date | Event | Price |
|---|---|---|
Oct 29, 2024 Source: CAAR #657249 | Sold | $685,000 |
Oct 4, 2024 Source: CAAR #657249 | Pending | $685,000 |
Oct 4, 2024 Source: CAAR #657249 | Listed For Sale | $685,000 |
Aug 31, 2020 Source: N/A | Sold | $527,000 |
Aug 18, 2015 Source: N/A | Sold | $450,000 |
May 13, 2015 Source: Agent Provided | PriceChange | $479,000 Price decreased by 4% |
Dec 12, 2014 Source: Agent Provided | Listed For Sale | $499,000 |
| Year | Property tax | Tax assessment |
|---|---|---|
| 2025 | $4,198 | $807,300 |
Home facts updated by county records
Market trends in Wintergreen
Last updated July 2026
Avg. sale price
—
Sale-to-List Price
—
Price per sq ft
—
Available listings
94
2MoM
Around this home
What Locals Say about Wintergreen
At least 5 Trulia users voted on each feature.

100 % Say it's quiet

100 % Say parking is easy

100 % Say there's wildlife

90 % Say it's dog friendly

88 % Say car is needed

80 % Say people would walk alone at night

75 % Say they plan to stay for at least 5 years

70 % Say there's holiday spirit

67 % Say yards are well-kept

67 % Say there are community events

50 % Say kids play outside

44 % Say neighbors are friendly

38 % Say it's walkable to restaurants

29 % Say there are sidewalks

20 % Say streets are well-lit

17 % Say it's walkable to grocery stores
Sourced by Trulia users. Learn more about our methodology.
LGBTQ Local Legal Protections
LGBTQ Local Legal Protections



Frequently asked questions about 22 Beech Dr
- What is 22 Beech Dr estimated to be worth?Trulia's estimated value for 22 Beech Dr in Roseland, VA is $788,700.
- What is the price history for 22 Beech Dr?22 Beech Dr in Roseland, VA last sold for $685,000 in October 2024.
- Is Roseland a buyer's or seller's market?Roseland is currently a balanced market, based on recent for-sale activity.
- What do residents say about Roseland?Residents describe Roseland, VA as quiet, easy to park in, and dog-friendly. Most residents say you need a car. See recently sold homes in Roseland, VA.
- Does 22 Beech Dr have air conditioning?Yes, 22 Beech Dr in Roseland, VA has air conditioning.
- Does 22 Beech Dr have a pool?Yes, 22 Beech Dr in Roseland, VA has a pool.
Apartments for Rent
 FURNISHED
 See more homes for rent inRoseland
Off Market Homes Near 22 Beech Dr
 SOLDSEP 1, 2026NEST REALTY GROUP
 SOLDSEP 1, 2026PEAK REALTY VIRGINIA, LLC
 SOLDAUG 31, 2026RE/MAX REALTY SPECIALISTS-CHARLOTTESVILLE
 SOLDAUG 27, 2026PEAK REALTY VIRGINIA, LLC
 SOLDAUG 24, 2026PEAK REALTY VIRGINIA, LLC
 SOLDAUG 19, 2026PEAK REALTY VIRGINIA, LLC
 SOLDAUG 12, 2026PEAK REALTY VIRGINIA, LLC
 SOLDAUG 7, 2026PEAK REALTY VIRGINIA, LLC
 SOLDAUG 7, 2026WINTERGREEN REALTY, LLC
 SOLDAUG 6, 2026MOUNTAIN AREA NEST REALTY
 See more homes for sale inRoseland
Homes for sale near 22 Beech Dr
 OPEN MON, 11-1:30PM0.6 ACRESWINTERGREEN REALTY, LLC
 0.38 ACRESRE/MAX NEW HORIZONS
 0.31 ACRESPEAK REALTY VIRGINIA, LLC
 OPEN SUN, 12-2PM0.43 ACRESEPIQUE REALTY
 0.53 ACRESPEAK REALTY VIRGINIA, LLC
 NEWCOMING SOON 9/70.72 ACRESWINTERGREEN REALTY, LLC
 0.32 ACRESPEAK REALTY VIRGINIA, LLC
 0.45 ACRESPEAK REALTY VIRGINIA, LLC
- See more homes for sale inRoseland


- Results are loading