


Listed by Sunae Fosmark, Pacific Ridge - DRH, LLC . Bought with Kelly Right RE of Seattle LLC
$1,481,400
 4 Beds
 2.5 Baths
 2,604 sqft
3827 194th Lane SE, Bothell, WA 98012
Est. Refi. Payment $8,618/mo*
Refinance Your HomeCurrently Off Market - Sold Feb 6, 2026 for $1,498,960 (0% above list price)
Home Value
Trulia Estimate
$1.48MSince last month
Decreased$35K (-2.3%)Since last year
Decreased$13K (-0.8%)Since last sale
Decreased$17K (-1.1%)Learn more about this home's value by checking out its Trulia Estimate, the value of nearby homes, and how much similar homes have sold for.
Trulia Estimate
The of this home's value decreased by -1% in the last 10 years
| Month | Estimated value |
|---|---|
2026 | |
| August 2026 | $1.48M |
| August 2026 | $1.48M |
| July 2026 | $1.52M |
| June 2026 | $1.48M |
| May 2026 | $1.5M |
| April 2026 | $1.5M |
| March 2026 | $1.5M |
| February 2026 | $1.5M |
Comparable sales
These are recently sold homes that have a similar location or other similar features to this home, like bedrooms, bathrooms, and square footage. Get a sense of the expected prices in the area by viewing these homes.Address | Distance | Property Type | Sold Price | Sold Date | Bed | Bath | Sqft |
|---|---|---|---|---|---|---|---|
0.02 | Multi-Family Home | $1,484,995 | 02/20/26 | 4 | 2.5 | 2,604 | |
0.04 | Multi-Family Home | $1,440,000 | 04/10/26 | 4 | 2.5 | 2,604 | |
0.01 | Multi-Family Home | $1,525,000 | 01/21/26 | 5 | 3 | 2,485 | |
0.02 | Multi-Family Home | $1,549,995 | 11/26/25 | 5 | 3 | 2,485 | |
0.03 | Multi-Family Home | $1,478,995 | 03/23/26 | 5 | 3 | 2,485 | |
0.03 | Multi-Family Home | $1,539,995 | 12/05/25 | 5 | 3 | 2,485 | |
0.05 | Multi-Family Home | $1,560,000 | 04/08/26 | 5 | 3 | 2,698 | |
0.05 | Multi-Family Home | $1,599,995 | 12/11/25 | 5 | 3 | 2,698 | |
0.04 | Multi-Family Home | $1,265,000 | 11/26/25 | 3 | 2.5 | 2,083 |
Nearby home prices
Get a sense of expected prices in the area by checking the value of nearby homes.Address | Distance | Price | Bed | Bath | Sqft | Status |
|---|---|---|---|---|---|---|
0.02 | $1,549,995 | 5 | 3 | 2,485 | Recently Sold | |
0.02 | $1,374,995 | 4 | 2.5 | 2,604 | Recently Sold | |
0.01 | $1,525,000 | 5 | 3 | 2,485 | Recently Sold | |
0.02 | $1,484,995 | 4 | 2.5 | 2,604 | Recently Sold | |
0.01 | $1,424,995 | 5 | 3 | 2,485 | Recently Sold | |
0.03 | $1,539,995 | 5 | 3 | 2,485 | Recently Sold | |
0.04 | $1,440,000 | 4 | 2.5 | 2,604 | Recently Sold | |
0.03 | $1,478,995 | 5 | 3 | 2,485 | Recently Sold | |
0.04 | $1,265,000 | 3 | 2.5 | 2,083 | Recently Sold | |
0.02 | $1,387,300 | 5 | 3 | 4,948 | Off Market | |
0.02 | $1,372,800 | 5 | 3 | 4,948 | Off Market |
Local Information
- Map ViewExplore the area around 3827 194th Lane SE.

- Schools1 Preschool School1 Elementary School1 Middle School1 High School

- Shop & Eat

-- mins to
Home Highlights

Multi-Family

Built in 2026

2,604 sqft

$576/sqft

Garage

HOA $273/mo
About this House
Nestled in a well-established neighborhood, Amara Grove is near to schools & community parks, and places you close to a variety of amenities. From convenient shopping centers to dining & entertainment options, everything you need is within reach! Enjoy the benefits of included solar roof shingles with each home. The Rainier plan offers a main floor home office, open concept great room, stunning chef's island kitchen w/ seating, plus designated dining room. Upstairs, the spacious primary ensuite features a free-standing tub & huge walk-in closet. Plus, bonus loft, 3 additional bedrooms, full bath & utility room. Don’t miss the covered patio! Ask about lender incentives & promotional interest rates with DHI Mortgage!
3827 194th Lane SE, Bothell, WA 98012 is a 4 bedroom, 3 bathroom, 2,604 sqft multi-family built in 2026. It last sold for the $1,494,995 asking price on Feb 6, 2026. This property is not currently displayed as for sale or rent on Trulia. The Trulia Estimate is $1,481,400, with a rent estimate of $3,758/month.
Home Details for 3827 194th Lane SE

|
|---|
MLS Status: Sold |

|
|---|
Interior Details Number of Rooms: 11Types of Rooms: Master Bedroom, Bedroom, Bathroom Full, Den Office, Entry Hall, Great Room, Kitchen With Eating Space |
Beds & Baths Number of Bedrooms: 4Number of Bathrooms: 3Number of Bathrooms (full): 2Number of Bathrooms (half): 1Number of Bathrooms (main level): 1 |
Dimensions and Layout Living Area: 2604 Square Feet |
Appliances & Utilities Appliances: Dishwasher(s), Disposal, Microwave(s), Stove(s)/Range(s), Garbage Disposal, Water Heater: Heat Pump Water Heater, Cooking-Gas, Dryer-Electric, WasherDishwasherDisposalLaundry: Electric Dryer Hookup,Washer HookupWasher |
Heating & Cooling Heating: Fireplace,90%+ High Efficiency,Forced Air,Electric,Natural Gas,Solar (Unspecified)Has CoolingAir Conditioning: 90%+ High Efficiency,Forced Air,HEPA Air FiltrationHas HeatingHeating Fuel: Fireplace |
Fireplace & Spa Number of Fireplaces: 1Fireplace: Electric, Main Level: 1, FireplaceHas a Fireplace |
Windows, Doors, Floors & Walls Flooring: Ceramic Tile, Laminate, Vinyl, Carpet |
Levels, Entrance, & Accessibility Stories: 2Number of Stories: 2Levels: TwoEntry Location: MainFloors: Ceramic Tile, Laminate, Vinyl, Carpet |
View No View |

|
|---|
Exterior Home Features Roof: CompositionPatio / Porch: Cooking-Gas, Dryer-Electric, Fireplace, Primary Bathroom, Walk-In Closet(s), Washer, Water Heater |
Parking & Garage Number of Covered Spaces: 2No CarportHas a GarageParking Spaces: 2Parking: Individual Garage |
Frontage Not on Waterfront |
Farm & Range Does Not Include Irrigation Water Rights |
Surface & Elevation Elevation Units: Feet |

|
|---|
Cumulative Days on Market: 136 |

|
|---|
Year Built Year Built: 2026 |
Property Type / Style Property Type: ResidentialProperty Subtype: Multi Family, CondominiumStructure Type: Multi FamilyArchitecture: Condo (2 Levels) |
Building Building Name: Amara GroveConstruction Materials: Cement Planked, Cement PlankIs a New Construction |
Property Information Included in Sale: Dishwasher(s), Garbage Disposal, Microwave(s), Stove(s)/Range(s)Parcel Number: 01248800000800 |

|
|---|
Price List Price: $1,494,995Price Per Sqft: $576/sqft |
Status Change & Dates Off Market Date: Fri Feb 06 2026Possession Timing: Close Of Escrow |

|
|---|
Direction & Address City: BothellCommunity: Bothell |
School Information Elementary School: Buyer To VerifyJr High / Middle School: Buyer To VerifyHigh School: Buyer To VerifyHigh School District: Northshore |

|
|---|
Building Area Building Area: 2604 Square Feet |

|
|---|
Community Features: See RemarksNot Senior CommunityUnits in Building: 13 |

|
|---|
HOA Fee Includes: Common Area MaintenanceHOA Phone: 360-512-3820HOA Fee: $273/Monthly |

|
|---|
Lot Area: 3706.956 sqft |

|
|---|
Special Conditions: Standard |

|
|---|
Listing Terms: Conventional, FHA |

|
|---|
Mls Number: 2465721Offer Review: Seller intends to review offers upon receiptShowing Requirements: Appointment Only, MLS Keybox, See Remarks |

|
|---|
See RemarksInternet Entire Listing Display YN C |
Price and Tax history
| Date | Event | Price |
|---|---|---|
Feb 6, 2026 Source: NWMLS as distributed by MLS GRID #2465721 | Sold | $1,498,960 |
Jan 6, 2026 Source: NWMLS as distributed by MLS GRID #2465721 | Pending | $1,494,995 |
Jan 6, 2026 Source: NWMLS as distributed by MLS GRID #2465721 | Listed For Sale | $1,494,995 |
| Year | Property tax | Tax assessment |
|---|---|---|
| 2025 | $5,355 | $637,000 |
Home facts updated by county records
Market trends in Bothell
Last updated July 2026
Avg. sale price
$964K
$5KMoM
Sale-to-List Price
98.7%
0.6%MoM
Price per sq ft
$472
$9MoM
Available listings
479
40MoM
Around this home
What Locals Say about Bothell
At least 400 Trulia users voted on each feature.

91 % Say it's dog friendly

89 % Say car is needed

83 % Say parking is easy

77 % Say there's holiday spirit

76 % Say there are sidewalks

74 % Say yards are well-kept

72 % Say kids play outside

70 % Say people would walk alone at night

64 % Say streets are well-lit

63 % Say it's quiet

54 % Say there's wildlife

51 % Say neighbors are friendly

49 % Say it's walkable to grocery stores

49 % Say they plan to stay for at least 5 years

46 % Say it's walkable to restaurants

32 % Say there are community events
Sourced by Trulia users. Learn more about our methodology.
LGBTQ Local Legal Protections
LGBTQ Local Legal Protections



Based on information submitted to the MLS GRID as of 2026-09-06 17:19:35 PDT. All data is obtained from various sources and may not have been verified by broker or
MLS GRID. Supplied Open House Information is subject to change without notice. All information should be independently reviewed and verified for accuracy. Properties may or may not be listed by
the office/agent presenting the information.
IDX information is provided exclusively for consumers’ personal noncommercial use, that it may not be used for any purpose other than to identify prospective properties consumers may be interested in purchasing, that the data is deemed reliable but is not guaranteed by MLS GRID. ©2026 NWMLS Click here for more information
IDX information is provided exclusively for consumers’ personal noncommercial use, that it may not be used for any purpose other than to identify prospective properties consumers may be interested in purchasing, that the data is deemed reliable but is not guaranteed by MLS GRID. ©2026 NWMLS Click here for more information
Frequently asked questions about 3827 194th Lane SE
- What is 3827 194th Lane SE estimated to be worth?Trulia's estimated value for 3827 194th Lane SE in Bothell, WA is $1,481,400.
- What is the price history for 3827 194th Lane SE?3827 194th Lane SE in Bothell, WA last sold for $1,498,960 in February 2026.
- Is Bothell a buyer's or seller's market?Bothell is currently a buyer's market, based on recent for-sale activity.
- What's the median sale price in Bothell?The median sale price in Bothell is $964K. That is up $5K from the prior month.
- Does 3827 194th Lane SE have air conditioning?Yes, 3827 194th Lane SE in Bothell, WA has air conditioning.
- Does 3827 194th Lane SE have laundry facilities?Yes, 3827 194th Lane SE in Bothell, WA has laundry facilities.
Explore by feature - Pet Friendly
 SPECIAL OFFERPET FRIENDLY
 SPECIAL OFFERPET FRIENDLY
 SPECIAL OFFERPET FRIENDLY
 PET FRIENDLY$1,875 - $2,395/mo1-2 bd1-2 baBennett Properties (Hilltop) LLC DBA Rivercroft | 12109 Woodinville Dr,
Bothell, WA 98011 PET FRIENDLY
 PET FRIENDLY
 NEW - 1 DAY AGOPET FRIENDLYINCOME RESTRICTED
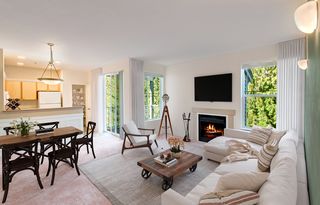 SPECIAL OFFERPET FRIENDLY$2,266 - $3,000/mo1-2 bd1-2 baWillina Ranch Apartments | 15515 Juanita Woodinville Way NE,
Bothell, WA 98011 NEW - 1 DAY AGOPET FRIENDLYINCOME RESTRICTED
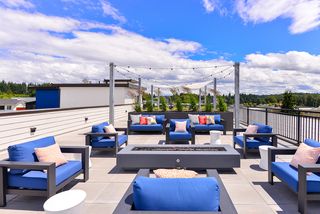 SPECIAL OFFERPET FRIENDLY
Explore by feature - Garage
- SPECIAL OFFERPET FRIENDLY
- SPECIAL OFFERPET FRIENDLY
- SPECIAL OFFERPET FRIENDLY
- PET FRIENDLY
- PET FRIENDLY
- NEW - 1 DAY AGOPET FRIENDLYINCOME RESTRICTED
- SPECIAL OFFERPET FRIENDLY$2,266 - $3,000/mo1-2 bd1-2 baWillina Ranch Apartments | 15515 Juanita Woodinville Way NE,
Bothell, WA 98011 - NEW - 1 DAY AGOPET FRIENDLYINCOME RESTRICTED
 PET FRIENDLY
 PET FRIENDLYFURNISHED
Explore by feature - Air Conditioning
- SPECIAL OFFERPET FRIENDLY
- SPECIAL OFFERPET FRIENDLY
- SPECIAL OFFERPET FRIENDLY
- PET FRIENDLYFURNISHED
 PET FRIENDLY
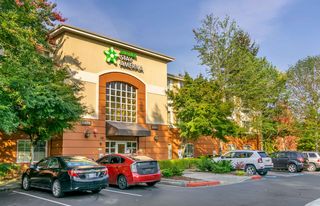 PET FRIENDLYFURNISHED
 SPECIAL OFFERPET FRIENDLY
 SPECIAL OFFERPET FRIENDLY
 PET FRIENDLY
 NEW - 1 DAY AGOPET FRIENDLY
Explore by feature - Pool
- SPECIAL OFFERPET FRIENDLY
- PET FRIENDLY$1,875 - $2,395/mo1-2 bd1-2 baBennett Properties (Hilltop) LLC DBA Rivercroft | 12109 Woodinville Dr,
Bothell, WA 98011 - PET FRIENDLY
- PET FRIENDLY
- NEW - 1 DAY AGOPET FRIENDLYINCOME RESTRICTED
- SPECIAL OFFERPET FRIENDLY$2,266 - $3,000/mo1-2 bd1-2 baWillina Ranch Apartments | 15515 Juanita Woodinville Way NE,
Bothell, WA 98011 - NEW - 1 DAY AGOPET FRIENDLYINCOME RESTRICTED
 Total price$1,830 - $2,765/mo1-3 bd1-2 baWaterstone at North Creek | 1805 186th Pl SE,
Bothell, WA 98012 PET FRIENDLYTotal price$2,021 - $3,382/mo1-3 bd1-2 baNorth Creek Heights Apartments | 19701 112th Ave NE,
Bothell, WA 98011 SPECIAL OFFERPET FRIENDLY$1,809 - $2,317/mo1-2 bd1-2 baMadison Park Apartments | 20520 Bothell Everett Hwy,
Bothell, WA 98012
Explore by feature - Washer/dryer
- SPECIAL OFFERPET FRIENDLY
- SPECIAL OFFERPET FRIENDLY
- SPECIAL OFFERPET FRIENDLY
- PET FRIENDLY$1,875 - $2,395/mo1-2 bd1-2 baBennett Properties (Hilltop) LLC DBA Rivercroft | 12109 Woodinville Dr,
Bothell, WA 98011 - PET FRIENDLY
- SPECIAL OFFERPET FRIENDLY$2,266 - $3,000/mo1-2 bd1-2 baWillina Ranch Apartments | 15515 Juanita Woodinville Way NE,
Bothell, WA 98011 - SPECIAL OFFERPET FRIENDLY
- Total price$1,830 - $2,765/mo1-3 bd1-2 baWaterstone at North Creek | 1805 186th Pl SE,
Bothell, WA 98012 - PET FRIENDLY
- PET FRIENDLY
Explore by feature - Outdoor Space
 NEW - 1 DAY AGOAPPLY INSTANTLYPET FRIENDLY
 APPLY INSTANTLY
 APPLY INSTANTLYPET FRIENDLY
 APPLY INSTANTLYPET FRIENDLY
 APPLY INSTANTLYPET FRIENDLY
 APPLY INSTANTLYPET FRIENDLY
 APPLY INSTANTLY
 APPLY INSTANTLYPET FRIENDLY
 APPLY INSTANTLYPET FRIENDLY
 APPLY INSTANTLYPET FRIENDLY
Apartments for Rent
- PET FRIENDLY
 PET FRIENDLY
- PET FRIENDLY
- NEW - 1 DAY AGOPET FRIENDLYINCOME RESTRICTED
 PET FRIENDLY
- NEW - 1 DAY AGOPET FRIENDLYINCOME RESTRICTED
- Total price$1,830 - $2,765/mo1-3 bd1-2 baWaterstone at North Creek | 1805 186th Pl SE,
Bothell, WA 98012  PET FRIENDLY
 PET FRIENDLY
 PET FRIENDLY
- PET FRIENDLY$1,809 - $2,317/mo1-2 bd1-2 baMadison Park Apartments | 20520 Bothell Everett Hwy,
Bothell, WA 98012  PET FRIENDLY
 PET FRIENDLY
- PET FRIENDLYFURNISHED
- PET FRIENDLYFURNISHED
 See more homes for rent inBothell
Off Market Homes Near 3827 194th Lane SE
 SOLDSEP 4, 2026NWMLS as distributed by MLS GRID, Sold
 SOLDSEP 4, 2026NWMLS as distributed by MLS GRID, Sold
 SOLDSEP 4, 2026NWMLS as distributed by MLS GRID, Sold
 SOLDSEP 4, 2026NWMLS as distributed by MLS GRID, Sold
 SOLDSEP 4, 2026NWMLS as distributed by MLS GRID, Sold
 SOLDSEP 3, 2026NWMLS as distributed by MLS GRID, Sold
 SOLDSEP 3, 2026NWMLS as distributed by MLS GRID, Sold
 SOLDSEP 3, 2026NWMLS as distributed by MLS GRID, Sold
 SOLDSEP 3, 2026NWMLS as distributed by MLS GRID, Sold
 SOLDSEP 3, 2026NWMLS as distributed by MLS GRID, Sold
 See more homes for sale inBothell
Homes for sale near 3827 194th Lane SE
 NWMLS as distributed by MLS GRID, Active
 NWMLS as distributed by MLS GRID, Active
 NWMLS as distributed by MLS GRID, Active
 NWMLS as distributed by MLS GRID, Active
 1.14 ACRESNWMLS as distributed by MLS GRID, Active
 0.34 ACRESNWMLS as distributed by MLS GRID, Active
 0.34 ACRESNWMLS as distributed by MLS GRID, Active
 0.43 ACRESNWMLS as distributed by MLS GRID, Active
 0.26 ACRESNWMLS as distributed by MLS GRID, Active
- See more homes for sale inBothell


- Results are loading