
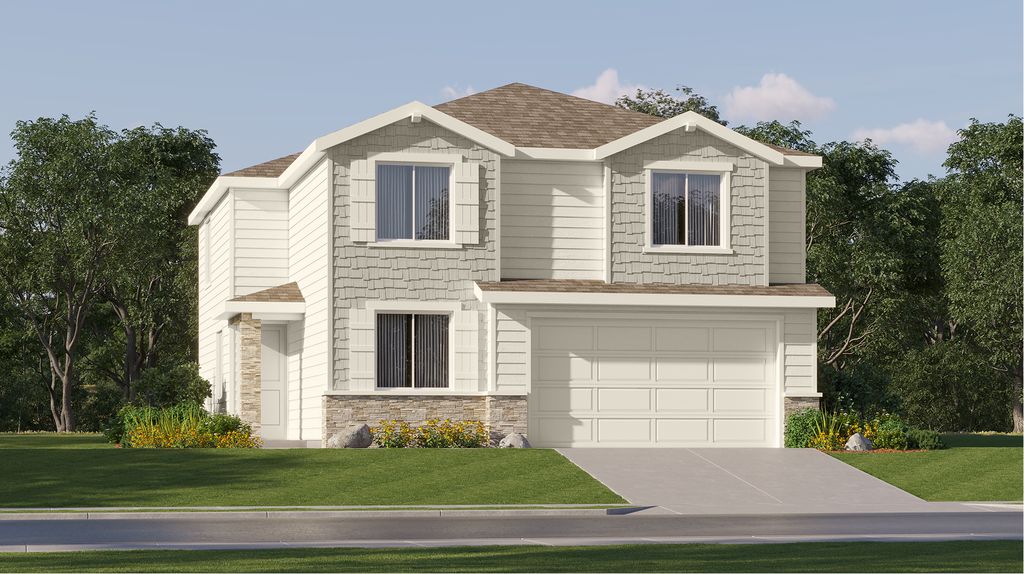


$444,900
 4 Beds
 3 Baths
 2,525 sqft
3818 Oglethorpe Ave, Caldwell, ID 83607
Est. Mortgage $2,655/mo*
Get Pre-QualifiedHome Highlights

Single-Family Home

Built in 2026

$176/sqft

Garage
Local Information
- Map ViewExplore the area around 3818 Oglethorpe Ave.

- Schools1 Preschool School1 Elementary School1 Middle School1 High School

- Shop & Eat

-- mins to
About this House
What's unique:Spacious open-concept layoutLiving and dining spacesBedroom suiteConvenient loftWalk-in closet
This new two-story home boasts desirable features, such as a bedroom suite and a spacious open-concept layout on the first floor shared between the kitchen, living and dining spaces. All three bedrooms boast a private location on the second level, including a generous owner's suite with a full bathroom and walk-in closet. A convenient loft provides additional space for entertainment and leisure on the upper floor.
Contact this Building
Listing courtesy of Lennar
Source: Lennar Homes
Home Details for 3818 Oglethorpe Ave

|
|---|
Levels, Entrance, & Accessibility Stories: 2 |

|
|---|
Year Built Year Built: 2026 |
Property Type / Style Property Type: Single Family HomeArchitecture: House |

|
|---|
Parking & Garage GarageParking Spaces: 2Parking: Garage |

|
|---|
Price Price Per Sqft: $176 |

|
|---|
All New Homes in Jayhawk Creek
Quick Move-in Homes (14)
| 2713 Fall Line St | 3bd 2ba 1,970 sqft | $410,900 | |
| 2701 Fall Line St | 4bd 3ba 2,525 sqft | $443,900 | |
| 2709 Fall Line St | 4bd 3ba 2,525 sqft | $444,900 | |
| 2614 Fall Line St | 3bd 2ba 1,970 sqft | $415,900 | |
| 3810 Oglethorpe Ave | 3bd 2ba 1,970 sqft | $416,900 | |
| 2623 Fall Line St | 3bd 2ba 1,970 sqft | $418,900 | |
| 2702 Fall Line St | 3bd 2ba 1,970 sqft | $418,900 | |
| 3806 Oglethorpe Ave | 4bd 3ba 2,345 sqft | $430,900 | |
| 3814 Oglethorpe Ave | 4bd 3ba 2,345 sqft | $431,900 | |
| 3805 Oglethorpe Ave | 4bd 3ba 2,345 sqft | $435,900 | |
| 2618 Fall Line St | 4bd 3ba 2,525 sqft | $441,900 | |
| 2706 Fall Line St | 4bd 3ba 2,525 sqft | $441,300 | |
| 3818 Oglethorpe Ave | 4bd 3ba 2,525 sqft | $444,900 | |
| 2615 Fall Line St | 4bd 3ba 2,525 sqft | $447,900 |
Quick Move-In Homes provided by Lennar Homes
Buildable Plans (3)
| Basin 1970 Plan | 3bd 2.5ba 1,970 sqft | $410,900+ | |
| Dune 2345 Plan | 4bd 3ba 2,345 sqft | $425,900+ | |
| Mesa 2525 Plan | 4bd 3ba 2,525 sqft | $436,900+ |
Buildable Plans provided by Lennar
Community Description
Your new home awaits at Jayhawk Creek-a new and exciting community in Caldwell, ID, offering beautifully designed homes, desirable onsite amenities and a welcoming neighborhood atmosphere. Explore available homes today. Homeowners will have access to a private pickleball court, basketball court, tot lot and barbecue area right in the community for carefree fun and recreation. Caldwell enjoys a blend of small-town charm and urban conveniences with local schools, parks and activities. From championship golfing experiences at RedHawk Golf Course to state-of-the-art fitness and swimming facilities at Caldwell YMCA, there's always something to do.
Contact this Building
Office Hours
Sales Office
2807 Kennesaw Dr
Caldwell, ID 83607
Mon-Sun: By Appointment
Around this home
What Locals Say about Caldwell
At least 309 Trulia users voted on each feature.

87 % Say yards are well-kept

86 % Say car is needed

85 % Say parking is easy

79 % Say it's dog friendly

75 % Say kids play outside

73 % Say there's holiday spirit

69 % Say there are sidewalks

61 % Say it's quiet

58 % Say people would walk alone at night

50 % Say neighbors are friendly

50 % Say streets are well-lit

46 % Say they plan to stay for at least 5 years

43 % Say it's walkable to grocery stores

30 % Say it's walkable to restaurants

24 % Say there's wildlife

24 % Say there are community events
Sourced by Trulia users. Learn more about our methodology.
Market trends in Caldwell
Last updated August 2026
Avg. sale price
$404K
$4.83KMoM
Sale-to-List Price
100.0%
Price per sq ft
$247
$1MoM
Available listings
273
3MoM
Home Value
Learn more about this home's value by checking out the value of nearby homes and how much similar homes have sold for.
Comparable sales
These are recently sold homes that have a similar location or other similar features to this home, like bedrooms, bathrooms, and square footage. Get a sense of the expected prices in the area by viewing these homes.Address | Distance | Property Type | Sold Price | Sold Date | Bed | Bath | Sqft |
|---|---|---|---|---|---|---|---|
1.80 | Single-Family Home | - | 07/14/26 | 4 | 2 | 1,736 | |
1.91 | Single-Family Home | - | 03/06/26 | 4 | 2 | 1,883 | |
2.52 | Single-Family Home | - | 10/03/25 | 4 | 3 | 2,352 | |
2.39 | Single-Family Home | - | 07/06/26 | 5 | 4 | 3,829 | |
2.82 | Single-Family Home | - | 05/08/26 | 4 | 2 | 1,920 | |
3.21 | Single-Family Home | - | 05/15/26 | 4 | 3 | 2,200 | |
3.25 | Single-Family Home | - | 06/25/26 | 4 | 3 | 2,843 | |
3.11 | Single-Family Home | - | 05/29/26 | 3 | 2 | 1,680 | |
3.30 | Single-Family Home | - | 07/07/26 | 4 | 2 | 1,956 | |
3.32 | Single-Family Home | - | 07/15/26 | 5 | 2 | 2,213 |
Nearby home prices
Get a sense of expected prices in the area by checking the value of nearby homes.Address | Distance | Price | Bed | Bath | Sqft | Status |
|---|---|---|---|---|---|---|
0.00 | $533,500 | 3 | 2 | 2,095 | Off Market | |
0.00 | $509,000 | 4 | 3 | 2,371 | Off Market | |
0.00 | $416,700 | 3 | 2.5 | 1,970 | Off Market | |
0.00 | $393,000 | 3 | 2.5 | 1,970 | Off Market | |
0.00 | $438,100 | 4 | 3 | 2,345 | Off Market | |
0.00 | $579,100 | 5 | 3 | 2,800 | Off Market | |
0.00 | $430,100 | 4 | 3 | 2,345 | Off Market | |
0.00 | $410,900 | 3 | 2 | 1,970 | For Sale | |
0.00 | $444,900 | 4 | 3 | 2,525 | For Sale | |
0.00 | $418,900 | 3 | 2 | 1,970 | For Sale | |
0.00 | $429,000 | 4 | 3 | 2,345 | Off Market | |
0.00 | $418,900 | 3 | 2 | 1,970 | For Sale |
Price and Tax history
| Date | Event | Price |
|---|---|---|
Sep 23, 2026 Source: Lennar Homes | Listed For Sale | $444,900 |
LGBTQ Local Legal Protections
LGBTQ Local Legal Protections



Similar Homes You May Like
 NEW CONSTRUCTION
 NEW CONSTRUCTION
- NEW CONSTRUCTION
- NEW CONSTRUCTION
 NEW CONSTRUCTION
 NEW CONSTRUCTION
- NEW CONSTRUCTION
- NEW CONSTRUCTION
- NEW CONSTRUCTION
 NEW CONSTRUCTION
 NEW - 1 DAY AGONEW CONSTRUCTION
- NEW - 1 DAY AGONEW CONSTRUCTION
 FOR SALE BY OWNER6.6 ACRES
 0.3 ACRESBoise Premier Real Estate
 0.4 ACRESBoise Premier Real Estate
 NEW - 10 HRS AGO0.43 ACRESWindermere Real Estate Professionals
 0.31 ACRESBerkshire Hathaway HomeServices Silverhawk Realty
 NEW CONSTRUCTION
 NEW CONSTRUCTION
 NEW CONSTRUCTION
 NEW CONSTRUCTION
 1.17 ACRESSilvercreek Realty Group
 NEW CONSTRUCTIONCBH Sales & Marketing Inc
 NEW CONSTRUCTIONCBH Sales & Marketing Inc
 NEW CONSTRUCTIONCBH Sales & Marketing Inc
 NEW CONSTRUCTIONCBH Sales & Marketing Inc
 See more homes for sale inCaldwell


New Listings near 3818 Oglethorpe Ave
- NEW - 1 DAY AGONEW CONSTRUCTION
- NEW - 1 DAY AGONEW CONSTRUCTION
- NEW CONSTRUCTION
- NEW CONSTRUCTION
- NEW CONSTRUCTION
- NEW CONSTRUCTION
- NEW CONSTRUCTION
- NEW CONSTRUCTION
- NEW CONSTRUCTION
- NEW CONSTRUCTION
- NEW CONSTRUCTION
- See more homes for sale inCaldwell


Frequently asked questions about 3818 Oglethorpe Ave
- What is the estimated monthly payment for 3818 Oglethorpe Ave?Based on a $444,900 list price with 20% down at today's rates, the estimated monthly payment for 3818 Oglethorpe Ave in Caldwell, ID is approximately $2,720 (about $2,467 principal & interest, $178 property taxes, and $75 homeowner's insurance). This is an estimate. Actual payment depends on your loan terms.
- How does the list price for 3818 Oglethorpe Ave compare to homes in Caldwell?3818 Oglethorpe Ave in Caldwell, ID is listed at $444,900, about 10% above the $404K median sale price in Caldwell.
- What do residents say about Caldwell?Residents describe Caldwell, ID as well-kept, easy to park in, and dog-friendly. Most residents say you need a car. See homes for sale in Caldwell, ID.
- What are the closest schools to 3818 Oglethorpe Ave?The closest schools to 3818 Oglethorpe Ave in Caldwell, ID are New Plymouth Elementary School (Pre-K, rated 5/10), New Plymouth High School (rated 8/10), New Plymouth Middle School (rated 8/10).
- Does 3818 Oglethorpe Ave have a garage?Yes, 3818 Oglethorpe Ave in Caldwell, ID has a garage.
- Is there a virtual tour of 3818 Oglethorpe Ave?Yes, a virtual tour of 3818 Oglethorpe Ave in Caldwell, ID is available.
3818 Oglethorpe Ave, Caldwell, ID 83607 is a 4 bedroom, 3 bathroom, 2,525 sqft single-family home built in 2026. This property is currently available for sale and was listed by Lennar Homes on Sep 23, 2026.