


$1,459,000
 4 Beds
 3.5 Baths
 4,152 sqft (on 0.35 acres)
3818 Everett Street, Wheat Ridge, CO 80033
Est. Refi. Payment $8,073/mo*
Refinance Your HomeCurrently Off Market - Sold Jun 18, 2026 for $1,475,000
Home Value
Trulia Estimate
$1.46MSince last month
Decreased$12K (-0.8%)Since last year
Increased$111K (+8.3%)Since last sale
Decreased$16K (-1.1%)Learn more about this home's value by checking out its Trulia Estimate, the value of nearby homes, and how much similar homes have sold for.
Trulia Estimate
The of this home's value increased by +64% in the last 10 years
| Month | Estimated value |
|---|---|
2026 | |
| August 2026 | $1.46M |
| July 2026 | $1.47M |
| June 2026 | $1.47M |
| May 2026 | $1.48M |
| April 2026 | $1.39M |
| March 2026 | $1.37M |
| February 2026 | $1.35M |
| January 2026 | $1.33M |
2025 | |
2024 | |
2023 | |
2022 | |
2021 | |
2020 | |
2019 | |
2018 | |
2017 | |
2016 | |
Comparable sales
These are recently sold homes that have a similar location or other similar features to this home, like bedrooms, bathrooms, and square footage. Get a sense of the expected prices in the area by viewing these homes.Address | Distance | Property Type | Sold Price | Sold Date | Bed | Bath | Sqft |
|---|---|---|---|---|---|---|---|
0.15 | Single-Family Home | $1,485,000 | 12/19/25 | 4 | 4.5 | 3,258 | |
0.13 | Single-Family Home | $1,020,000 | 06/05/26 | 4 | 4 | 2,446 | |
0.13 | Single-Family Home | $1,118,800 | 01/05/26 | 5 | 3 | 4,622 | |
0.28 | Single-Family Home | $990,000 | 12/05/25 | 4 | 3 | 3,054 | |
0.13 | Single-Family Home | $750,000 | 10/14/25 | 4 | 3 | 2,728 | |
0.25 | Single-Family Home | $977,000 | 02/18/26 | 4 | 3 | 3,078 | |
0.26 | Single-Family Home | $1,250,000 | 06/23/26 | 3 | 3 | 3,131 | |
0.17 | Single-Family Home | $642,000 | 07/30/26 | 3 | 3 | 3,340 | |
0.21 | Single-Family Home | $850,000 | 06/23/26 | 4 | 3.5 | 3,170 |
Nearby home prices
Get a sense of expected prices in the area by checking the value of nearby homes.Address | Distance | Price | Bed | Bath | Sqft | Status |
|---|---|---|---|---|---|---|
0.10 | $675,400 | 3 | 2 | 1,475 | Off Market | |
0.12 | $1,144,400 | 4 | 3.5 | 2,898 | Off Market | |
0.11 | $935,000 | 5 | 3.5 | 2,114 | Recently Sold | |
0.11 | $622,800 | 3 | 1 | 1,550 | Off Market | |
0.12 | $712,800 | 3 | 2 | 2,002 | Off Market | |
0.13 | $1,118,800 | 5 | 3 | 4,622 | Recently Sold | |
0.13 | $920,800 | 4 | 3 | 2,728 | Off Market | |
0.13 | $1,020,000 | 4 | 4 | 2,446 | Recently Sold | |
0.15 | $794,200 | 5 | 3 | 2,400 | Off Market | |
0.15 | $1,485,000 | 4 | 4.5 | 3,258 | Recently Sold | |
0.17 | $642,000 | 3 | 3 | 3,340 | Recently Sold |
Local Information
- Map ViewExplore the area around 3818 Everett Street.

- Schools1 Preschool School1 Elementary School1 Middle School1 High School

- Shop & Eat

-- mins to
Home Highlights

Property Type
Single-Family Home

Year Built
2013

Lot Size
0.35 acres
Living Area
4,152 sqft

Price/Sqft
$355/sqft

Parking
2 Car Garage
About this House
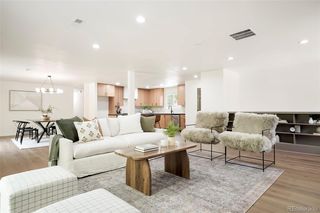
Striking contemporary showpiece sits on a commanding corner lot, with mountain and pond views. Completely custom throughout, with meticulous attention to detail, this sleek modern home features a stucco & slate exterior, a grand entry with vaulted ceilings, dark bamboo flooring, alder wood doors, blue pine and slate accents, wrought iron railings and an abundance of natural light. The main floor has a spacious open flow, central gas fireplace, a main floor office and flexible dining room options. Impressive high-end kitchen is complete with European custom cabinets, Silestone counters, milk glass back splash, kitchen island with breakfast bar, gas stove top, stainless steel appliances, wine fridge, pendant lights and a walk in pantry, The secluded Primary suite features a walk-in closet with built in organizers, and a substantial 5 piece bath with soaking tub, dual shower heads, Koehler fixtures and heated floors. There's a large rooftop deck accessed from the bedroom level, perfect for sunbathing or evening cocktails. Two additional upstairs bedrooms each with a walk-in closet, share a large full bath with double sinks. Convenient upper level laundry room. The finished basement has a 4th bedroom, 3/4 bath, family room/theater area, rough in for wet bar or kitchenette and large storage room with technology hub. Dual patio doors in the family room open to the spacious, fully fenced back yard. Patio has a rough-in for an outdoor kitchen and includes a custom fire pit for entertaining. Behind-the-scenes, this home also has built-in speakers, stairstep and art lighting and is wired for security cameras, alarms, and remote blinds. Dual furnace and central air conditioning units and a tankless hot water heater keep everything running efficiently. Insulated, drywalled 2 car garage could be expanded to add another bay. Expansive 15,321 sq. ft. lot with mature landscape. Water all summer with pond irrigation connected to sprinkler system @ $250/year. Lives like a new home
3818 Everett Street, Wheat Ridge, CO 80033 is a 4 bedroom, 4 bathroom, 4,152 sqft single-family home built in 2013. It last sold for the $1,475,000 asking price on Jun 18, 2026. This property is not currently displayed as for sale or rent on Trulia. The Trulia Estimate is $1,459,000, with a rent estimate of $4,326/month.
Last check for updates: about 5 hours ago
Listed by Denise L Kelly, (303) 909-0162
Compass - Denver
Bought with: Matthew Metcalf, (720) 260-0180, Simply Denver
Source: REcolorado as distributed by MLS GRID, MLS#5504569
Home Details for 3818 Everett Street

|
|---|
Interior Details Basement: Finished,PartialNumber of Rooms: 17Types of Rooms: Bedroom, Bathroom, Bonus Room, Dining Room, Family Room, Great Room, Kitchen, Laundry, Living Room, Office, Utility Room |
Beds & Baths Number of Bedrooms: 4Number of Bathrooms: 4Number of Bathrooms (full): 2Number of Bathrooms (three quarters): 1Number of Bathrooms (half): 1Number of Bathrooms (main level): 1 |
Dimensions and Layout Living Area: 4152 Square Feet |
Appliances & Utilities Appliances: Cooktop, Dishwasher, Disposal, Dryer, Microwave, Refrigerator, Self Cleaning Oven, Tankless Water Heater, Washer, Wine CoolerDishwasherDisposalDryerMicrowaveRefrigeratorWasher |
Heating & Cooling Heating: Forced AirHas CoolingAir Conditioning: Central AirHas HeatingHeating Fuel: Forced Air |
Fireplace & Spa Number of Fireplaces: 1Fireplace: Gas Log, Great RoomHas a Fireplace |
Windows, Doors, Floors & Walls Window: Double Pane Windows, Window Coverings, Window TreatmentsFlooring: Bamboo, Carpet, Tile, Wood |
Levels, Entrance, & Accessibility Stories: 2Levels: TwoFloors: Bamboo, Carpet, Tile, Wood |
View Has a ViewView: Lake, Mountain(s) |
Security Security: Carbon Monoxide Detector(s), Radon Detector, Smart Locks, Smoke Detector(s) |

|
|---|
Exterior Home Features Roof: CompositionPatio / Porch: Deck, Patio, RooftopFencing: FullExterior: Balcony, Fire Pit, Gas Valve, Lighting, Private YardFoundation: Slab |
Parking & Garage Number of Garage Spaces: 2Number of Covered Spaces: 2Other Parking: Off Street Spaces: 4No CarportHas a GarageHas an Attached GarageParking Spaces: 6Parking: Concrete,Dry Walled,Floor Coating,Insulated Garage |
Frontage WaterfrontWaterfront: Pond, WaterfrontRoad Frontage: PublicResponsible for Road Maintenance: Public Maintained RoadRoad Surface Type: PavedOn Waterfront |
Water & Sewer Sewer: Public Sewer |
Finished Area Finished Area (above surface): 3182 Square FeetFinished Area (below surface): 970 Square Feet |

|
|---|
Year Built Year Built: 2013 |
Property Type / Style Property Type: ResidentialProperty Subtype: Single Family ResidenceStructure Type: HouseArchitecture: Contemporary |
Building Construction Materials: StuccoNot Attached Property |
Property Information Condition: Updated/RemodeledNot Included in Sale: Staging Furniture And Seller's Personal Property. Piano And Some Furniture Is NegotiableParcel Number: 025892 |

|
|---|
Price List Price: $1,475,000Price Per Sqft: $355/sqft |
Status Change & Dates Off Market Date: Sun May 17 2026Possession Timing: Negotiable |

|
|---|
MLS Status: Closed |

|
|---|

|
|---|
Direction & Address City: Wheat RidgeCommunity: Bel Aire, Lee Douds |
School Information Elementary School: StevensElementary School District: Jefferson County R-1Jr High / Middle School: EverittJr High / Middle School District: Jefferson County R-1High School: Wheat RidgeHigh School District: Jefferson County R-1 |

|
|---|
Building Details Builder Model: ContemporaryBuilder Name: Other |
Building Area Building Area: 4152 Square Feet |

|
|---|
Not Senior Community |

|
|---|
No HOA |

|
|---|
Lot Area: 0.35 acres |

|
|---|
Special Conditions: Standard |

|
|---|
Contingencies: None KnownListing Terms: Cash, Conventional, Jumbo |

|
|---|
Energy Efficiency Features: Appliances, Construction, Water Heater, Windows |

|
|---|
Mobile Home Park Mobile Home Units: Feet |

|
|---|
Business Information Ownership: Individual |

|
|---|
BasementMls Number: 5504569Water ViewWater View: LakeAttribution Contact: denise.kelly@compass.com, 303-909-0162Above Grade Unfinished Area: 3182Showing Service Name: Showing Time |
Price and Tax history
| Date | Event | Price |
|---|---|---|
Jun 18, 2026 Source: REcolorado as distributed by MLS GRID #5504569 | Sold | $1,475,000 |
May 18, 2026 Source: REcolorado as distributed by MLS GRID #5504569 | Pending | $1,475,000 |
May 14, 2026 Source: REcolorado as distributed by MLS GRID #5504569 | Listed For Sale | $1,475,000 |
Jun 2, 2021 Source: N/A | Sold | $1,267,500 |
Jan 13, 2021 Source: REcolorado as distributed by MLS GRID | ListingRemoved | |
Jul 23, 2020 Source: Agent Provided | Listed For Sale | $1,395,000 |
Jan 13, 2015 Source: N/A | Sold | $735,000 |
Oct 3, 2014 Source: Agent Provided | PriceChange | $750,000 Price decreased by 3% |
Aug 9, 2014 Source: Agent Provided | PriceChange | $775,000 Price decreased by 3% |
Jun 6, 2014 Source: Agent Provided | Listed For Sale | $800,000 |
Mar 8, 2012 Source: N/A | Sold | $185,000 |
Jan 21, 2012 Source: Agent Provided | PriceChange | $180,000 Price decreased by 20% |
Oct 30, 2011 Source: Agent Provided | Listed For Sale | $225,000 |
| Year | Property tax | Tax assessment |
|---|---|---|
| 2025 | $6,075 | $1,139,503 |
Home facts updated by county records
Market trends in Wheat Ridge
Last updated July 2026
Avg. sale price
$633K
$33.17KMoM
Sale-to-List Price
100.0%
Price per sq ft
$332
$2MoM
Available listings
127
9MoM
Around this home
What Locals Say about Wheat Ridge
At least 186 Trulia users voted on each feature.

88 % Say it's dog friendly

84 % Say there are sidewalks

82 % Say parking is easy

81 % Say car is needed

74 % Say yards are well-kept

69 % Say people would walk alone at night

67 % Say there's holiday spirit

66 % Say it's walkable to restaurants

65 % Say it's walkable to grocery stores

61 % Say it's quiet

60 % Say there's wildlife

58 % Say kids play outside

53 % Say neighbors are friendly

51 % Say they plan to stay for at least 5 years

39 % Say streets are well-lit

29 % Say there are community events
Sourced by Trulia users. Learn more about our methodology.
LGBTQ Local Legal Protections
LGBTQ Local Legal Protections



© 2026 REcolorado® All rights reserved. Certain information contained herein is derived from information which is the licensed property of, and copyrighted by, REcolorado®. Some IDX listings have been excluded from this website. Click here for more information
Frequently asked questions about 3818 Everett Street
- What is 3818 Everett Street estimated to be worth?Trulia's estimated value for 3818 Everett Street in Wheat Ridge, CO is $1,459,000.
- What is the price history for 3818 Everett Street?3818 Everett Street in Wheat Ridge, CO last sold for $1,475,000 in June 2026.
- Is Wheat Ridge a buyer's or seller's market?Wheat Ridge is currently a balanced market, based on recent for-sale activity.
- What's the median sale price in Wheat Ridge?The median sale price in Wheat Ridge is $633K. That is up $33.17K from the prior month.
- Does 3818 Everett Street have air conditioning?Yes, 3818 Everett Street in Wheat Ridge, CO has air conditioning.
- Does 3818 Everett Street have laundry facilities?Yes, 3818 Everett Street in Wheat Ridge, CO has in-unit laundry.
Explore by feature - Pet Friendly
 SPECIAL OFFERPET FRIENDLY
 SPECIAL OFFERPET FRIENDLY
 SPECIAL OFFERPET FRIENDLYFURNISHED
 NEW - 1 DAY AGOPET FRIENDLY
 SPECIAL OFFERPET FRIENDLY
 PET FRIENDLY
 NEW - 6 HRS AGOSPECIAL OFFERPET FRIENDLY
 PET FRIENDLY
 SPECIAL OFFERPET FRIENDLY
 PET FRIENDLY
Explore by feature - Garage
- SPECIAL OFFERPET FRIENDLYFURNISHED
 SPECIAL OFFERPET FRIENDLY
 NEW - 1 DAY AGOPET FRIENDLY$1,700 - $2,310/mo1-2 bd1-2 baThe Edison at Wheat Ridge | 3501 Wadsworth Blvd,
Wheat Ridge, CO 80033 APPLY INSTANTLYPET FRIENDLY
 APPLY INSTANTLYPET FRIENDLY
 APPLY INSTANTLYPET FRIENDLY
 APPLY INSTANTLYPET FRIENDLY
 APPLY INSTANTLYFURNISHED
 APPLY INSTANTLY
 APPLY INSTANTLYPET FRIENDLY
Explore by feature - Air Conditioning
- SPECIAL OFFERPET FRIENDLY
- SPECIAL OFFERPET FRIENDLYFURNISHED
- SPECIAL OFFERPET FRIENDLY
- PET FRIENDLY
 PET FRIENDLYINCOME RESTRICTED
 PET FRIENDLYINCOME RESTRICTED
- SPECIAL OFFERPET FRIENDLY
- NEW - 1 DAY AGOPET FRIENDLY$1,700 - $2,310/mo1-2 bd1-2 baThe Edison at Wheat Ridge | 3501 Wadsworth Blvd,
Wheat Ridge, CO 80033  SPECIAL OFFERPET FRIENDLY
 PET FRIENDLYTotal price$1,090 - $1,551/moStudio-2 bd1 baKipling Village | 4665 Kipling St,
Wheat Ridge, CO 80033
Explore by feature - Pool
- SPECIAL OFFERPET FRIENDLY
- SPECIAL OFFERPET FRIENDLYFURNISHED
- NEW - 1 DAY AGOPET FRIENDLY
- SPECIAL OFFERPET FRIENDLY
- SPECIAL OFFERPET FRIENDLY
- NEW - 1 DAY AGOPET FRIENDLY$1,700 - $2,310/mo1-2 bd1-2 baThe Edison at Wheat Ridge | 3501 Wadsworth Blvd,
Wheat Ridge, CO 80033 - PET FRIENDLYTotal price$1,090 - $1,551/moStudio-2 bd1 baKipling Village | 4665 Kipling St,
Wheat Ridge, CO 80033  PET FRIENDLY
 NEW - 1 DAY AGOAPPLY INSTANTLYPET FRIENDLY
 APPLY INSTANTLYPET FRIENDLY
Explore by feature - Washer/dryer
- SPECIAL OFFERPET FRIENDLYFURNISHED
- PET FRIENDLY
- NEW - 6 HRS AGOSPECIAL OFFERPET FRIENDLY
- PET FRIENDLY
- PET FRIENDLYINCOME RESTRICTED
- PET FRIENDLYINCOME RESTRICTED
 SPECIAL OFFERPET FRIENDLY
- SPECIAL OFFERPET FRIENDLY
- NEW - 1 DAY AGOPET FRIENDLY$1,700 - $2,310/mo1-2 bd1-2 baThe Edison at Wheat Ridge | 3501 Wadsworth Blvd,
Wheat Ridge, CO 80033 - SPECIAL OFFERPET FRIENDLY
Explore by feature - Outdoor Space
 APPLY INSTANTLY
- APPLY INSTANTLYPET FRIENDLY
 APPLY INSTANTLYPET FRIENDLY
- APPLY INSTANTLYPET FRIENDLY
 NEW - 1 DAY AGO
 NEW - 1 HR AGO
 PET FRIENDLY
 PET FRIENDLY
 PET FRIENDLY
Apartments for Rent
 PET FRIENDLY
 PET FRIENDLY
 PET FRIENDLY
 NEW - 1 DAY AGOPET FRIENDLY
 NEW - 1 DAY AGOPET FRIENDLYTotal price$1,773 - $2,896/moStudio-2 bd1-2 baCaroline Ralston Creek | 9895 W 58th Ave,
Arvada, CO 80002 PET FRIENDLYTotal price$1,569 - $3,154/mo1-3 bd1-2 baWestlink at Oak Station | 1665 Pierson St,
Denver, CO 80215 PET FRIENDLYTotal price$1,565 - $2,695/mo2-4 bd1-2 baThe Berkeley Apartments | 4703 W 52nd Ave,
Denver, CO 80212- PET FRIENDLY
 PET FRIENDLY
- PET FRIENDLY
 PET FRIENDLYTotal price$1,855 - $2,853/mo1-2 bd1-2 baThe Vesper on Tennyson | 4345 N Tennyson St,
Denver, CO 80212 PET FRIENDLYTotal price$1,855 - $2,631/mo1-2 bd1-2 baWater Tower Flats | 5515 Olde Wadsworth Blvd,
Arvada, CO 80002 PET FRIENDLY
 PET FRIENDLY
 PET FRIENDLY
 See more homes for rent inWheat Ridge
Off Market Homes Near 3818 Everett Street
 SOLDAUG 28, 2026Compass - Denver, MLS#5871710
 SOLDAUG 28, 2026eXp Realty, LLC, MLS#8397841
 SOLDAUG 27, 2026Redfin Corporation, MLS#7393961
 SOLDAUG 26, 2026The Agency - Denver, MLS#5217527
 SOLDAUG 25, 2026eXp Realty, LLC, MLS#4200163
- SOLDAUG 25, 2026Compass - Denver, MLS#3812386
 SOLDAUG 25, 2026HomeSmart, MLS#3434446
 SOLDAUG 25, 2026HomeSmart, MLS#2317777
 SOLDAUG 25, 2026El Greco & Associates, MLS#1675317
 SOLDAUG 25, 2026Wolff Real Estate Group, MLS#2382460
 See more homes for sale inWheat Ridge
Homes for sale near 3818 Everett Street
 NEWOPEN SAT, 10-12PM0.25 ACRESMadison & Company Properties, MLS#8513075
 0.29 ACRESRE/MAX Professionals, MLS#2580075
 0.29 ACRESPosh Realty, MLS#1712018
 0.63 ACRESResident Realty South Metro, MLS#4000052
 0.28 ACRESCompass - Denver, MLS#6565232
 0.29 ACRESKeller Williams DTC, MLS#3322644
 NEW CONSTRUCTIONSerhant Colorado LLC, MLS#7039797
 0.94 ACRESSlifer Smith and Frampton Real Estate, MLS#8222211
 OPEN SAT, 11-1PMLiving Room Real Estate, MLS#3102106
- See more homes for sale inWheat Ridge


- Results are loading