


$1,300,000
 3 Beds
 1.5 Baths
 1,445 sqft (on 0.26 acres)
381 Hillcrest Rd, Needham, MA 02492
Est. Mortgage $8,438/mo*
Get Pre-QualifiedHome Highlights

Single-Family Home

Built in 1956

0.26 acre lot

$900/sqft

1 Car Garage
Local Information
- Map ViewExplore the area around 381 Hillcrest Rd.

- Schools2 Elementary Schools2 Middle Schools1 High School

- Shop & Eat

-- mins to
About this House
What's unique:Private level lot
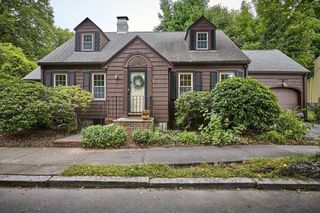
Rare opportunity to own a property in Needham's highly desirable Mitchell School neighborhood. This 3-bedroom, 1.5-bath home is situated on a private, level lot offering exceptional potential for renovation, expansion, or new construction. Whether you're a homeowner looking to create your dream home or a builder seeking your next project, this property presents endless possibilities. Ideally located near top-rated schools, parks, shopping, dining, and major commuter routes, this is a unique chance to invest in one of Needham's most sought-after neighborhoods. PROPERTY BEING SOLD AS IS. , OFFERS IF ANY, ARE DUE NO LATER THAN 10AM NOVEMBER 21, 2026. PLESE ALLOW SOME TIME FOR RESPONSE.
Last check for updates: about 1 hour ago
Listing courtesy of Nancy Gallerani, (781) 844-6333
William Raveis R.E. & Home Services, (781) 400-2398
Source: MLS PIN, MLS#73603584
Home Details for 381 Hillcrest Rd

|
|---|
Interior Details Basement: Partial,Garage AccessNumber of Rooms: 7Types of Rooms: Master Bedroom, Bedroom 2, Bedroom 3, Master Bathroom, Dining Room, Kitchen, Living Room |
Beds & Baths Number of Bedrooms: 3Number of Bathrooms: 2Number of Bathrooms (full): 1Number of Bathrooms (half): 1 |
Dimensions and Layout Living Area: 1,445 sq ft |
Appliances & Utilities Utilities: for Electric Range, for Electric Oven, for Electric Dryer, Washer HookupAppliances: Range, Dishwasher, Microwave, Freezer, Washer, DryerDishwasherDryerLaundry: In Basement,Electric Dryer Hookup,Washer HookupMicrowaveWasher |
Heating & Cooling Heating: Central,OilHas CoolingAir Conditioning: Central AirHas HeatingHeating Fuel: Central |
Fireplace & Spa Number of Fireplaces: 1Has a FireplaceNo Spa |
Gas & Electric Electric: Circuit Breakers |
Windows, Doors, Floors & Walls Window: Storm Window(s), ScreensDoor: Storm Door(s)Flooring: Wood, Tile |
Levels, Entrance, & Accessibility Accessibility: NoFloors: Wood, Tile |

|
|---|
Exterior Home Features Roof: ShinglePatio / Porch: Porch - Enclosed, Deck - WoodExterior: Porch - Enclosed, Deck - Wood, Rain Gutters, Storage, ScreensFoundation: Concrete Perimeter |
Parking & Garage Number of Garage Spaces: 1Number of Covered Spaces: 1Open Parking Spaces: 4No CarportHas a GarageHas an Attached GarageHas Open ParkingParking Spaces: 5Parking: Attached,Under,Garage Door Opener,Paved Drive,Paved |
Frontage Road Frontage: PublicResponsible for Road Maintenance: Public Maintained RoadRoad Surface Type: PavedNot on Waterfront |
Water & Sewer Sewer: Public Sewer |
Finished Area Finished Area (above surface): 1445 |

|
|---|
Days on Market: <1 day on Trulia |

|
|---|
Year Built Year Built: 1956 |
Property Type / Style Property Type: ResidentialProperty Subtype: Single Family ResidenceArchitecture: Ranch |
Building Construction Materials: FrameNot Attached PropertyDoes Not Include Home Warranty |
Property Information Parcel Number: 138348 |

|
|---|
Price List Price: $1,300,000Price Per Sqft: $900/sqft |

|
|---|
MLS Status: New |

|
|---|
Direction & Address City: NeedhamCommunity: Birds Hill |
School Information Elementary School: MitchellJr High / Middle School: PollardHigh School: Needham |

|
|---|
Listing Agent Listing ID: 73603584 |

|
|---|
Building Area Building Area: 1,445 sq ft |

|
|---|
Community Features: Public Transportation, Shopping, Pool, Tennis Court(s), Park, Golf, Medical Facility, Highway Access, House of Worship, Private School, Public School, T-Station, SidewalksNot Senior Community |

|
|---|
No HOA |

|
|---|
Lot Area: 0.26 acres |

|
|---|
BasementMls Number: 73603584Above Grade Unfinished Area: 1445 |

|
|---|
Public TransportationShoppingPoolTennis Court(s)ParkGolfMedical FacilityHighway AccessHouse of WorshipPrivate SchoolPublic SchoolT-StationSidewalks |
Price and Tax history
| Date | Event | Price |
|---|---|---|
Nov 19, 2026 Source: MLS PIN #73603584 | Listed For Sale | $1,300,000 |
| Year | Property tax | Tax assessment |
|---|---|---|
| 2025 | $10,960 | $1,034,000 |
Home facts updated by county records
Around this home
What Locals Say about Needham
At least 139 Trulia users voted on each feature.

90 % Say it's dog friendly

88 % Say there are sidewalks

87 % Say parking is easy

83 % Say yards are well-kept

82 % Say people would walk alone at night

80 % Say car is needed

76 % Say there's holiday spirit

75 % Say kids play outside

70 % Say streets are well-lit

67 % Say it's quiet

65 % Say it's walkable to restaurants

63 % Say they plan to stay for at least 5 years

62 % Say neighbors are friendly

61 % Say there's wildlife

55 % Say there are community events

54 % Say it's walkable to grocery stores
Sourced by Trulia users. Learn more about our methodology.
Market trends in Needham
Last updated October 2026
Avg. sale price
—
Sale-to-List Price
—
Price per sq ft
—
Available listings
94
2MoM
Sourced by Trulia Market Trends
Home Value
Trulia Estimate
$1.26MSince last month
Increased$99K (+8.4%)Since last year
Increased$157K (+14.2%)Learn more about this home's value by checking out its Trulia Estimate, the value of nearby homes, and how much similar homes have sold for.
Trulia Estimate
The of this home's value increased by 0% in the last 10 years
| Month | Estimated value |
|---|---|
2026 | |
| November 2026 | $1.26M |
| October 2026 | $1.17M |
| September 2026 | $1.18M |
| August 2026 | $1.17M |
| July 2026 | $1.19M |
| June 2026 | $1.22M |
| May 2026 | $1.24M |
| April 2026 | $1.22M |
| March 2026 | $1.21M |
| February 2026 | $1.15M |
| January 2026 | $1.14M |
2025 | |
2024 | |
2023 | |
2022 | |
2021 | |
2020 | |
2019 | |
2018 | |
2017 | |
2016 | |
Comparable sales
These are recently sold homes that have a similar location or other similar features to this home, like bedrooms, bathrooms, and square footage. Get a sense of the expected prices in the area by viewing these homes.Address | Distance | Property Type | Sold Price | Sold Date | Bed | Bath | Sqft |
|---|---|---|---|---|---|---|---|
0.11 | Single-Family Home | $1,337,000 | 12/19/25 | 3 | 3 | 2,113 | |
0.26 | Single-Family Home | $1,015,000 | 02/27/26 | 6 | 6 | 5,623 | |
0.28 | Single-Family Home | $1,150,000 | 11/12/26 | 3 | 2 | 1,932 | |
0.06 | Single-Family Home | $1,662,000 | 04/09/26 | 4 | 3 | 2,771 | |
0.30 | Single-Family Home | $1,100,000 | 08/04/26 | 3 | 2 | 1,792 | |
0.54 | Single-Family Home | $1,100,000 | 07/15/26 | 3 | 2 | 1,703 | |
0.47 | Single-Family Home | $1,190,000 | 08/07/26 | 4 | 2 | 1,729 | |
0.27 | Single-Family Home | $1,700,000 | 07/10/26 | 3 | 2.5 | 2,619 |
Nearby home prices
Get a sense of expected prices in the area by checking the value of nearby homes.Address | Distance | Price | Bed | Bath | Sqft | Status |
|---|---|---|---|---|---|---|
0.02 | $2,406,500 | 5 | 4.5 | 4,986 | Off Market | |
0.02 | $2,905,100 | 3 | 2 | 1,270 | Off Market | |
0.03 | $2,855,000 | 5 | 6.5 | 5,538 | Off Market | |
0.03 | $1,984,500 | 4 | 4 | 3,707 | Off Market | |
0.03 | $1,624,800 | 4 | 3 | 2,800 | Off Market | |
0.03 | $1,292,000 | Studio | - | - | Off Market | |
0.03 | $1,693,100 | 5 | 3 | 1,815 | Off Market | |
0.03 | $2,274,000 | 3 | 2 | 1,395 | Off Market | |
0.03 | $2,417,800 | 5 | 5 | 5,000 | Off Market | |
0.03 | $1,272,900 | 3 | 2 | 1,556 | Off Market | |
0.04 | $1,149,600 | 3 | 2 | 1,348 | Off Market | |
0.04 | $1,740,400 | 4 | 3 | 1,932 | Off Market | |
0.04 | $2,851,000 | 5 | 5.5 | 5,165 | Off Market | |
0.04 | $2,418,900 | 6 | 4.5 | 5,200 | Off Market | |
0.05 | $1,288,900 | 4 | 3 | 864 | Off Market | |
0.05 | $1,570,100 | 3 | 3 | 1,457 | Off Market | |
0.05 | $1,611,500 | 5 | 3 | 2,700 | Off Market | |
0.05 | $2,455,700 | 5 | 4.5 | 4,787 | Off Market | |
0.05 | $2,770,100 | 6 | 6 | 6,261 | Off Market | |
0.05 | $2,286,400 | 5 | 2.5 | 4,359 | Off Market |
LGBTQ Local Legal Protections
LGBTQ Local Legal Protections


Nancy Gallerani, William Raveis R.E. & Home Services, (781) 400-2398
Agent Phone: (781) 844-6333
The property listing data and information set forth herein were provided to MLS Property Information Network, Inc. from third party sources, including sellers, lessors and public records, and were compiled by MLS Property Information Network, Inc. The property listing data and information are for the personal, non commercial use of consumers having a good faith interest in purchasing or leasing listed properties of the type displayed to them and may not be used for any purpose other than to identify prospective properties which such consumers may have a good faith interest in purchasing or leasing. MLS Property Information Network, Inc. and its subscribers disclaim any and all representations and warranties as to the accuracy of the property listing data and information set forth herein.
The MLS listing information displayed is deemed reliable, but is not guaranteed accurate by the MLS.
The MLS listing information displayed is deemed reliable, but is not guaranteed accurate by the MLS.
Similar Homes You May Like
 The Madden David Real Estate Group, Coldwell Banker Realty - Wellesley
 Linda Lerner, William Raveis R.E. & Home Services
 OPEN SUN, 12-1:30PMWilliam Concannon, Louise Condon Realty
 Judith Brady, Berkshire Hathaway HomeServices Commonwealth Real Estate
 OPEN SAT, 11-12PMKatie Gullans, Hammond Residential Real Estate
 OPEN SAT, 11-12PM0.44 ACRESRicardo Rodriguez & Associates Group, Coldwell Banker Realty - Boston
 OPEN SAT, 11-12PM0.44 ACRESRicardo Rodriguez & Associates Group, Coldwell Banker Realty - Boston
 NEW - 1 DAY AGO0.26 ACRESPamela Condon, Louise Condon Realty
 Liyuan Bai, Gibson Sotheby's International Realty
 Ilene Solomon, Coldwell Banker Realty - Newton
 Nghia Nguyen, PRIVI Realty LLC
 Regina Gabriel, Coldwell Banker Realty - Easton
 OPEN SAT, 11-12:30PMLisa Keshet, Engel & Volkers Newton
 Arman Mavai, Gibson Sotheby's International Realty
 0.3 ACRESArthur Elzon, Saga Partners, MA, LLC
 Alexandra Rowe, REMAX Executive Realty
 OPEN SAT, 12-1PMHickman-Coen Home Team, William Raveis R. E. & Home Services
 Joseph Murray, JMM Residential LLC
 OPEN SAT, 1-3PMAnne Darling, Keller Williams Elite
 OPEN SAT, 12-1:30PMArman Mavai, Gibson Sotheby's International Realty
 OPEN SAT, 12-1:30PMArman Mavai, Gibson Sotheby's International Realty
 The Osnat Levy Team, eXp Realty LLC - Corporate Office
 Hickman-Coen Home Team, William Raveis R. E. & Home Services
 0.6 ACRESSimin Javaheri, Simin Javaheri
 0.26 ACRESNed Mahoney, eXp Realty LLC - Corporate Office
 OPEN SAT, 12-1:30PMDave White, OwnerEntry.com
 NEWOPEN SUN, 12:15-1:45PMJay McHugh, LAER Realty Partners
 OPEN SUN, 12-1:30PMRoberta Orlandino, Coldwell Banker Realty - Boston
 0.27 ACRESLauren MacEachern, Conway - West Roxbury
 Gary Santos, Coldwell Banker Realty - Andovers/Readings Regional
 Gloria Conviser, Keller Williams Realty
 OPEN SUN, 2-3:30PMThe Jeff Groper Group, Coldwell Banker Realty - Newton
 See more homes for sale inNeedham


New Listings near 381 Hillcrest Rd
 NEWOPEN SAT, 11:30-1:30PM0.51 ACRESAlexander Benson, Keller Williams Realty Boston South West
 1.25 ACRESMichael Niden, Keller Williams Realty
 OPEN SAT, 12-1PMDebby Belt, Hammond Residential Real Estate
 OPEN SAT, 11-12:30PMConnor Gillen, Keller Williams Realty
 OPEN SAT, 1:30-3PM0.42 ACRESAdams & Co. Team, Real Broker MA, LLC
- Hickman-Coen Home Team, William Raveis R. E. & Home Services
- OPEN SAT, 1-3PMAnne Darling, Keller Williams Elite
 Michael McGuire, Insight Realty Group, Inc.
 OPEN SAT, 12-1:30PMThe Varano Realty Group, Keller Williams Realty
 Angela Dahdouh, Coldwell Banker Realty - Easton
- See more homes for sale inNeedham


Frequently asked questions about 381 Hillcrest Rd
- What is the estimated monthly payment for 381 Hillcrest Rd?Based on a $1,300,000 list price with 20% down at today's rates, the estimated monthly payment for 381 Hillcrest Rd in Needham, MA is approximately $8,413 (about $7,233 principal & interest, $1,105 property taxes, and $75 homeowner's insurance). This is an estimate. Actual payment depends on your loan terms.
- What do residents say about Needham?Residents describe Needham, MA as dog-friendly, pedestrian-friendly, and easy to park in. See homes for sale in Needham, MA.
- What are the closest schools to 381 Hillcrest Rd?The closest schools to 381 Hillcrest Rd in Needham, MA are High Rock School (Elementary/Middle, rated 10/10), Needham High School (rated 9/10), Pollard Middle School (rated 10/10).
- What is 381 Hillcrest Rd estimated to be worth?Trulia's estimated value for 381 Hillcrest Rd in Needham, MA is $1,264,300.
- Does 381 Hillcrest Rd have air conditioning?Yes, 381 Hillcrest Rd in Needham, MA has air conditioning.
- Does 381 Hillcrest Rd have a pool?Yes, 381 Hillcrest Rd in Needham, MA has a pool.
381 Hillcrest Rd, Needham, MA 02492 is a 3 bedroom, 2 bathroom, 1,445 sqft single-family home built in 1956. This property is currently available for sale and was listed by MLS PIN on Nov 19, 2026. The MLS # for this home is MLS# 73603584.