


$899,990
 3 Beds
 2.5 Baths
 4,029 sqft (on 0.35 acres)
381 E Rancho Dr, Henderson, NV 89015
Est. Mortgage $5,276/mo*
Get Pre-QualifiedHome Highlights

Single-Family Home

Built in 2017

0.35 acre lot

$223/sqft

3 Car Garage
Local Information
- Map ViewExplore the area around 381 E Rancho Dr.

- Schools1 Preschool School1 Elementary School1 Middle School1 High School

- Shop & Eat

-- mins to
About this House
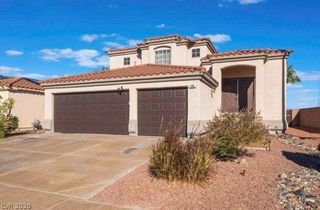
Great single storу hοmе with no HΟA. Ꮮarge room sizeѕ and 10' сeilings throughout. Open floorplan with numerous doors to backyard. Primary is very large with 2 walk in closets and large open bathroom. 2 tone neutral colors throughout entire house. Fully landscaped yard so you can move right in. Owner is licensee and can lease back until March 2026 if buyer is not able to move in right away. Please set appointment as there are 2 dogs onsite and owner needs to crate them.
Last check for updates: about 16 hours ago
Listing courtesy of Wendy Harrison B.0030600, (702) 575-8968
South Bay Realty
Originating MLS: Greater Las Vegas Association of Realtors Inc
Source: LVR, MLS#2730391
Also Listed on LVR.
Home Details for 381 E Rancho Dr

|
|---|
MLS Status: Active |

|
|---|
Interior Details Number of Rooms: 8Types of Rooms: Master Bedroom, Bedroom 2, Bedroom 3, Master Bathroom, Dining Room, Family Room, Kitchen, Living Room |
Beds & Baths Number of Bedrooms: 3Number of Bathrooms: 3Number of Bathrooms (full): 2Number of Bathrooms (half): 1 |
Dimensions and Layout Living Area: 4029 Square Feet |
Appliances & Utilities Utilities: Cable Available, Underground UtilitiesAppliances: Built-In Electric Oven, Double Oven, Dishwasher, Gas Cooktop, Disposal, Microwave, RefrigeratorDishwasherDisposalLaundry: Gas Dryer Hookup,Laundry RoomMicrowaveRefrigerator |
Heating & Cooling Heating: Central,Gas,Multiple Heating UnitsHas CoolingAir Conditioning: Central Air,Electric,2 UnitsHas HeatingHeating Fuel: Central |
Fireplace & Spa No FireplaceNo Spa |
Gas & Electric Electric: Photovoltaics None, 220 Volts in Garage |
Windows, Doors, Floors & Walls Window: Blinds, Double Pane Windows, Drapes, Window TreatmentsFlooring: Carpet, Porcelain Tile, Tile |
Levels, Entrance, & Accessibility Stories: 1Floors: Carpet, Porcelain Tile, Tile |
View Has a ViewView: Mountain(s) |
Security Security: Fire Sprinkler System |

|
|---|
Exterior Home Features Roof: TileFencing: Block, Back Yard, Wrought IronExterior: Barbecue, Handicap Accessible, Private Yard, Sprinkler/IrrigationNo Private Pool |
Parking & Garage Number of Garage Spaces: 3Number of Covered Spaces: 3No CarportHas a GarageHas an Attached GarageParking Spaces: 3Parking: Attached,Exterior Access Door,Electric Vehicle Charging Station(s),Finished Garage,Garage,Inside Entrance,Private |
Frontage Not on Waterfront |
Water & Sewer Sewer: Public Sewer |
Farm & Range Horse Amenities: None |

|
|---|
Days on Market: 180+ |

|
|---|
Year Built Year Built: 2017 |
Property Type / Style Property Type: ResidentialProperty Subtype: Single Family ResidenceArchitecture: One Story |
Building Construction Materials: DrywallNot Attached Property |
Property Information Condition: ResaleParcel Number: 17919807008 |

|
|---|
Price List Price: $899,990Price Per Sqft: $223 |
Status Change & Dates Possession Timing: Close Of Escrow |

|
|---|

|
|---|
Direction & Address City: HendersonCommunity: none |
School Information Elementary School: Newton, Ulis, Newton, UlisJr High / Middle School: Mannion Jack & TerryHigh School: Foothill |

|
|---|
Listing Agent Listing ID: 2730391 |

|
|---|
Building Area Building Area: 4029 Square Feet |

|
|---|
Not Senior Community |

|
|---|
Association for this Listing: Greater Las Vegas Association of Realtors IncNo HOA |

|
|---|
Lot Area: 0.35 acres |

|
|---|
Listing Agreement Type: Exclusive Right To SellListing Terms: Cash, Conventional, FHA, VA Loan |

|
|---|
Energy Efficiency Features: Windows |

|
|---|
Mls Number: 2730391Living Area Range Units: Square FeetAttribution Contact: 702-575-8968Above Grade Unfinished Area Units: Square FeetBelow Grade Unfinished Area Units: Square FeetUniversal Property Id: US-32003-N-17919807008-R-N |

|
|---|
HOA Amenities: NoneDays On Market Replication: 137 |
Around this home
Neighborhood Overview

Neighborhood stats provided by third party data sources.
What Locals Say about Black Mountain
At least 15 Trulia users voted on each feature.

94 % Say car is needed

89 % Say parking is easy

85 % Say yards are well-kept

81 % Say it's dog friendly

73 % Say there's holiday spirit

70 % Say it's quiet

61 % Say there's wildlife

60 % Say it's walkable to grocery stores

54 % Say people would walk alone at night

53 % Say it's walkable to restaurants

50 % Say neighbors are friendly

50 % Say they plan to stay for at least 5 years

33 % Say there are sidewalks

26 % Say kids play outside

25 % Say streets are well-lit

17 % Say there are community events
Sourced by Trulia users. Learn more about our methodology.
Market trends in Henderson
Last updated August 2026
Avg. sale price
$485K
$42MoM
Sale-to-List Price
98.7%
0.1%MoM
Price per sq ft
$264
$2MoM
Available listings
2446
56MoM
Home Value
Trulia Estimate
$890KSince last month
Increased$600 (+0.1%)Since last year
Decreased$213K (-19.6%)Learn more about this home's value by checking out its Trulia Estimate, the value of nearby homes, and how much similar homes have sold for.
Trulia Estimate
The of this home's value increased by +168% in the last 10 years
| Month | Estimated value |
|---|---|
2026 | |
| September 2026 | $873K |
| August 2026 | $872K |
| July 2026 | $873K |
| June 2026 | $875K |
| May 2026 | $879K |
| April 2026 | $880K |
| March 2026 | $878K |
| February 2026 | $876K |
| January 2026 | $873K |
2025 | |
2024 | |
2023 | |
2022 | |
2021 | |
2020 | |
2019 | |
2018 | |
2017 | |
2016 | |
Comparable sales
These are recently sold homes that have a similar location or other similar features to this home, like bedrooms, bathrooms, and square footage. Get a sense of the expected prices in the area by viewing these homes.Address | Distance | Property Type | Sold Price | Sold Date | Bed | Bath | Sqft |
|---|---|---|---|---|---|---|---|
0.31 | Single-Family Home | $700,000 | 09/15/26 | 4 | 3 | 3,492 | |
0.20 | Single-Family Home | $775,000 | 12/17/25 | 5 | 3 | 3,041 | |
0.18 | Single-Family Home | $555,000 | 06/04/26 | 5 | 3 | 2,640 | |
0.25 | Single-Family Home | $499,000 | 12/24/25 | 4 | 2.5 | 2,174 | |
0.24 | Single-Family Home | $385,000 | 11/13/25 | 3 | 2 | 1,439 | |
0.53 | Single-Family Home | $939,700 | 06/04/26 | 4 | 3.5 | 3,588 | |
0.24 | Single-Family Home | $473,000 | 07/31/26 | 3 | 3 | 1,752 | |
0.33 | Single-Family Home | $385,000 | 03/03/26 | 3 | 2 | 1,368 | |
0.46 | Single-Family Home | $1,060,000 | 10/23/25 | 5 | 4.5 | 3,849 |
Nearby home prices
Get a sense of expected prices in the area by checking the value of nearby homes.Address | Distance | Price | Bed | Bath | Sqft | Status |
|---|---|---|---|---|---|---|
0.03 | $897,200 | 4 | 3 | 3,178 | Off Market | |
0.03 | $1,156,900 | 4 | 3.5 | 4,019 | Off Market | |
0.10 | $803,800 | 4 | 3.5 | 3,537 | Off Market | |
0.09 | $921,100 | 4 | 3.5 | 3,456 | Off Market | |
0.13 | $747,500 | 3 | 3 | 2,305 | Off Market | |
0.17 | $330,700 | 3 | 1.5 | 1,774 | Off Market | |
0.18 | $555,000 | 5 | 3 | 2,640 | Recently Sold | |
0.20 | $388,100 | 3 | 2.5 | 1,752 | Off Market | |
0.21 | $406,200 | 3 | 3 | 1,860 | Off Market | |
0.20 | $385,500 | 3 | 2 | 1,245 | Off Market | |
0.20 | $418,100 | 3 | 2 | 1,139 | Off Market |
Price and Tax history
| Date | Event | Price |
|---|---|---|
Aug 3, 2026 Source: LVR #2730391 | PendingToActive | $899,990 |
Jul 1, 2026 Source: LVR #2730391 | Contingent | $899,990 |
Mar 11, 2026 Source: LVR #2730391 | Pending | $899,990 |
Feb 23, 2026 Source: LVR #2730391 | Listed For Sale | $899,990 |
Feb 12, 2026 Source: LVR #2730391 | ListingRemoved | $899,990 |
Dec 5, 2025 Source: LVR #2730391 | PriceChange | $899,990 Price decreased by 2% |
Nov 17, 2025 Source: LVR #2730391 | PriceChange | $919,900 Price decreased by 1% |
Oct 25, 2025 Source: LVR #2730391 | Listed For Sale | $929,900 |
Dec 15, 2020 Source: Agent Provided | ListingRemoved | $659,000 |
Nov 30, 2020 Source: Agent Provided | Listed For Sale | $659,000 |
Mar 20, 2018 Source: Agent Provided | ListingRemoved | $595,000 |
Mar 13, 2018 Source: Agent Provided | PriceChange | $595,000 Price increased by 2% |
Mar 13, 2018 Source: Agent Provided | Pending | $585,000 |
Mar 7, 2018 Source: Agent Provided | Listed For Sale | $585,000 |
| Year | Property tax | Tax assessment |
|---|---|---|
| 2026 | $9,277 | $921,289 |
Home facts updated by county records
LGBTQ Local Legal Protections
LGBTQ Local Legal Protections



Wendy Harrison, South Bay Realty
Agent Phone: (702) 575-8968
The data relating to real estate for sale on this web site comes in part from the INTERNET DATA EXCHANGE Program of the Las Vegas REALTORS® MLS. Real estate listings held by brokerage firms other than this site owner are marked with the IDX logo.
Information is deemed reliable but not guaranteed. Copyright 2026 Las Vegas REALTORS® MLS. All rights reserved. Click here for more information
Information is deemed reliable but not guaranteed. Copyright 2026 Las Vegas REALTORS® MLS. All rights reserved. Click here for more information
Similar Homes You May Like
 Teal M. Swain, LPT Realty LLC, LVR
 OPEN SUN, 1-4PMNancy D. Matheny, Signature Real Estate Group, LVR
 April A. Huynh, LIFE Realty District, LVR
 Joseph Radosta, Desert City Realty & Property, LVR
 0.46 ACRESJason Platner, Green Oak Real Estate Advisors, LVR
 Jonathan Minerick, Homecoin.com, LVR
 Kevin Chang, Las Vegas Realty LLC, LVR
 Gerardo A. Rodriquez, Realty ONE Group, Inc, LVR
 NEW CONSTRUCTIONAnthony L. Pinneri, D R Horton Inc, LVR
 Sefedin Zenuni, Zenuni Realty Group, LVR
 Karen L. Feldman, America's Choice Realty LLC, LVR
 Debra D. Ballard, Ballard Realty Group, LVR
 Daniel E. Cires, Advantage Realty, LVR
 0.27 ACRESMila Monin, Realty ONE Group, Inc, LVR
 Austin M. Dilisio-Nobis, Real Broker LLC, LVR
 Melvin L. Galloway, Orange Realty Group LLC, LVR
 Sergio Aragones, Compass Realty & Management, LVR
 Susan C. Brager, BHHS Nevada Properties, LVR
 Iraida D. Acopiado, AMaxima Realty and Property Ma, LVR
 David C. Hardy, Rooftop Realty, LVR
 Mark L. Yap, Realty ONE Group, Inc, LVR
 Dave Gravelle, Gravelle Group Fine Homes & Es, LVR
 Ilyun Kim, Kimillion Realty LLC, LVR
 Jheyson J. Urias Chosco, Simply Vegas, LVR
 Karen Tam, HS Real Estate Group, LVR
 OPEN SUN, 1-4PMYu H. Leveton, United Realty Group, LVR
 Jill Amsel, Realty ONE Group, Inc, LVR
 0.45 ACRESRachel Becerra, Realty ONE Group, Inc, LVR
 Kurt E Brauner, Metropolitan Real Estate Group, LVR
 Monica T. Selvaggio, Century 21 Americana, LVR
 Michelle Meyers, LPT Realty, LLC, LVR
 Toni K. Smith, Elite Realty, LVR
 0.47 ACRESRob Turney, Polaris Realty, LVR
 Linda L. Stegall, Realty ONE Group, Inc, LVR
 Michael L. Edwards, Cartwright, LVR
 Shelia S. Parks, Executive Realty Services, LVR
 Yuzi K. Huang, Seven Hills Real Estate, LVR
 See more homes for sale inHenderson


New Listings near 381 E Rancho Dr
 Hali Gillin, HomeSmart Encore, LVR
 Fernanda A. Kriese, Redfin, LVR
 0.36 ACRESDelinda Crampton, BHHS Nevada Properties, LVR
 Leslie S. Carver, BHHS Nevada Properties, LVR
 OPEN SAT, 12-3PMCraig Tann, Huntington & Ellis, A Real Est, LVR
 NEW - 17 HRS AGODavin Sundvick, Ethics Realty, LVR
 NEW - 1 DAY AGOJennifer Dunne, Realty ONE Group, Inc, LVR
 NEW - 19 HRS AGOLaura E. Harbison, Realty Executives Southern, LVR
 NEWOPEN SAT, 10-1PMSteven A. Volman Cannon JR, Serhant, LVR
 Anne Tamar Guzman, Platinum Real Estate Prof, LVR
 Mary L. Kennedy, RE/MAX CENTRAL, LVR
 0.37 ACRESAnita E. Shapiro, BHHS Nevada Properties, LVR
- See more homes for sale inHenderson


Frequently asked questions about 381 E Rancho Dr
- What is the estimated monthly payment for 381 E Rancho Dr?Based on a $899,990 list price with 20% down at today's rates, the estimated monthly payment for 381 E Rancho Dr in Henderson, NV is approximately $5,353 (about $4,911 principal & interest, $367 property taxes, and $75 homeowner's insurance). This is an estimate. Actual payment depends on your loan terms.
- How does the list price for 381 E Rancho Dr compare to homes in Henderson?381 E Rancho Dr in Henderson, NV is listed at $899,990, about 86% above the $485K median sale price in Henderson.
- What do residents say about the Black Mountain neighborhood?Residents describe the Black Mountain neighborhood in Henderson, NV as easy to park in, well-kept, and dog-friendly. Most residents say you need a car. See homes for sale in Black Mountain, Henderson.
- What are the closest schools to 381 E Rancho Dr?The closest schools to 381 E Rancho Dr in Henderson, NV are Foothill High School (rated 5/10), Jack & Terry Mannion Middle School (rated 7/10), Ulis Newton Elementary School (Pre-K, rated 7/10).
- Does 381 E Rancho Dr have air conditioning?Yes, 381 E Rancho Dr in Henderson, NV has air conditioning.
- Does 381 E Rancho Dr have laundry facilities?Yes, 381 E Rancho Dr in Henderson, NV has laundry facilities.
381 E Rancho Dr, Henderson, NV 89015 is a 3 bedroom, 3 bathroom, 4,029 sqft single-family home built in 2017. 381 E Rancho Dr is located in Black Mountain, Henderson. This property is currently available for sale and was listed by LVR on Feb 23, 2026. The MLS # for this home is MLS# 2730391.