


Home Highlights

Property Type
Mobile/Manufactured

Year Built
1981

Price/Sqft
$119

Parking
2 Open Spaces
Local Information
- Map ViewExplore the area around 38052 Rabbit Rd.

- Schools1 Elementary School1 Middle School1 High School

- Shop & Eat

-- mins to
About this House
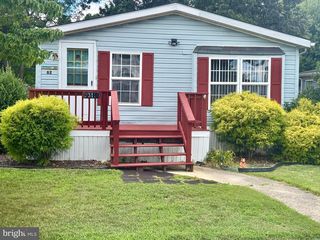
Enjoy relaxed coastal living in this beautifully maintained 2-bedroom, 2-bathroom home, offered fully furnished and ready for you to move in and start enjoying. Located in the Bayshore Mobile Home Park, this home is just steps from access to scenic White’s Creek, where boat slips are available for rent, making it ideal for boating, fishing, and waterfront enthusiasts. Residents enjoy access to a community picnic pavilion area, perfect for gathering with family and friends. The property also features low ground rent of just $425 per month, offering an affordable opportunity to own a home near the Delaware beaches. Conveniently situated just minutes from Bethany Beach and the shops, restaurants, and amenities of downtown Ocean View, this home combines a peaceful creek-view setting with easy access to everything the area has to offer. Whether you're looking for a year-round residence or weekend getaway this furnished coastal gem is ready to welcome you home.
Last check for updates: about 7 hours ago
Listing courtesy of Dustin Oldfather, (302) 249-5899
Compass, (302) 273-4998
Source: Bright MLS, MLS#DESU2113800
Also Listed on Bright MLS.
Home Details for 38052 Rabbit Rd

|
|---|
Interior Details Number of Rooms: 1Types of Rooms: Basement |
Beds & Baths Number of Bedrooms: 2Main Level Bedrooms: 2Number of Bathrooms: 2Number of Bathrooms (full): 2Number of Bathrooms (main level): 2 |
Dimensions and Layout Living Area: 840 Square Feet |
Appliances & Utilities Appliances: Oven/Range - Gas, Range Hood, Exhaust Fan, Refrigerator, Microwave, Washer, Dryer, Water Heater, Electric Water HeaterDryerLaundry: Main LevelMicrowaveRefrigeratorWasher |
Heating & Cooling Heating: Forced Air,ElectricHas CoolingAir Conditioning: Central Air,ElectricHas HeatingHeating Fuel: Forced Air |
Fireplace & Spa No Fireplace |
Windows, Doors, Floors & Walls Window: Screens, Storm Window(s)Door: Storm Door(s)Flooring: Carpet, Laminate |
Levels, Entrance, & Accessibility Stories: 1Levels: OneAccessibility: NoneFloors: Carpet, Laminate |
View Has a ViewView: Water |
Security Security: Smoke Detector(s) |

|
|---|
Exterior Home Features Roof: MetalPatio / Porch: Screened, PorchOther Structures: Above Grade, Below GradeFoundation: BlockNo Private Pool |
Parking & Garage Open Parking Spaces: 2No CarportNo GarageNo Attached GarageHas Open ParkingParking Spaces: 2Parking: On Street,Driveway |
Pool Pool: None |
Frontage Not on Waterfront |
Water & Sewer Sewer: Public Sewer |
Finished Area Finished Area (above surface): 840 Square Feet |

|
|---|
Days on Market: 80 |

|
|---|
Year Built Year Built: 1981 |
Property Type / Style Property Type: ResidentialProperty Subtype: Manufactured HomeStructure Type: Modular/Pre-Fabricated, Manufactured House, Modular/ManufacturedArchitecture: Modular/Pre-Fabricated,Manufactured House,Modular/Manufactured |
Building Building Name: None AvailableNot a New Construction |
Property Information Not Included in Sale: Personal ItemsIncluded in Sale: Shed, Microwave, Stove With Oven, Refrigerator, Washer And Dryer, Range Hood-exhaust Fan, Microwave, Water Heater, Storm Windows / Doors, Screens, Draperies / Curtains, Drapery / Curtain Rods, Shades / Blinds, Cornices / Valances, Smoke Detectors, Ceiling Fan, 1 Wall Mounted Flat Screen Tv, Wall Brackets For TvParcel Number: 13409.0094.0117912 |

|
|---|
Price List Price: $100,000Price Per Sqft: $119 |
Status Change & Dates Possession Timing: Close Of Escrow |

|
|---|
MLS Status: ACTIVE |

|
|---|

|
|---|
Direction & Address City: OCEAN VIEWCommunity: Bayshore Mhp |
School Information Elementary School: Lord BaltimoreElementary School District: Indian RiverJr High / Middle School District: Indian RiverHigh School: Sussex CentralHigh School District: Indian River |

|
|---|
Listing Agent Listing ID: DESU2113800 |

|
|---|
Building Area Building Area: 840 Square Feet |

|
|---|
Not Senior Community |

|
|---|
No HOA |

|
|---|
Special Conditions: Standard |

|
|---|
Listing Agreement Type: Exclusive Right To Sell |

|
|---|
Mobile Home Park Mobile Home Type: Single Wide |

|
|---|
Land Lease Amt: $5,111Land Lease Amt Timing: Annually |

|
|---|
Business Information Ownership: Land Lease |

|
|---|
Mls Number: DESU2113800Water ViewWater View: WaterAbove Grade Unfinished Area: 840 |

|
|---|
Source Internet Automated Valuation Display: YSource Internet Consumer Comment: YSource Internet Entire Listing Display: YSource Internet Address Display: Y |
Around this home
What Locals Say about Ocean View
At least 35 Trulia users voted on each feature.

94 % Say it's dog friendly

92 % Say parking is easy

88 % Say car is needed

87 % Say people would walk alone at night

76 % Say it's quiet

74 % Say there's holiday spirit

70 % Say yards are well-kept

60 % Say streets are well-lit

60 % Say they plan to stay for at least 5 years

58 % Say neighbors are friendly

57 % Say there are sidewalks

53 % Say there's wildlife

53 % Say kids play outside

49 % Say it's walkable to grocery stores

39 % Say it's walkable to restaurants

36 % Say there are community events
Sourced by Trulia users. Learn more about our methodology.
Market trends in Ocean View
Last updated July 2026
Avg. sale price
$512K
$37.68KMoM
Sale-to-List Price
98.4%
0.1%MoM
Price per sq ft
$261
$6MoM
Available listings
140
9MoM
Home Value
Trulia Estimate
$94.4KSince last month
Decreased$1K (-1.2%)Since last year
Increased$10K (+12.2%)Learn more about this home's value by checking out its Trulia Estimate, the value of nearby homes, and how much similar homes have sold for.
Trulia Estimate
The of this home's value decreased by -62% in the last 10 years
| Month | Estimated value |
|---|---|
2026 | |
| August 2026 | $94K |
| August 2026 | $94K |
| July 2026 | $96K |
| June 2026 | $95K |
| May 2026 | $67K |
| April 2026 | $63K |
| March 2026 | $75K |
| February 2026 | $93K |
| January 2026 | $94K |
2025 | |
2024 | |
2023 | |
2022 | |
2021 | |
2020 | |
Comparable sales
These are recently sold homes that have a similar location or other similar features to this home, like bedrooms, bathrooms, and square footage. Get a sense of the expected prices in the area by viewing these homes.Address | Distance | Property Type | Sold Price | Sold Date | Bed | Bath | Sqft |
|---|---|---|---|---|---|---|---|
0.09 | Mobile / Manufactured | $85,000 | 06/19/26 | 3 | 1.5 | 732 | |
0.02 | Mobile / Manufactured | $134,900 | 06/04/26 | 2 | 1 | 924 | |
0.20 | Mobile / Manufactured | $124,900 | 04/10/26 | 3 | 2 | 924 | |
0.12 | Mobile / Manufactured | $164,900 | 07/17/26 | 4 | 2 | 1,020 | |
0.06 | Mobile / Manufactured | $89,900 | 05/22/26 | 2 | 1 | 552 | |
0.14 | Mobile / Manufactured | $89,900 | 01/30/26 | 2 | 1 | 720 | |
0.20 | Mobile / Manufactured | $415,000 | 11/17/25 | 4 | 2 | 1,444 | |
0.11 | Mobile / Manufactured | $80,900 | 07/17/26 | 1 | 1 | 700 | |
0.02 | Mobile / Manufactured | $55,000 | 09/04/25 | 3 | 1 | - | |
0.17 | Mobile / Manufactured | $57,900 | 03/11/26 | 2 | 1 | - |
Nearby home prices
Get a sense of expected prices in the area by checking the value of nearby homes.Address | Distance | Price | Bed | Bath | Sqft | Status |
|---|---|---|---|---|---|---|
0.02 | $134,900 | 2 | 1 | 924 | Recently Sold | |
0.05 | $79,000 | 2 | 1 | 576 | For Sale | |
0.02 | $54,900 | 3 | 1 | - | Off Market | |
0.03 | $74,900 | 3 | 1 | 732 | For Sale | |
0.06 | $89,900 | 2 | 1 | 552 | Recently Sold | |
0.07 | $87,200 | 2 | 1 | 784 | Off Market | |
0.08 | $82,000 | 2 | 1 | 672 | For Sale | |
0.08 | $54,100 | 2 | 1 | 840 | Off Market | |
0.08 | $87,500 | 3 | 2 | - | Off Market | |
0.10 | $91,900 | 2 | 1 | 800 | Off Market | |
0.09 | $57,200 | 2 | 1 | - | Off Market |
Price and Tax history
| Date | Event | Price |
|---|---|---|
Aug 24, 2026 Source: Bright MLS #DESU2113800 | PendingToActive | $100,000 |
Jul 13, 2026 Source: Bright MLS #DESU2113800 | Contingent | $100,000 |
Jun 15, 2026 Source: Bright MLS #DESU2113800 | Listed For Sale | $100,000 |
| Year | Property tax | Tax assessment |
|---|---|---|
| 2025 | $133 | $62,300 |
Home facts updated by county records
LGBTQ Local Legal Protections
LGBTQ Local Legal Protections



Dustin Oldfather, Compass, (302) 273-4998
Agent Phone: (302) 249-5899
The data relating to real estate for sale on this website appears in part through the BRIGHT Internet Data Exchange program, a voluntary cooperative exchange of property listing data between licensed real estate brokerage firms, and is provided by BRIGHT through a licensing agreement.
Listing information is from various brokers who participate in the Bright MLS IDX program and not all listings may be visible on the site. The property information being provided on or through the website is for the personal, non-commercial use of consumers and such information may not be used for any purpose other than to identify prospective properties consumers may be interested in purchasing.
Some properties which appear for sale on the website may no longer be available because they are for instance, under contract, sold or are no longer being offered for sale.
Property information displayed is deemed reliable but is not guaranteed.
Copyright 2026 Bright MLS, Inc. Click here for more information
Similar Homes You May Like
 OPEN SAT, 11-1PM1.91 ACRESColdwell Banker Realty
 Monument Sotheby's International Realty
 Berkshire Hathaway HomeServices PenFed Realty
 68.95 ACRESAtlantic Shores Sotheby's International Realty
 OPEN SUN, 11:30-1:30PMMcWilliams/Ballard, Inc.
 319.36 ACRES
 319.36 ACRESLong & Foster Real Estate, Inc.
 57.36 ACRESBerkshire Hathaway HomeServices PenFed Realty - OP
 OPEN SUN, 10-12PM1.91 ACRESCompass
 151.03 ACRESAtlantic Shores Sotheby's International Realty
 68.95 ACRES
 4.79 ACRESLong & Foster Real Estate, Inc.
 See more homes for sale inOcean View




New Listings near 38052 Rabbit Rd
 NEW - 8 HRS AGO332.36 ACRESCentury 21 Emerald
 NEW - 5 HRS AGO201.87 ACRESLong & Foster Real Estate, Inc.
 OPEN FRI, 11-3PM104.02 ACRESColdwell Banker Premier - Lewes
- 57.36 ACRESBerkshire Hathaway HomeServices PenFed Realty - OP
 104.02 ACRESCoastal Life Realty Group LLC
- See more homes for sale inOcean View


Frequently asked questions about 38052 Rabbit Rd
- When was 38052 Rabbit Rd built?38052 Rabbit Rd in Ocean View, DE was built in 1981.
- What do residents say about Ocean View?Residents describe Ocean View, DE as dog-friendly, easy to park in, and quiet. Most residents say you need a car. See homes for sale in Ocean View, DE.
- What are the closest schools to 38052 Rabbit Rd?The closest schools to 38052 Rabbit Rd in Ocean View, DE are Indian River High School (rated 6/10), Lord Baltimore Elementary School (rated 8/10), Selbyville Middle School (rated 7/10).
- Is Ocean View a buyer's or seller's market?Ocean View is currently a buyer's market, based on recent for-sale activity.
- Does 38052 Rabbit Rd have air conditioning?Yes, 38052 Rabbit Rd in Ocean View, DE has air conditioning.
- Does 38052 Rabbit Rd have laundry facilities?Yes, 38052 Rabbit Rd in Ocean View, DE has in-unit laundry.
38052 Rabbit Rd, Ocean View, DE 19970 is a 2 bedroom, 2 bathroom, 840 sqft mobile/manufactured built in 1981. This property is currently available for sale and was listed by Bright MLS on Jun 15, 2026. The MLS # for this home is MLS# DESU2113800.