


$150,000
Original price: $160,000
 2 Beds
 2 Baths
 980 sqft (on 104.02 acres)
35546 Pine Dr, Millsboro, DE 19966
We estimate this home will sell faster than 90% nearby.
Home Highlights

Property Type
Mobile/Manufactured

Year Built
1979

Lot Size
104.02 acres

Price/Sqft
$153

Parking
4 Open Spaces
Local Information
- Map ViewExplore the area around 35546 Pine Dr.

- Schools1 Elementary School1 Middle School1 High School

- Shop & Eat

-- mins to
About this House
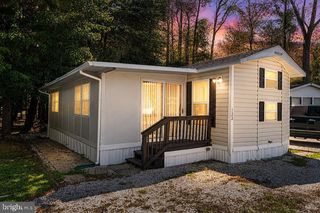
Welcome to this beautifully remodeled and fully furnished 2-bedroom, 2-full-bath home located in the desirable Mariner Cove community. Situated on a deep canal with direct access toward Rehoboth Bay, this property is perfect for enjoying the best of the Delaware coast. The home features a stylish, updated interior, stainless steel appliances, and comfortable furnishings—making it truly move-in ready. Step outside and enjoy the large screened side patio, perfect for relaxing or entertaining, along with an outdoor gas fire pit and sand seating area. For boating a slidemoor mooring system and shore power installed on the dock for waterfront endless possibilities. A Tesla charging station and electric golf cart are included, adding exceptional convenience. Whether you're looking for a coastal getaway, vacation home, or year-round residence, this turnkey waterfront property has it all!
Last check for updates: about 8 hours ago
Listing courtesy of Julie Gritton, (302) 645-1111
Coldwell Banker Premier - Lewes, (302) 645-2881
Co-Listing Agent: Jason J Farulla, (302) 316-1876
Coldwell Banker Premier - Lewes, (302) 645-2881
Source: Bright MLS, MLS#DESU2118200
Also Listed on Bright MLS.
We estimate this home will sell faster than 90% nearby.
Open House
Friday, September 04
11:00 AM to 3:00 PM
Home Details for 35546 Pine Dr

|
|---|
Interior Details Number of Rooms: 1Types of Rooms: Basement |
Beds & Baths Number of Bedrooms: 2Main Level Bedrooms: 2Number of Bathrooms: 2Number of Bathrooms (full): 2Number of Bathrooms (main level): 2 |
Dimensions and Layout Living Area: 980 Square Feet |
Appliances & Utilities Appliances: Microwave, Built-In Range, Dishwasher, Refrigerator, Electric Water HeaterDishwasherLaundry: Has LaundryMicrowaveRefrigerator |
Heating & Cooling Heating: Heat Pump,Radiant,ElectricHas CoolingAir Conditioning: Central Air,Window Unit(s),ElectricHas HeatingHeating Fuel: Heat Pump |
Fireplace & Spa No Fireplace |
Levels, Entrance, & Accessibility Stories: 1Levels: OneAccessibility: None |
View No View |
Security Security: Exterior Cameras |

|
|---|
Exterior Home Features Roof: MetalPatio / Porch: PatioOther Structures: Above Grade, Below GradeNo Private Pool |
Parking & Garage Open Parking Spaces: 4No CarportNo GarageNo Attached GarageHas Open ParkingParking Spaces: 4Parking: Concrete,Driveway |
Pool Pool: Community |
Frontage Waterfront: CanalNot on Waterfront |
Water & Sewer Sewer: Public Sewer |
Farm & Range Not Allowed to Raise Horses |
Finished Area Finished Area (above surface): 980 Square Feet |

|
|---|
Days on Market: 16 |

|
|---|
Year Built Year Built: 1979 |
Property Type / Style Property Type: ResidentialProperty Subtype: Manufactured HomeStructure Type: Modular/Pre-Fabricated, Manufactured House, Modular/ManufacturedArchitecture: Modular/Pre-Fabricated,Manufactured House,Modular/Manufactured |
Building Building Name: None AvailableNot a New ConstructionNo Additional Parcels |
Property Information Condition: Very GoodIncluded in Sale: All Furniture, One Shed, Electric Golf Cart, All Dishes, Pot And PansParcel Number: 23425.004.0012983 |

|
|---|
Price List Price: $150,000Price Per Sqft: $153 |
Status Change & Dates Possession Timing: Close Of Escrow |

|
|---|
MLS Status: ACTIVE |

|
|---|

|
|---|
Direction & Address City: MILLSBOROCommunity: Mariners Cove |
School Information Elementary School District: Indian RiverJr High / Middle School District: Indian RiverHigh School District: Indian River |

|
|---|
Listing Agent Listing ID: DESU2118200 |

|
|---|
Building Area Building Area: 980 Square Feet |

|
|---|
Not Senior Community |

|
|---|
No HOA |

|
|---|
Lot Area: 104.02 Acres |

|
|---|
Special Conditions: Standard |

|
|---|
Listing Agreement Type: Exclusive Right To SellListing Terms: Cash, Conventional |

|
|---|
Mobile Home Park Mobile Home Type: Single Wide |

|
|---|
Land Lease Amt: $1,218Land Lease Amt Timing: Monthly |

|
|---|
Business Information Ownership: Land Lease |

|
|---|
Mls Number: DESU2118200Above Grade Unfinished Area: 980 |

|
|---|
Source Internet Automated Valuation Display: NSource Internet Consumer Comment: NSource Internet Entire Listing Display: YSource Internet Address Display: Y |
Around this home
What Locals Say about Millsboro
At least 112 Trulia users voted on each feature.

95 % Say car is needed

86 % Say parking is easy

82 % Say it's dog friendly

80 % Say there's holiday spirit

77 % Say yards are well-kept

70 % Say it's quiet

60 % Say kids play outside

60 % Say people would walk alone at night

55 % Say neighbors are friendly

54 % Say there's wildlife

48 % Say they plan to stay for at least 5 years

41 % Say it's walkable to restaurants

39 % Say there are sidewalks

37 % Say streets are well-lit

37 % Say there are community events

30 % Say it's walkable to grocery stores
Sourced by Trulia users. Learn more about our methodology.
Market trends in Millsboro
Last updated July 2026
Avg. sale price
$413K
$13.33KMoM
Sale-to-List Price
98.0%
0.1%MoM
Price per sq ft
$205
$9MoM
Available listings
317
13MoM
Home Value
Learn more about this home's value by checking out the value of nearby homes and how much similar homes have sold for.
Comparable sales
These are recently sold homes that have a similar location or other similar features to this home, like bedrooms, bathrooms, and square footage. Get a sense of the expected prices in the area by viewing these homes.Address | Distance | Property Type | Sold Price | Sold Date | Bed | Bath | Sqft |
|---|---|---|---|---|---|---|---|
0.13 | Mobile / Manufactured | $205,000 | 02/27/26 | 3 | 2 | 1,296 | |
0.21 | Mobile / Manufactured | $106,500 | 03/09/26 | 3 | 2 | 1,396 | |
0.27 | Mobile / Manufactured | $80,000 | 08/13/26 | 3 | 2 | 1,204 | |
0.20 | Mobile / Manufactured | $210,000 | 09/15/25 | 3 | 2 | 1,624 | |
0.26 | Mobile / Manufactured | $187,000 | 11/14/25 | 3 | 2 | 1,344 | |
0.41 | Mobile / Manufactured | $98,000 | 06/05/26 | 2 | 2 | 1,132 | |
0.29 | Mobile / Manufactured | $115,000 | 03/05/26 | 4 | 2 | 1,066 | |
0.10 | Mobile / Manufactured | $205,000 | 11/14/25 | 3 | 2 | - | |
0.03 | Mobile / Manufactured | $93,500 | 02/06/26 | 3 | 2 | 1,216 | |
0.27 | Mobile / Manufactured | $154,900 | 06/24/26 | 3 | 2.5 | 1,863 |
Nearby home prices
Get a sense of expected prices in the area by checking the value of nearby homes.Address | Distance | Price | Bed | Bath | Sqft | Status |
|---|---|---|---|---|---|---|
0.01 | $153,300 | 3 | 2 | 1,787 | Off Market | |
0.03 | $93,500 | 3 | 2 | 1,216 | Recently Sold | |
0.03 | - | 3 | 2 | 1,216 | Off Market | |
0.04 | $100,000 | 2 | 1.5 | 1,300 | Recently Sold | |
0.03 | $98,000 | 3 | 2 | 1,000 | Off Market | |
0.05 | $157,800 | 3 | 2 | 1,604 | Off Market | |
0.06 | $183,500 | 3 | 2 | 1,904 | Off Market | |
0.06 | $138,000 | 2 | - | 1,484 | Recently Sold | |
0.05 | $113,500 | 3 | 1.5 | 924 | Off Market | |
0.07 | $134,200 | 3 | 2 | 1,205 | Off Market | |
0.07 | - | 3 | 2 | 1,560 | Off Market |
Price and Tax history
| Date | Event | Price |
|---|---|---|
Aug 30, 2026 Source: Bright MLS #DESU2118200 | PriceChange | $150,000 Price decreased by 6% |
Aug 17, 2026 Source: Bright MLS #DESU2118200 | Listed For Sale | $160,000 |
| Year | Property tax | Tax assessment |
|---|---|---|
| 2025 | $167 | $78,100 |
Home facts updated by county records
LGBTQ Local Legal Protections
LGBTQ Local Legal Protections



Julie Gritton, Coldwell Banker Premier - Lewes, (302) 645-2881
Agent Phone: (302) 645-1111
The data relating to real estate for sale on this website appears in part through the BRIGHT Internet Data Exchange program, a voluntary cooperative exchange of property listing data between licensed real estate brokerage firms, and is provided by BRIGHT through a licensing agreement.
Listing information is from various brokers who participate in the Bright MLS IDX program and not all listings may be visible on the site. The property information being provided on or through the website is for the personal, non-commercial use of consumers and such information may not be used for any purpose other than to identify prospective properties consumers may be interested in purchasing.
Some properties which appear for sale on the website may no longer be available because they are for instance, under contract, sold or are no longer being offered for sale.
Property information displayed is deemed reliable but is not guaranteed.
Copyright 2026 Bright MLS, Inc. Click here for more information
Similar Homes You May Like
 54.49 ACRESMcWilliams/Ballard, Inc.
 OPEN SUN, 10-12PM1.91 ACRESCompass
 FOR SALE BY OWNER
 OPEN FRI, 1-3PM70.47 ACRESInvestors Realty, Inc.
 Monument Sotheby's International Realty
 68.95 ACRES
 OPEN SAT, 11-1PM1.91 ACRESColdwell Banker Realty
 151.03 ACRESSamson Properties of DE, LLC
 151.03 ACRESAtlantic Shores Sotheby's International Realty
 OPEN MON, 12-2PMIron Valley Real Estate at The Beach
 See more homes for sale inMillsboro


New Listings near 35546 Pine Dr
 NEWOPEN SAT, 11-1PMIron Valley Real Estate Premier
- OPEN MON, 12-2PMIron Valley Real Estate at The Beach
 NEW - 2 DAYS AGO332.36 ACRESRE/MAX Advantage Realty
 319.36 ACRES
- See more homes for sale inMillsboro


Frequently asked questions about 35546 Pine Dr
- When was 35546 Pine Dr built?35546 Pine Dr in Millsboro, DE was built in 1979.
- What do residents say about Millsboro?Residents describe Millsboro, DE as easy to park in, dog-friendly, and well-kept. Most residents say you need a car. See homes for sale in Millsboro, DE.
- What are the closest schools to 35546 Pine Dr?The closest schools to 35546 Pine Dr in Millsboro, DE are Long Neck Elementary School (rated 5/10), Millsboro Middle School (rated 4/10), Sussex Central High School (rated 3/10).
- Is Millsboro a buyer's or seller's market?Millsboro is currently a balanced market, based on recent for-sale activity.
- Does 35546 Pine Dr have air conditioning?Yes, 35546 Pine Dr in Millsboro, DE has air conditioning.
- Does 35546 Pine Dr have a pool?Yes, 35546 Pine Dr in Millsboro, DE has a pool.
35546 Pine Dr, Millsboro, DE 19966 is a 2 bedroom, 2 bathroom, 980 sqft mobile/manufactured built in 1979. This property is currently available for sale and was listed by Bright MLS on Aug 14, 2026. The MLS # for this home is MLS# DESU2118200.