


$1,395,000
 4 Beds
 3 Baths
 2,077 sqft
3802 E HEATHERBRAE Drive, Phoenix, AZ 85018
Est. Mortgage $8,279/mo*
Get Pre-QualifiedWe estimate this home will sell faster than 95% nearby.
Home Highlights

Single-Family Home

Built in 1953

$672/sqft

2 Car Garage
Local Information
- Map ViewExplore the area around 3802 E HEATHERBRAE Drive.

- Schools1 Elementary School1 Middle School1 High School

- Shop & Eat

-- mins to
About this House
What's unique:Spacious floorplanPrimary suiteCustom lightingLush grassy yardGenerous waterfall islandSoothing color palette
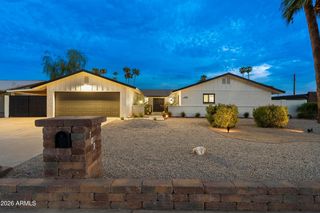
Soft midcentury vibe, fully remodeled and in pristine condition, this Arcadia Lite ranch home is the ''Welcome Home!'' you have been looking for.
Inside you'll love the wide-plank wood floors, expansive feel and spacious floorplan. The Kitchen's generous waterfall island, ample storage and layout are ideal for family meals, entertaining inside or enjoying a morning cup of coffee.
Three Bedrooms including the Primary Suite are split from the added Guest Suite. All bathrooms have been remodeled and refreshed in tones and finishes to suit many design styles.
The Primary Suite enjoys a soothing color palette, French Doors leading to a covered patio, dual sinks, custom lighting and an oversized walk-in shower. The interior of the home enjoys plenty of storage and an oversized laundry room
Outside, this house is a DELIGHT for Indoor-Outdoor living. A full sized Pool & Spa with waterfall anchor the backyard. The main Covered Patio extends out from the family room and wraps around into a full Outdoor Covered Room - complete with decorative ironwork, a ceiling fan and sunset views. The west side of the property features a bocce or petanque court. The lush, grassy yard is bordered by mature citrus trees on the east side.
This LOCATION combines the beauty of a tree-lined street with living a short walk or bike ride to Postino, Ingos, La Grande Orange, Lola Coffee or Vincent's.
Inside you'll love the wide-plank wood floors, expansive feel and spacious floorplan. The Kitchen's generous waterfall island, ample storage and layout are ideal for family meals, entertaining inside or enjoying a morning cup of coffee.
Three Bedrooms including the Primary Suite are split from the added Guest Suite. All bathrooms have been remodeled and refreshed in tones and finishes to suit many design styles.
The Primary Suite enjoys a soothing color palette, French Doors leading to a covered patio, dual sinks, custom lighting and an oversized walk-in shower. The interior of the home enjoys plenty of storage and an oversized laundry room
Outside, this house is a DELIGHT for Indoor-Outdoor living. A full sized Pool & Spa with waterfall anchor the backyard. The main Covered Patio extends out from the family room and wraps around into a full Outdoor Covered Room - complete with decorative ironwork, a ceiling fan and sunset views. The west side of the property features a bocce or petanque court. The lush, grassy yard is bordered by mature citrus trees on the east side.
This LOCATION combines the beauty of a tree-lined street with living a short walk or bike ride to Postino, Ingos, La Grande Orange, Lola Coffee or Vincent's.
Last check for updates: about 14 hours ago
Listing courtesy of Laryn E. Callaway, (480) 519-2556
Compass
Source: ARMLS, MLS#7079808
Also Listed on ARMLS.
All information should be verified by the recipient and none is guaranteed as accurate by ARMLS.
We estimate this home will sell faster than 95% nearby.
Home Details for 3802 E HEATHERBRAE Drive

|
|---|
Beds & Baths Number of Bedrooms: 4Number of Bathrooms: 3Number of Bathrooms (full): 3 |
Dimensions and Layout Living Area: 2077 Square Feet |
Appliances & Utilities Appliances: Dryer, Washer, Refrigerator, Dishwasher, Disposal, Electric RangeDishwasherDisposalDryerLaundry: InsideRefrigeratorWasher |
Heating & Cooling Heating: ElectricHas CoolingAir Conditioning: Central Air,Ceiling Fan(s),Programmable ThmstatHas HeatingHeating Fuel: Electric |
Fireplace & Spa Spa: Heated, PrivateNo FireplaceHas a Spa |
Windows, Doors, Floors & Walls Window: Double Pane WindowsFlooring: Wood |
Levels, Entrance, & Accessibility Stories: 1Number of Stories: 1Floors: Wood |
View Has a ViewView: Mountain(s) |

|
|---|
Exterior Home Features Roof: CompositionPatio / Porch: Covered, PatioFencing: BlockFoundation: SlabHas a Private Pool |
Parking & Garage Number of Garage Spaces: 2Number of Covered Spaces: 2Open Parking Spaces: 3No CarportHas a GarageHas an Attached GarageHas Open ParkingParking Spaces: 5Parking: Attached,Direct Access |
Pool Pool: Outdoor PoolPool |
Frontage Responsible for Road Maintenance: City Maintained RoadRoad Surface Type: AsphaltNot on Waterfront |
Water & Sewer Sewer: Public Sewer |
Farm & Range Not Allowed to Raise Horses |

|
|---|
Cumulative Days on Market: 18Days on Market: 19 |

|
|---|
Year Built Year Built: 1953 |
Property Type / Style Property Type: ResidentialProperty Subtype: Single Family ResidenceArchitecture: Ranch |
Building Construction Materials: Brick Veneer, Stucco, Painted, Block, Ducts Professionally Air-SealedNot Attached Property |
Property Information Parcel Number: 17032029 |

|
|---|
Price List Price: $1,395,000Price Per Sqft: $672 |
Status Change & Dates Possession Timing: Close Of Escrow |

|
|---|
MLS Status: Active |

|
|---|
Direction & Address City: PhoenixCommunity: KACHINA GARDENS |
School Information Elementary School: Biltmore Preparatory AcademyElementary School District: Creighton Elementary DistrictJr High / Middle School: Biltmore Preparatory AcademyHigh School: Camelback High SchoolHigh School District: Phoenix Union High School District |

|
|---|
Listing Agent Listing ID: 7079808 |

|
|---|
Building Area Building Area: 2077 Square Feet |

|
|---|
HOA Fee Includes: No FeesNo HOA |

|
|---|
Lot Area: 9997 sqft |

|
|---|
Listing Terms: VA Loan, Cash, Conventional, 1031 Exchange |

|
|---|
Business Information Ownership: Fee Simple |

|
|---|
Mls Number: 7079808Attribution Contact: 480-519-2556 |
Around this home
Neighborhood Overview

Neighborhood stats provided by third party data sources.
What Locals Say about Camelback East
At least 1117 Trulia users voted on each feature.

89 % Say it's dog friendly

82 % Say car is needed

77 % Say there are sidewalks

75 % Say parking is easy

73 % Say it's walkable to restaurants

70 % Say there's holiday spirit

65 % Say yards are well-kept

62 % Say it's quiet

62 % Say it's walkable to grocery stores

61 % Say people would walk alone at night

57 % Say streets are well-lit

56 % Say they plan to stay for at least 5 years

54 % Say kids play outside

47 % Say neighbors are friendly

31 % Say there's wildlife

24 % Say there are community events
Sourced by Trulia users. Learn more about our methodology.
Market trends in Camelback East
Last updated August 2026
Avg. sale price
$609K
$35.67KMoM
Sale-to-List Price
97.1%
0.1%MoM
Price per sq ft
$372
$10MoM
Available listings
803
3MoM
Home Value
Trulia Estimate
$1.33MSince last month
Increased$96K (+7.7%)Since last year
Increased$105K (+8.6%)Since last sale
Increased$107K (+8.8%)Learn more about this home's value by checking out its Trulia Estimate, the value of nearby homes, and how much similar homes have sold for.
Trulia Estimate
The of this home's value increased by +199% in the last 10 years
| Month | Estimated value |
|---|---|
2026 | |
| October 2026 | $1.33M |
| September 2026 | $1.37M |
| August 2026 | $1.24M |
| July 2026 | $1.26M |
| June 2026 | $1.27M |
| May 2026 | $1.26M |
| April 2026 | $1.26M |
| March 2026 | $1.27M |
| February 2026 | $1.27M |
| January 2026 | $1.23M |
2025 | |
2024 | |
2023 | |
2022 | |
2021 | |
2020 | |
2019 | |
2018 | |
2017 | |
2016 | |
Comparable sales
These are recently sold homes that have a similar location or other similar features to this home, like bedrooms, bathrooms, and square footage. Get a sense of the expected prices in the area by viewing these homes.Address | Distance | Property Type | Sold Price | Sold Date | Bed | Bath | Sqft |
|---|---|---|---|---|---|---|---|
0.10 | Single-Family Home | $1,375,000 | 01/30/26 | 4 | 2 | 2,278 | |
0.09 | Single-Family Home | $1,425,000 | 04/30/26 | 5 | 4 | 2,926 | |
0.10 | Single-Family Home | $1,875,000 | 04/20/26 | 4 | 3.5 | 3,007 | |
0.12 | Single-Family Home | $1,700,000 | 01/05/26 | 5 | 3 | 3,262 | |
0.39 | Single-Family Home | $1,045,000 | 04/17/26 | 4 | 2.5 | 2,628 | |
0.35 | Single-Family Home | $765,000 | 11/25/25 | 4 | 3 | 2,099 | |
0.31 | Single-Family Home | $1,150,000 | 10/15/25 | 4 | 2 | 1,900 | |
0.39 | Single-Family Home | $925,000 | 04/06/26 | 4 | 2 | 2,108 | |
0.18 | Single-Family Home | $859,000 | 08/31/26 | 3 | 2 | 1,721 | |
0.09 | Single-Family Home | $1,550,000 | 06/02/26 | 5 | 3.5 | 3,571 |
Nearby home prices
Get a sense of expected prices in the area by checking the value of nearby homes.Address | Distance | Price | Bed | Bath | Sqft | Status |
|---|---|---|---|---|---|---|
0.02 | $1,284,100 | 4 | 3 | 2,214 | Off Market | |
0.02 | $2,000,800 | 4 | 4 | 2,877 | Off Market | |
0.03 | $792,800 | 3 | 2 | 1,755 | Off Market | |
0.03 | $650,500 | 2 | 2 | 1,548 | Off Market | |
0.03 | $683,700 | 2 | 2 | 1,547 | Off Market | |
0.03 | $583,900 | Studio | 2 | 1,548 | Off Market | |
0.03 | $1,801,600 | 4 | 3.5 | 2,874 | Off Market | |
0.03 | $800,000 | 3 | 2 | 1,500 | Recently Sold | |
0.03 | $1,279,300 | 4 | 2 | 2,046 | Off Market | |
0.03 | $938,600 | 3 | 2 | 1,660 | Off Market | |
0.04 | $691,700 | Studio | 2 | 1,256 | Off Market | |
0.05 | $947,400 | 3 | 2 | 2,067 | Off Market | |
0.05 | $501,300 | 2 | 2 | 1,500 | Off Market | |
0.05 | $626,000 | 3 | 2 | 1,900 | Off Market | |
0.05 | $664,100 | 2 | 2 | 1,547 | Off Market | |
0.05 | $1,370,600 | 2 | 2 | 1,550 | Off Market | |
0.05 | $921,300 | Studio | 2 | 1,388 | Off Market | |
0.05 | - | - | - | - | Off Market | |
0.05 | $1,229,000 | 4 | 3 | 1,995 | Off Market | |
0.05 | $1,453,800 | 2 | 2 | 2,009 | Off Market |
Price and Tax history
| Date | Event | Price |
|---|---|---|
Sep 18, 2026 Source: ARMLS #7079808 | Listed For Sale | $1,395,000 |
Jan 23, 2024 Source: ARMLS #6544679 | ListingRemoved | $1,250,000 |
Aug 4, 2023 Source: ARMLS #6575458 | Sold | $1,225,000 |
Jul 5, 2023 Source: ARMLS #6575458 | Pending | $1,249,995 |
Jul 1, 2023 Source: ARMLS #6575458 | Listed For Sale | $1,249,995 |
Apr 29, 2023 Source: ARMLS #6547398 | ListingRemoved | $1,249,995 |
Apr 22, 2023 Source: ARMLS #6547398 | Listed For Sale | $1,249,995 |
Apr 20, 2023 Source: ARMLS #6544679 | ListingRemoved | $1,250,000 |
Apr 15, 2023 Source: ARMLS #6544679 | Listed For Sale | $1,250,000 |
Apr 17, 2018 Source: N/A | Sold | $650,000 |
Jun 5, 2017 Source: N/A | Sold | $402,500 |
Jul 9, 2011 Source: Agent Provided | ListingRemoved | $324,999 |
Sep 15, 2010 Source: ARMLS #4419887 | Sold | $315,200 |
Jul 9, 2010 Source: Agent Provided | Listed For Sale | $324,999 |
Jun 7, 2007 Source: N/A | Sold | $377,000 |
Jan 24, 2003 Source: N/A | Sold | $219,000 |
Dec 10, 2001 Source: N/A | Sold | $155,000 |
| Year | Property tax | Tax assessment |
|---|---|---|
| 2025 | $5,475 | $874,500 |
Home facts updated by county records
LGBTQ Local Legal Protections
LGBTQ Local Legal Protections



Laryn E. Callaway, Compass
Agent Phone: (480) 519-2556
Similar Homes You May Like
 NEW - 1 DAY AGOVicsdale, ARMLS
 0.33 ACRESBridgeValley Properties, Inc, ARMLS
 OPEN FRI, 11-4PM0.44 ACRESKeller Williams Arizona Realty, ARMLS
 Engel & Voelkers Scottsdale, ARMLS
 0.52 ACRESMy Home Group Real Estate, ARMLS
 OPEN WED, 3:30-6:30PMCompass, ARMLS
 0.31 ACRESBlondie Wolfe & Associates, ARMLS
 0.33 ACRESApex Residential, ARMLS
 OPEN WED, 3-6PM0.32 ACRESReal Broker, ARMLS
 0.25 ACRESKeller Williams Integrity First Realty, ARMLS
 Local Luxury Christie's International Real Estate, ARMLS
 My Home Group Real Estate, ARMLS
 NEW CONSTRUCTION0.32 ACRESReal Broker, ARMLS
 See more homes for sale inPhoenix


New Listings near 3802 E HEATHERBRAE Drive
 OPEN SAT, 11:30-1:30PMNEW CONSTRUCTION0.25 ACRESHomeSmart, ARMLS
 NEWOPEN SUN, 12-2PMCompass, ARMLS
 Russ Lyon Sotheby's International Realty, ARMLS
- OPEN WED, 3:30-6:30PMCompass, ARMLS
 0.26 ACRESCaroline Auza Development, ARMLS
- See more homes for sale inPhoenix


Frequently asked questions about 3802 E HEATHERBRAE Drive
- What is the estimated monthly payment for 3802 E HEATHERBRAE Drive?Based on a $1,395,000 list price with 20% down at today's rates, the estimated monthly payment for 3802 E HEATHERBRAE Drive in Phoenix, AZ is approximately $8,522 (about $7,970 principal & interest, $477 property taxes, and $75 homeowner's insurance). This is an estimate. Actual payment depends on your loan terms.
- How does the list price for 3802 E HEATHERBRAE Drive compare to homes in Phoenix?3802 E HEATHERBRAE Drive in Phoenix, AZ is listed at $1,395,000, about 129% above the $609K median sale price in Phoenix.
- What do residents say about the Camelback East neighborhood?Residents describe the Camelback East neighborhood in Phoenix, AZ as dog-friendly, pedestrian-friendly, and easy to park in. See homes for sale in Camelback East, Phoenix.
- What are the closest schools to 3802 E HEATHERBRAE Drive?The closest schools to 3802 E HEATHERBRAE Drive in Phoenix, AZ are Biltmore Preparatory Academy (Elementary/Middle, rated 7/10), Camelback High School (rated 3/10).
- Does 3802 E HEATHERBRAE Drive have air conditioning?Yes, 3802 E HEATHERBRAE Drive in Phoenix, AZ has air conditioning.
- Does 3802 E HEATHERBRAE Drive have a pool?Yes, 3802 E HEATHERBRAE Drive in Phoenix, AZ has a pool.
3802 E HEATHERBRAE Drive, Phoenix, AZ 85018 is a 4 bedroom, 3 bathroom, 2,077 sqft single-family home built in 1953. 3802 E HEATHERBRAE Drive is located in Camelback East, Phoenix. This property is currently available for sale and was listed by ARMLS on Sep 13, 2026. The MLS # for this home is MLS# 7079808.