


$680,443
 5 Beds
 4.5 Baths
 4,226 sqft
3801 Amber Rd, Midlothian, TX 76065
Est. Mortgage $4,425/mo*
Get Pre-QualifiedHome Highlights

Single-Family Home

Built in 2026

$161/sqft

Garage
Local Information
- Map ViewExplore the area around 3801 Amber Rd.

- Schools1 Preschool School1 Elementary School1 Middle School1 High School

- Shop & Eat

-- mins to
About this House

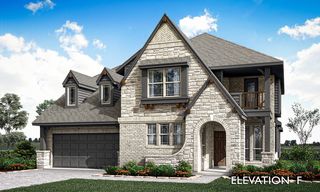



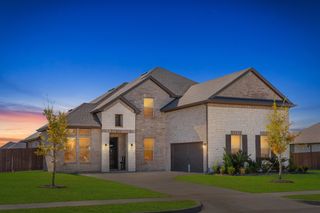
The Bellflower IV is an impressive two-story home that offers exceptional space, comfort, and flexibility for modern living. With five bedrooms, four and a half bathrooms, a dining room, study, upstairs game room, and media room, this plan is designed to accommodate every stage of life with ease and style. Ranging from 4,226 to 4,237 square feet, the Bellflower IV provides expansive living areas across both levels, blending open-concept design with private retreats throughout the home. The Bellflower IV is an impressive two-story home that offers exceptional space, comfort, and flexibility for modern living. With five bedrooms, four and a half bathrooms, a dining room, study, upstairs game room, and media room, this plan is designed to accommodate every stage of life with ease and style. Ranging from 4,226 to 4,237 square feet, the Bellflower IV provides expansive living areas across both levels, blending open-concept design with private retreats throughout the home. The open kitchen and family room form the heart of the home - perfect for daily gatherings or entertaining guests. A private study near the entry makes working from home effortless, while the formal dining room can be built as a first-floor media room for added versatility. Upstairs, a spacious game room connects the secondary bedrooms and complements a dedicated media room, which can also be built as an optional bedroom - with or without a full bath. A standout feature of this plan is the luxurious in-law...
Contact this Building
Last check for updates: about 3 hours ago
Listing courtesy of Bloomfield Homes
Source: Bloomfield Homes
Home Details for 3801 Amber Rd

|
|---|
Levels, Entrance, & Accessibility Stories: 2 |
Interior Details Number of Rooms: 1Types of Rooms: Walk In Closets |

|
|---|
Year Built Year Built: 2026 |
Property Type / Style Property Type: Single Family HomeArchitecture: House |

|
|---|
Parking & Garage GarageParking Spaces: 2Parking: Garage |

|
|---|
Price Price Per Sqft: $161 |

|
|---|
All New Homes in Villages of Walnut Grove
Quick Move-in Homes (11)
| 4029 Eagles Bluff Rd | 4bd 3ba 2,260 sqft | $473,000 | |
| 4033 Foot Hills Dr | 4bd 3ba 2,521 sqft | $474,990 | |
| 3809 Amber Rd | 4bd 3ba 2,253 sqft | $475,000 | |
| 1229 Summer Grove Dr | 4bd 3.5ba 2,989 sqft | $545,000 | |
| 4017 Foot Hills Dr | 5bd 4ba 3,487 sqft | $576,000 | |
| 3837 Eagles Bluff Dr | 5bd 3ba 3,430 sqft | $579,000 | |
| 1205 Summer Grove Dr | 5bd 4ba 3,695 sqft | $584,000 | |
| 1213 Summer Grove Dr | 5bd 4ba 3,696 sqft | $589,000 | |
| 1217 Summer Grove Dr | 3bd 2.5ba 2,250 sqft | $472,000 | |
| 4001 Foot Hills Dr | 5bd 4ba 3,485 sqft | $582,000 | |
| 3801 Amber Rd | 5bd 4.5ba 4,226 sqft | $680,443 |
Quick Move-In Homes provided by NTREIS,Bloomfield Homes
Buildable Plans (28)
| Rockcress Plan | 3bd 2.5ba 2,250 sqft | $439,990+ | |
| Carolina Plan | 3bd 2ba 2,313 sqft | $444,990+ | |
| Caraway Plan | 3bd 2.5ba 2,519 sqft | $454,990+ | |
| Carolina II Plan | 3bd 3ba 2,771 sqft | $479,990+ | |
| Hawthorne II Plan | 4bd 3ba 2,752 sqft | $479,990+ | |
| Carolina III Plan | 4bd 3ba 3,067 sqft | $489,990+ | |
| Carolina IV Plan | 4bd 3ba 3,280 sqft | $499,990+ | |
| Magnolia Plan | 4bd 2.5ba 3,187 sqft | $499,990+ | |
| Daffodil Plan | 4bd 3.5ba 2,963 sqft | $507,990+ | |
| Primrose FE Plan | 3bd 2.5ba 2,775 sqft | $509,990+ | |
| Spring Cress Plan | 4bd 3.5ba 3,518 sqft | $519,990+ | |
| Seaberry II Plan | 3bd 3.5ba 3,478 sqft | $519,990+ | |
| Seaberry Plan | 4bd 3.5ba 3,478 sqft | $519,990+ | |
| Magnolia II Plan | 4bd 2.5ba 3,430 sqft | $519,990+ | |
| Spring Cress II Plan | 4bd 3.5ba 3,695 sqft | $529,990+ | |
| Bellflower Plan | 4bd 3.5ba 3,527 sqft | $529,990+ | |
| Lily Plan | 4bd 3.5ba 3,626 sqft | $543,990+ | |
| Bellflower II Plan | 4bd 3.5ba 3,774 sqft | $549,990+ | |
| Primrose FE II Plan | 3bd 3.5ba 3,336 sqft | $549,990+ | |
| Lily II Plan | 4bd 3.5ba 3,918 sqft | $555,990+ | |
| Bellflower III Plan | 5bd 4.5ba 3,979 sqft | $559,990+ | |
| Primrose FE III Plan | 3bd 3.5ba 3,525 sqft | $559,990+ | |
| Lily III Plan | 5bd 4.5ba 3,949 sqft | $566,990+ | |
| Bellflower IV Plan | 5bd 4.5ba 4,226 sqft | $569,990+ | |
| Primrose FE IV Plan | 3bd 3.5ba 3,543 sqft | $569,990+ | |
| Lily IV Plan | 5bd 4.5ba 4,238 sqft | $576,990+ | |
| Primrose FE V Plan | 4bd 3.5ba 3,733 sqft | $579,990+ | |
| Primrose FE VI Plan | 5bd 4.5ba 4,065 sqft | $599,990+ |
Buildable Plans provided by Bloomfield Homes
Community Description
Welcome to the Villages of Walnut Grove. A vibrant community immersed in the rural charm of Midlothian, just a mere 27 miles from the fast-paced city of Dallas. This community is convenient to all that Midlothian has to offer including nature trails, community parks, antique shops, and restaurants that are perfect for a night out downtown. Villages of Walnut Grove is a part of the sought-after Midlothian ISD, providing an excellent education for children of all ages. Enjoy the benefits of low taxes without MUD or PID costs. Come be a part of this extraordinary community and experience the perfect blend of tranquility and convenience. Visit us today and find your dream home!
Contact this Building
Office Hours
Sales Office
1205 Terrain Road
Midlothian, TX 76065
(682) 277-3741
Mon - Sat 10am - 7pm, Sun 12pm - 7pm
Around this home
What Locals Say about Midlothian
At least 201 Trulia users voted on each feature.

90 % Say car is needed

90 % Say parking is easy

89 % Say yards are well-kept

80 % Say it's dog friendly

78 % Say there's holiday spirit

75 % Say kids play outside

70 % Say there are sidewalks

69 % Say people would walk alone at night

69 % Say it's quiet

57 % Say they plan to stay for at least 5 years

55 % Say neighbors are friendly

55 % Say streets are well-lit

47 % Say there's wildlife

32 % Say there are community events

23 % Say it's walkable to grocery stores

16 % Say it's walkable to restaurants
Sourced by Trulia users. Learn more about our methodology.
Market trends in Midlothian
Last updated July 2026
Avg. sale price
$480K
$11.53KMoM
Sale-to-List Price
99.6%
0.1%MoM
Price per sq ft
$197
$1MoM
Available listings
366
34MoM
Home Value
Learn more about this home's value by checking out the value of nearby homes and how much similar homes have sold for.
Comparable sales
These are recently sold homes that have a similar location or other similar features to this home, like bedrooms, bathrooms, and square footage. Get a sense of the expected prices in the area by viewing these homes.Address | Distance | Property Type | Sold Price | Sold Date | Bed | Bath | Sqft |
|---|---|---|---|---|---|---|---|
0.05 | Single-Family Home | - | 07/09/26 | 5 | 4.5 | 4,242 | |
0.07 | Single-Family Home | - | 11/25/25 | 5 | 4 | 3,485 | |
0.05 | Single-Family Home | - | 03/12/26 | 4 | 3.5 | 3,774 | |
0.10 | Single-Family Home | - | 10/30/25 | 5 | 3.5 | 3,430 | |
0.11 | Single-Family Home | - | 07/13/26 | 5 | 4 | 3,412 | |
0.13 | Single-Family Home | - | 01/20/26 | 5 | 4 | 3,695 | |
0.12 | Single-Family Home | - | 10/30/25 | 5 | 4 | 3,487 | |
0.11 | Single-Family Home | - | 06/15/26 | 4 | 3.5 | 3,774 | |
0.04 | Single-Family Home | - | 06/26/26 | 4 | 3.5 | 2,979 | |
0.17 | Single-Family Home | - | 04/24/26 | 5 | 4 | 3,487 |
Nearby home prices
Get a sense of expected prices in the area by checking the value of nearby homes.Address | Distance | Price | Bed | Bath | Sqft | Status |
|---|---|---|---|---|---|---|
0.03 | $475,000 | 4 | 3 | 2,253 | For Sale | |
0.03 | $438,800 | 4 | 3 | 2,465 | Off Market | |
0.03 | $441,900 | 4 | 3.5 | 2,683 | Off Market | |
0.03 | $462,500 | 4 | 2.5 | 2,642 | Off Market | |
0.04 | $556,500 | 5 | 4 | 3,695 | Off Market | |
0.04 | $481,900 | 4 | 3 | 2,519 | Off Market | |
0.04 | - | 4 | 3.5 | 2,979 | Recently Sold | |
0.04 | $584,000 | 5 | 4 | 3,695 | For Sale | |
0.05 | $412,200 | 4 | 2 | 2,043 | Off Market | |
0.05 | $465,100 | 4 | 2.5 | 2,622 | Off Market | |
0.05 | - | 4 | 3.5 | 3,774 | Recently Sold |
Price and Tax history
| Date | Event | Price |
|---|---|---|
Sep 4, 2026 Source: Bloomfield Homes | Listed For Sale | $680,443 |
| Year | Property tax | Tax assessment |
|---|---|---|
| 2025 | $1,755 | $88,000 |
Home facts updated by county records
LGBTQ Local Legal Protections
LGBTQ Local Legal Protections



Similar Homes You May Like
 NEW CONSTRUCTION
 NEW CONSTRUCTION
 NEW CONSTRUCTION
 NEW - 3 HRS AGONEW CONSTRUCTION
 NEW CONSTRUCTION
 NEW - 2 DAYS AGO
 NEW CONSTRUCTION
 NEW CONSTRUCTION
 NEW CONSTRUCTION
 NEW CONSTRUCTION
 NEW CONSTRUCTION
 NEW CONSTRUCTION
 NEW CONSTRUCTION
 NEW CONSTRUCTION
 NEW CONSTRUCTION
 NEW CONSTRUCTION
 NEW CONSTRUCTION
 NEW CONSTRUCTION
 NEW CONSTRUCTION
 NEW CONSTRUCTION
 NEW CONSTRUCTION
 NEW CONSTRUCTION
 NEW CONSTRUCTION
 NEW CONSTRUCTION
 NEW CONSTRUCTION
 NEW CONSTRUCTION
 NEW CONSTRUCTION
 NEW CONSTRUCTION
 NEW CONSTRUCTION
 NEW CONSTRUCTION
 NEW CONSTRUCTION
 NEW CONSTRUCTION
 NEW CONSTRUCTION
- NEW CONSTRUCTION
 NEW CONSTRUCTION
- NEW CONSTRUCTION
 NEW - 3 HRS AGONEW CONSTRUCTION
 OPEN SUN, 1-3PM
 See more homes for sale inMidlothian
New Listings near 3801 Amber Rd
 1.05 ACRES
 NEW - 2 DAYS AGO1.9 ACRES
 NEW - 1 DAY AGO
- NEW CONSTRUCTION
 OPEN SUN, 1-3PM
 NEWOPEN SAT, 11-1PM0.31 ACRES
 OPEN SAT, 10-12PM1.07 ACRES
 0.28 ACRES
 6 ACRES
 0.28 ACRES
 0.6 ACRES
 0.62 ACRES
 1 ACRE
 OPEN SAT, 11-1PM0.43 ACRES
 NEW - 2 DAYS AGO0.33 ACRES
- See more homes for sale inMidlothian
Frequently asked questions about 3801 Amber Rd
- What is the estimated monthly payment for 3801 Amber Rd?Based on a $680,443 list price with 20% down at today's rates, the estimated monthly payment for 3801 Amber Rd in Midlothian, TX is approximately $4,506 (about $3,597 principal & interest, $834 property taxes, and $75 homeowner's insurance). This is an estimate. Actual payment depends on your loan terms.
- How does the list price for 3801 Amber Rd compare to homes in Midlothian?3801 Amber Rd in Midlothian, TX is listed at $680,443, about 42% above the $480K median sale price in Midlothian.
- What do residents say about Midlothian?Residents describe Midlothian, TX as easy to park in, well-kept, and dog-friendly. Most residents say you need a car. See homes for sale in Midlothian, TX.
- What are the closest schools to 3801 Amber Rd?The closest schools to 3801 Amber Rd in Midlothian, TX are Midlothian Heritage High School (rated 7/10), T E Baxter Elementary School (Pre-K, rated 8/10), Walnut Grove Middle School (rated 9/10).
- Does 3801 Amber Rd have a garage?Yes, 3801 Amber Rd in Midlothian, TX has a garage.
- Is there a virtual tour of 3801 Amber Rd?Yes, a virtual tour of 3801 Amber Rd in Midlothian, TX is available.
3801 Amber Rd, Midlothian, TX 76065 is a 5 bedroom, 5 bathroom, 4,226 sqft single-family home built in 2026. This property is currently available for sale and was listed by Bloomfield Homes on Sep 4, 2026.