


$470,000
Original price: $475,000
 3 Beds
 2 Baths
 2,020 sqft (on 2.08 acres)
3800 Cauble Rd, Salisbury, NC 28144
Est. Mortgage $2,715/mo*
Get Pre-QualifiedHome Highlights

Parking
2 Car Garage

Price/Sqft
$233

Climate Control
Electric & Central Air

Listed
45 days ago
Local Information
- Map ViewExplore the area around 3800 Cauble Rd.

- Schools1 Preschool School1 Elementary School1 Middle School1 High School

- Shop & Eat

-- mins to
About this House
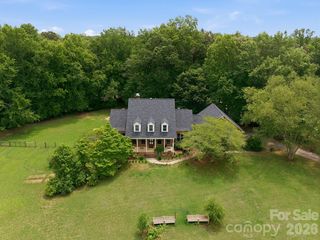
Some homes give you a place to live. **3800 Cauble Road gives you room to live the way you want.**
Set on 2.08 acres, this classic brick ranch offers something that's becoming harder to find—room for everyday life, room for the hobbies you love, and room for whatever comes next.
Inside, approximately 2,020 heated square feet provides comfortable one-level living with 3 bedrooms and 2 full baths. The living spaces feel welcoming and established, while the sunroom offers a quiet place for morning coffee, an afternoon book, or simply enjoying the view of your own backyard.
But there's much more to this property than what you see on the main level.
Downstairs, nearly 1,800 square feet of unfinished basement provides an incredible amount of additional space. Whether you picture a home gym, hobby area, workshop, storage, or simply having room for everything that never seems to have a place, the possibilities are there.
Then there's the space outside.
Beyond the attached garage sits an approximately 695-square-foot detached garage and workshop—a place for cars, tools, woodworking, lawn equipment, weekend projects, or the toys you've always wanted more room for.
And surrounding it all are **2.08 acres** with mature trees, open yard and room to breathe. There's space to garden, entertain, work on projects, or simply enjoy having some distance between you and the rest of the world.
3800 Cauble Road isn't simply another 3-bedroom brick ranch.
**It's nearly 3,800 square feet of finished and unfinished space, a detached workshop, and 2.08 acres ready for whatever comes next.**
Set on 2.08 acres, this classic brick ranch offers something that's becoming harder to find—room for everyday life, room for the hobbies you love, and room for whatever comes next.
Inside, approximately 2,020 heated square feet provides comfortable one-level living with 3 bedrooms and 2 full baths. The living spaces feel welcoming and established, while the sunroom offers a quiet place for morning coffee, an afternoon book, or simply enjoying the view of your own backyard.
But there's much more to this property than what you see on the main level.
Downstairs, nearly 1,800 square feet of unfinished basement provides an incredible amount of additional space. Whether you picture a home gym, hobby area, workshop, storage, or simply having room for everything that never seems to have a place, the possibilities are there.
Then there's the space outside.
Beyond the attached garage sits an approximately 695-square-foot detached garage and workshop—a place for cars, tools, woodworking, lawn equipment, weekend projects, or the toys you've always wanted more room for.
And surrounding it all are **2.08 acres** with mature trees, open yard and room to breathe. There's space to garden, entertain, work on projects, or simply enjoy having some distance between you and the rest of the world.
3800 Cauble Road isn't simply another 3-bedroom brick ranch.
**It's nearly 3,800 square feet of finished and unfinished space, a detached workshop, and 2.08 acres ready for whatever comes next.**
Last check for updates: about 20 hours ago
Listing Provided by: David Garner
Call It Closed International Inc
Source: Canopy MLS as distributed by MLS GRID, MLS#4402071
Also Listed on Canopy MLS as distributed by MLS GRID.
Home Details for 3800 Cauble Rd

|
|---|
MLS Status: Active |

|
|---|
Interior Details Basement: Basement Garage Door,Interior Entry,UnfinishedNumber of Rooms: 6Types of Rooms: Primary Bedroom, Bedroom S, Bathroom Full, Living Room |
Beds & Baths Number of Bedrooms: 3Main Level Bedrooms: 3Number of Bathrooms: 2Number of Bathrooms (full): 2 |
Dimensions and Layout Living Area: 2020 Square Feet |
Appliances & Utilities Utilities: PropaneAppliances: Dishwasher, Microwave, Oven, RefrigeratorDishwasherLaundry: Laundry RoomMicrowaveRefrigerator |
Heating & Cooling Heating: ElectricHas CoolingAir Conditioning: Central AirHas HeatingHeating Fuel: Electric |
Fireplace & Spa Fireplace: Gas |
Levels, Entrance, & Accessibility Stories: 1Levels: One |
View No View |

|
|---|
Exterior Home Features Roof: CompositionFencing: Fenced |
Parking & Garage Number of Garage Spaces: 2Number of Covered Spaces: 2No CarportHas a GarageHas an Attached GarageHas Open ParkingParking Spaces: 2Parking: Driveway,Attached Garage,Garage on Main Level |
Pool Pool: Above Ground |
Frontage Responsible for Road Maintenance: Publicly Maintained RoadRoad Surface Type: Concrete, Paved |
Water & Sewer Sewer: Septic Installed |
Surface & Elevation Elevation Units: Feet |
Finished Area Finished Area (above surface): 2020 Square Feet |

|
|---|
Cumulative Days on Market: 34Days on Market: 45 |

|
|---|
Year Built Year Built: 1997 |
Property Type / Style Property Type: ResidentialProperty Subtype: Single Family ResidenceArchitecture: Ranch |
Building Construction Materials: Brick Full, VinylNot a New ConstructionNo Additional Parcels |
Property Information Parcel Number: 309135 |

|
|---|
Price List Price: $470,000Price Per Sqft: $233 |

|
|---|
Direction & Address City: SalisburyCommunity: NONE |
School Information Elementary School: North RowanJr High / Middle School: North RowanHigh School: North Rowan |

|
|---|
Listing Agent Listing ID: 4402071 |

|
|---|
Building Area Building Area: 2020 Square Feet |

|
|---|
Not Senior Community |

|
|---|
Lot Area: 2.08 acres |

|
|---|
Special Conditions: Standard |

|
|---|
Listing Terms: Cash, Conventional, FHA, USDA Loan, VA Loan |

|
|---|
BasementMls Number: 4402071Attribution Contact: david.garner@callitclosed.comAbove Grade Unfinished Area: 2020 |
Around this home
What Locals Say about Salisbury
At least 351 Trulia users voted on each feature.

86 % Say car is needed

78 % Say yards are well-kept

77 % Say parking is easy

71 % Say there's holiday spirit

70 % Say it's dog friendly

60 % Say kids play outside

55 % Say it's quiet

49 % Say neighbors are friendly

45 % Say they plan to stay for at least 5 years

45 % Say there's wildlife

44 % Say there are sidewalks

43 % Say streets are well-lit

42 % Say people would walk alone at night

34 % Say it's walkable to restaurants

32 % Say it's walkable to grocery stores

25 % Say there are community events
Sourced by Trulia users. Learn more about our methodology.
Market trends in Salisbury
Last updated July 2026
Avg. sale price
$292K
$2.17KMoM
Sale-to-List Price
—
Price per sq ft
$173
$0MoM
Available listings
376
Home Value
Trulia Estimate
$462KSince last month
Decreased$7K (-1.6%)Since last year
Increased$26K (+6%)Learn more about this home's value by checking out its Trulia Estimate, the value of nearby homes, and how much similar homes have sold for.
Trulia Estimate
The of this home's value increased by +121% in the last 10 years
| Month | Estimated value |
|---|---|
2026 | |
| August 2026 | $461K |
| July 2026 | $468K |
| June 2026 | $443K |
| May 2026 | $445K |
| April 2026 | $440K |
| March 2026 | $436K |
| February 2026 | $434K |
| January 2026 | $429K |
2025 | |
2024 | |
2023 | |
2022 | |
2021 | |
2020 | |
2019 | |
2018 | |
2017 | |
2016 | |
Comparable sales
These are recently sold homes that have a similar location or other similar features to this home, like bedrooms, bathrooms, and square footage. Get a sense of the expected prices in the area by viewing these homes.Address | Distance | Property Type | Sold Price | Sold Date | Bed | Bath | Sqft |
|---|---|---|---|---|---|---|---|
0.23 | Single-Family Home | $279,000 | 12/04/25 | 3 | 2 | 1,274 | |
0.29 | Single-Family Home | $420,000 | 12/04/25 | 3 | 3 | 2,695 | |
0.74 | Single-Family Home | $429,000 | 05/28/26 | 3 | 2 | 1,790 | |
0.61 | Single-Family Home | $325,000 | 04/07/26 | 3 | 2 | 1,151 | |
0.40 | Single-Family Home | $240,000 | 04/28/26 | 2 | 2 | 1,032 | |
0.92 | Single-Family Home | $299,000 | 03/04/26 | 3 | 2 | 1,402 | |
0.33 | Single-Family Home | $790,000 | 05/22/26 | 4 | 3.5 | 2,923 | |
1.09 | Single-Family Home | $325,000 | 06/01/26 | 3 | 1.5 | 1,488 | |
0.48 | Single-Family Home | $175,000 | 05/27/26 | 2 | 1 | 1,062 |
Nearby home prices
Get a sense of expected prices in the area by checking the value of nearby homes.Address | Distance | Price | Bed | Bath | Sqft | Status |
|---|---|---|---|---|---|---|
0.23 | $279,000 | 3 | 2 | 1,274 | Recently Sold | |
0.29 | $420,000 | 3 | 3 | 2,695 | Recently Sold | |
0.35 | $251,700 | 3 | 2 | 1,251 | Off Market | |
0.33 | $790,000 | 4 | 3.5 | 2,923 | Recently Sold | |
0.40 | $240,000 | 2 | 2 | 1,032 | Recently Sold | |
0.48 | $175,000 | 2 | 1 | 1,062 | Recently Sold | |
0.49 | $246,500 | 3 | 2 | 1,489 | Off Market | |
0.51 | $298,000 | 3 | 2 | 1,644 | Off Market | |
0.54 | $240,300 | 3 | 2 | 1,603 | Off Market | |
0.58 | $248,200 | 3 | 2 | 1,373 | Off Market | |
0.58 | $269,300 | 5 | 1.5 | 1,692 | Off Market |
Price and Tax history
| Date | Event | Price |
|---|---|---|
Aug 14, 2026 Source: Canopy MLS as distributed by MLS GRID #4402071 | PriceChange | $470,000 Price decreased by 1% |
Aug 5, 2026 Source: Canopy MLS as distributed by MLS GRID #4402071 | Pending | $475,000 |
Jul 17, 2026 Source: Canopy MLS as distributed by MLS GRID #4402071 | Listed For Sale | $475,000 |
| Year | Property tax | Tax assessment |
|---|---|---|
| 2025 | $2,601 | $388,241 |
Home facts updated by county records
LGBTQ Local Legal Protections
LGBTQ Local Legal Protections



David Garner, Call It Closed International Inc
Based on information submitted to the MLS GRID as of 2026-08-30 19:48:03 PDT. All data is obtained from various sources and may not have been verified by broker or MLS GRID. Supplied Open House Information is subject to change without notice. All information should be independently reviewed and verified for accuracy. Properties may or may not be listed by the office/agent presenting the information. Some IDX listings have been excluded from this website. Click here for more information
Similar Homes You May Like
 3.04 ACRESCentury 21 Towne and Country
 NEW - 2 DAYS AGO0.56 ACRES
 NEW CONSTRUCTION0.96 ACRES
 NEW CONSTRUCTIONMeritage Homes of the Carolinas
 NEW - 2 DAYS AGONEW CONSTRUCTION
 NEW - 2 DAYS AGONEW CONSTRUCTION
 NEW CONSTRUCTION
 NEW CONSTRUCTION
 NEW CONSTRUCTION
 NEW CONSTRUCTION0.31 ACRESLantern Realty & Development LLC
 NEW CONSTRUCTIONMeritage Homes of the Carolinas
 NEW CONSTRUCTION
 NEW CONSTRUCTION
 NEW CONSTRUCTION
 NEW CONSTRUCTION
 NEW CONSTRUCTION
- NEW CONSTRUCTION
 NEW CONSTRUCTION
 NEW CONSTRUCTION
 NEW CONSTRUCTION
 NEW CONSTRUCTION
 0.75 ACRESCentury 21 Towne and Country

 0.34 ACRES
 NEW CONSTRUCTIONMeritage Homes of the Carolinas
 NEW CONSTRUCTIONMeritage Homes of the Carolinas
 0.77 ACRESRealHome Services and Solutions
 See more homes for sale inSalisbury


New Listings near 3800 Cauble Rd
 0.5 ACRESBerkshire Hathaway HomeServices Carolinas Realty
 0.46 ACRES
- 0.77 ACRESRealHome Services and Solutions
 NEW CONSTRUCTION0.76 ACRES
- 3.04 ACRESCentury 21 Towne and Country
 3.29 ACRESNorthGroup Real Estate LLC
 0.37 ACRESNorthGroup Real Estate LLC
- See more homes for sale inSalisbury


Frequently asked questions about 3800 Cauble Rd
- What is the estimated monthly payment for 3800 Cauble Rd?Based on a $470,000 list price with 20% down at today's rates, the estimated monthly payment for 3800 Cauble Rd in Salisbury, NC is approximately $2,800 (about $2,459 principal & interest, $266 property taxes, and $75 homeowner's insurance). This is an estimate. Actual payment depends on your loan terms.
- How does the list price for 3800 Cauble Rd compare to homes in Salisbury?3800 Cauble Rd in Salisbury, NC is listed at $470,000, about 61% above the $292K median sale price in Salisbury.
- What do residents say about Salisbury?Residents describe Salisbury, NC as well-kept, easy to park in, and dog-friendly. Most residents say you need a car. See homes for sale in Salisbury, NC.
- What are the closest schools to 3800 Cauble Rd?The closest schools to 3800 Cauble Rd in Salisbury, NC are North Rowan Elementary School (Pre-K, rated 1/10), North Rowan High School (rated 2/10), North Rowan Middle School (rated 2/10).
- Does 3800 Cauble Rd have air conditioning?Yes, 3800 Cauble Rd in Salisbury, NC has air conditioning.
- Does 3800 Cauble Rd have a pool?Yes, 3800 Cauble Rd in Salisbury, NC has a pool.
3800 Cauble Rd, Salisbury, NC 28144 is a 3 bedroom, 2 bathroom, 2,020 sqft single-family home built in 1997. This property is currently available for sale and was listed by Canopy MLS as distributed by MLS GRID on Jul 17, 2026. The MLS # for this home is MLS# 4402071.