


3796 Maple St
Portage, IN 46368
 4 Beds
 2.5 Baths
 1,847 sqft
4 Beds
2.5 Baths
1,847 sqft
Home Highlights

Parking
2 Car Garage

Outdoor
Porch

Climate Control
Natural Gas, Forced Air Heating

HOA
$40/Monthly

Price/Sqft
$184

Listed
90 days ago
Local Information
- Map ViewExplore the area around 3796 Maple St.

- Schools1 Elementary School1 Middle School1 High School

- Shop & Eat

-- mins to
About this House
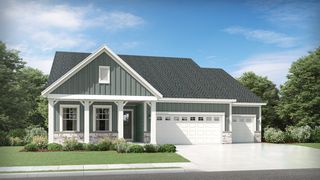
SPECIAL INCENTIVES AVAILABLE!* Homesite #0136. Meet the Aspen--a modern, thoughtfully designed two-story home crafted to complement every lifestyle with comfort and convenience at its core. The open-concept main floor seamlessly connects the kitchen, dining area, and great room, creating an inviting space perfect for everything from relaxed evenings to lively gatherings. Luxury vinyl plank flooring flows throughout the main level, adding both style and durability to everyday living. At the heart of the home, the kitchen impresses with a large center island, quartz countertops, stainless steel appliances, refrigerator included, and ample cabinetry for storage and organization. A main-floor powder room adds everyday practicality, while the overall layout promotes easy movement and connection across shared living spaces, making daily routines more enjoyable and efficient. Upstairs, the private owner's suite offers a peaceful retreat with a generous walk-in closet and spa-inspired en-suite bathroom. Three additional bedrooms and a full bath provide versatile options for family, guests, or hobbies. A second-floor laundry room , washer & dryer included adds extra convenience, keeping essentials close at hand. Designed with modern living in mind, the Aspen blends smart functionality with contemporary finishes to create a home that adapts beautifully to your day-to-day life. Exterior will be Bone color siding with Harvest Blend color brick. (pic for reference ONLY). *Photos are not this actual home* Portage is home to multiple parks, golf courses and Indiana Dunes National Park, a beautiful recreation site. In the area are hospitals, shops, restaurants and local schools. Swanson Trails is situated just south of Route 6 and less than three miles from the I-80 interchange. Downtown Chicago is 40 miles away.
Last check for updates: about 7 hours ago
Listing courtesy of Roman Sawczak
HomeSmart Realty Group, heyromanrealtor@gmail.com
Source: NIRA as distributed by MLS GRID, MLS#839280
Also Listed on NIRA as distributed by MLS GRID.
Home Details for 3796 Maple St

|
|---|
MLS Status: Pending |

|
|---|
Interior Details Number of Rooms: 9Types of Rooms: Primary Bedroom, Bedroom 2, Bedroom 3, Bedroom 4, Dining Room, Family Room, Foyer, Kitchen, Laundry |
Beds & Baths Number of Bedrooms: 4Number of Bathrooms: 3Number of Bathrooms (full): 2Number of Bathrooms (half): 1 |
Dimensions and Layout Living Area: 1847 Square Feet |
Appliances & Utilities Utilities: Cable Available, Water Connected, Underground Utilities, Sewer Connected, Natural Gas Connected, Electricity ConnectedAppliances: Disposal, Stainless Steel Appliance(s), Microwave, DishwasherDishwasherDisposalLaundry: Gas Dryer Hookup,Washer HookupMicrowave |
Heating & Cooling Heating: Natural Gas,Forced AirHas HeatingHeating Fuel: Natural Gas |
Fireplace & Spa No Fireplace |
Gas & Electric Electric: 200+ Amp Service, Circuit Breakers |
Windows, Doors, Floors & Walls Window: Insulated Windows |
Levels, Entrance, & Accessibility Levels: Two |
View No ViewView: None |
Security Security: Carbon Monoxide Detector(s), Smoke Detector(s), Other |

|
|---|
Exterior Home Features Patio / Porch: Front PorchExterior: Lighting, Rain Gutters, Private Yard |
Parking & Garage Number of Garage Spaces: 2Number of Covered Spaces: 2Has a GarageHas an Attached GarageHas Open ParkingParking Spaces: 2Parking: Attached,Driveway,Concrete,Off Street |
Frontage WaterfrontWaterfront: PondOn Waterfront |
Water & Sewer Sewer: Public Sewer |
Finished Area Finished Area (above surface): 1847 |

|
|---|
Days on Market: 90 |

|
|---|
Year Built Year Built: 2026 |
Property Type / Style Property Type: ResidentialProperty Subtype: Single Family Residence |
Building Is a New ConstructionNot Attached Property |
Property Information Condition: Under ConstructionParcel Number: 640526301074000016 |

|
|---|
Price List Price: $339,990Price Per Sqft: $184 |

|
|---|
Direction & Address City: PortageCommunity: Swanson Trails |
School Information Elementary School: George L Myers ElementaryJr High / Middle School: Fegely Middle SchoolHigh School: Portage High SchoolHigh School District: Portage Township |

|
|---|
Listing Agent Listing ID: 839280 |

|
|---|
Building Area Building Area: 1847 Square Feet |

|
|---|
HOA Name: Pathway Property Management, Inc.HOA Phone: 815-836-0400Has an HOAHOA Fee: $480/Annually |

|
|---|
Lot Area: 6242.148 sqft |

|
|---|
Special Conditions: Standard |

|
|---|
Listing Agreement Type: Exclusive Right To SellListing Terms: Conventional, VA Loan, FHA |

|
|---|
Mls Number: 839280Attribution Contact: heyromanrealtor@gmail.comAbove Grade Unfinished Area: 1847 |

|
|---|
HOA Amenities: Jogging Path,Playground,Park |
Around this home
What Locals Say about Portage
At least 288 Trulia users voted on each feature.

92 % Say car is needed

88 % Say parking is easy

87 % Say yards are well-kept

85 % Say it's dog friendly

78 % Say there are sidewalks

77 % Say there's holiday spirit

73 % Say kids play outside

62 % Say it's quiet

61 % Say people would walk alone at night

55 % Say neighbors are friendly

52 % Say streets are well-lit

51 % Say there's wildlife

50 % Say they plan to stay for at least 5 years

37 % Say it's walkable to restaurants

34 % Say it's walkable to grocery stores

26 % Say there are community events
Sourced by Trulia users. Learn more about our methodology.
Market trends in Portage
Last updated July 2026
Avg. sale price
$278K
$1.25KMoM
Sale-to-List Price
99.6%
Price per sq ft
$171
$6MoM
Available listings
95
4MoM
Home Value
Trulia Estimate
$398KSince last month
Decreased$4K (-0.9%)Since last year
Increased$39K (+10.9%)Learn more about this home's value by checking out its Trulia Estimate, the value of nearby homes, and how much similar homes have sold for.
Trulia Estimate
The of this home's value increased by +11% in the last 10 years
| Month | Estimated value |
|---|---|
2026 | |
| August 2026 | $397K |
| July 2026 | $401K |
| June 2026 | $337K |
| May 2026 | $354K |
| April 2026 | $364K |
| March 2026 | $364K |
| February 2026 | $363K |
| January 2026 | $358K |
Comparable sales
These are recently sold homes that have a similar location or other similar features to this home, like bedrooms, bathrooms, and square footage. Get a sense of the expected prices in the area by viewing these homes.Address | Distance | Property Type | Sold Price | Sold Date | Bed | Bath | Sqft |
|---|---|---|---|---|---|---|---|
0.12 | Single-Family Home | $355,000 | 03/25/26 | 4 | 2.5 | 2,016 | |
0.13 | Single-Family Home | $395,000 | 07/31/26 | 4 | 2.5 | 2,688 | |
0.27 | Single-Family Home | $262,000 | 03/13/26 | 4 | 2 | 2,160 | |
0.17 | Single-Family Home | $392,500 | 04/17/26 | 4 | 2.5 | 2,632 | |
0.22 | Single-Family Home | $292,000 | 01/12/26 | 3 | 2.5 | 1,973 | |
0.44 | Single-Family Home | $250,000 | 03/20/26 | 3 | 2 | 1,245 | |
0.51 | Single-Family Home | $270,000 | 11/07/25 | 3 | 2 | 1,813 | |
0.39 | Single-Family Home | $259,900 | 03/18/26 | 3 | 1.5 | 1,532 | |
0.45 | Single-Family Home | $235,000 | 06/10/26 | 3 | 1.5 | 1,435 |
Nearby home prices
Get a sense of expected prices in the area by checking the value of nearby homes.Address | Distance | Price | Bed | Bath | Sqft | Status |
|---|---|---|---|---|---|---|
0.00 | $1,200,000 | - | - | - | For Sale | |
0.06 | $445,700 | 4 | 2.5 | 2,784 | Off Market | |
0.11 | $317,000 | 3 | 2 | 2,418 | Off Market | |
0.11 | $319,800 | 3 | 2 | 1,757 | Off Market | |
0.11 | $392,400 | 4 | 2.5 | 2,816 | Off Market | |
0.12 | $355,000 | 4 | 2.5 | 2,016 | Recently Sold | |
0.13 | $395,000 | 4 | 2.5 | 2,688 | Recently Sold | |
0.13 | $346,500 | 3 | 2.5 | 2,124 | Off Market | |
0.11 | $268,000 | 3 | 1 | 1,866 | Off Market | |
0.14 | $314,300 | 3 | 2 | 1,730 | Off Market | |
0.15 | $243,900 | 3 | 1 | 1,336 | Off Market | |
0.12 | $411,900 | 4 | 2.5 | 2,590 | Off Market |
Price and Tax history
| Date | Event | Price |
|---|---|---|
Jun 29, 2026 Source: NIRA as distributed by MLS GRID #839280 | Pending | $339,990 |
Jun 10, 2026 Source: NIRA as distributed by MLS GRID #839280 | PriceChange | $339,990 Price decreased by 6% |
May 27, 2026 Source: Lennar Homes | PriceChange | $363,490 Price increased by 1% |
May 20, 2026 Source: Lennar Homes | Listed For Sale | $358,490 |
Mar 16, 2026 Source: Lennar Homes | ListingRemoved | $366,990 |
Jan 7, 2026 Source: Lennar Homes | Listed For Sale | $366,990 |
LGBTQ Local Legal Protections
LGBTQ Local Legal Protections



Roman Sawczak, HomeSmart Realty Group, heyromanrealtor@gmail.com
Based on information submitted to the MLS GRID as of 2026-08-19 04:57:54 PDT. All data is obtained from various sources and may not have been verified by broker or MLS GRID. Supplied Open House Information is subject to change without notice. All information should be independently reviewed and verified for accuracy. Properties may or may not be listed by the office/agent presenting the information. Some IDX listings have been excluded from this website. Click here for more information
Similar Homes You May Like
 NEW CONSTRUCTIONRoman Sawczak, HomeSmart Realty Group
 NEW CONSTRUCTION
 NEW CONSTRUCTIONRoman Sawczak, HomeSmart Realty Group
 NEW CONSTRUCTION
- NEW CONSTRUCTION
 NEW CONSTRUCTION
 NEW CONSTRUCTION
 NEW CONSTRUCTION
 NEW CONSTRUCTIONRoman Sawczak, HomeSmart Realty Group
 NEW CONSTRUCTIONKristin Hadley, DRH Realty of Indiana
 NEW CONSTRUCTION
 NEW CONSTRUCTIONKristin Hadley, DRH Realty of Indiana
 NEW - 22 HRS AGONEW CONSTRUCTIONSarah Eenigenburg, Better Homes and Gardens Real
 NEW CONSTRUCTION
 NEW CONSTRUCTIONSarah Eenigenburg, Better Homes and Gardens Real
 NEW CONSTRUCTION0.29 ACRESRoman Sawczak, HomeSmart Realty Group
 NEW CONSTRUCTION
 OPEN WED, 11-5PMNEW CONSTRUCTION0.28 ACRESMyra Mitchell, Better Homes and Gardens Real
 NEW CONSTRUCTION
 NEW CONSTRUCTION
 NEW CONSTRUCTIONFrederick Long, Better Homes and Gardens Real
 NEW CONSTRUCTION
- NEW CONSTRUCTION$268,995+2 bd1.5 ba1,596 sqftFenwick Plan in Providence at Farmington Estates - Paired Villas,
Portage, IN 46368  NEW CONSTRUCTION
 NEW CONSTRUCTION
 NEW CONSTRUCTIONKristin Hadley, DRH Realty of Indiana
 NEW CONSTRUCTIONMcColly Real Estate, Active
 NEW CONSTRUCTION
 NEW CONSTRUCTION$402,990+4 bd2.5 ba2,382 sqftTownsend Plan in Swanson Trails : Horizon Single-Family,
Portage, IN 46368 NEW CONSTRUCTIONSarah Eenigenburg, Better Homes and Gardens Real
 NEW CONSTRUCTION
 NEW CONSTRUCTION
 NEW CONSTRUCTIONAmy Blanton, Better Homes and Gardens Real
 NEW CONSTRUCTION
 NEW CONSTRUCTIONKristin Hadley, DRH Realty of Indiana
 NEW CONSTRUCTIONMcColly Real Estate, Active
 NEW CONSTRUCTIONMcColly Real Estate, Active
 NEW CONSTRUCTION
 NEW CONSTRUCTIONKristin Hadley, DRH Realty of Indiana
 See more homes for sale inPortage

New Listings near 3796 Maple St
 NEW - 18 HRS AGORebecca Mitchell, Realty Executives Premier
 OPEN SAT, 1:30-2:30PMVanessa Daley, Ellsbury Group
 0.26 ACRESConnor Pascoe, Weichert Realtors - Shoreline
 Hallie Gorgei, McColly Real Estate
 NEW - 2 DAYS AGO0.3 ACRESJennifer Colvin, McColly Real Estate
 0.25 ACRESTeresa Brown, JMG Indiana, IRMLS
 Victor Senteno, Grinker & Garcia Real Estate
 0.44 ACRESConnor Pascoe, Weichert Realtors - Shoreline
 Joshua Vida, Paradigm Realty Solutions, LLC
- See more homes for sale inPortage


Frequently asked questions about 3796 Maple St
- What is the estimated monthly payment for 3796 Maple St?Based on a $339,990 list price with 20% down at today's rates, the estimated monthly payment for 3796 Maple St in Portage, IN is approximately $2,090 (about $1,780 principal & interest, $235 property taxes, and $75 homeowner's insurance). This is an estimate. Actual payment depends on your loan terms.
- How does the list price for 3796 Maple St compare to homes in Portage?3796 Maple St in Portage, IN is listed at $339,990, about 22% above the $278K median sale price in Portage.
- What do residents say about Portage?Residents describe Portage, IN as easy to park in, well-kept, and dog-friendly. Most residents say you need a car. See homes for sale in Portage, IN.
- What are the closest schools to 3796 Maple St?The closest schools to 3796 Maple St in Portage, IN are Crisman Elementary School (rated 5/10), Portage High School (rated 4/10), Willowcreek Middle School (rated 6/10).
- Does 3796 Maple St have laundry facilities?Yes, 3796 Maple St in Portage, IN has laundry facilities.
- Does 3796 Maple St have a yard?Yes, 3796 Maple St in Portage, IN has a yard.
3796 Maple St, Portage, IN 46368 is a 4 bedroom, 3 bathroom, 1,847 sqft single-family home built in 2026. This property is currently available for sale and was listed by NIRA as distributed by MLS GRID on May 21, 2026. The MLS # for this home is MLS# 839280.