


37779 Scorpius Way
Palmdale, CA 93552
 6 Beds
 3 Baths
 3,627 sqft
6 Beds
3 Baths
3,627 sqft
Home Value
Trulia Estimate
$583KSince last month
Decreased$2K (-0.3%)Since last year
Decreased$1K (-0.2%)Since last sale
Decreased$7K (-1.2%)Learn more about this home's value by checking out its Trulia Estimate, the value of nearby homes, and how much similar homes have sold for.
Trulia Estimate
The of this home's value increased by +92% in the last 10 years
| Month | Estimated value |
|---|---|
2026 | |
| August 2026 | $583K |
| July 2026 | $585K |
| June 2026 | $587K |
| May 2026 | $587K |
| March 2026 | $580K |
| February 2026 | $582K |
| January 2026 | $577K |
2025 | |
2024 | |
2023 | |
2022 | |
2021 | |
2020 | |
2019 | |
2018 | |
2017 | |
2016 | |
Comparable sales
These are recently sold homes that have a similar location or other similar features to this home, like bedrooms, bathrooms, and square footage. Get a sense of the expected prices in the area by viewing these homes.Address | Distance | Property Type | Sold Price | Sold Date | Bed | Bath | Sqft |
|---|---|---|---|---|---|---|---|
0.20 | Single-Family Home | $610,000 | 02/04/26 | 7 | 3 | 3,417 | |
0.10 | Single-Family Home | $605,000 | 04/16/26 | 3 | 2.5 | 2,251 | |
0.19 | Single-Family Home | $648,900 | 05/12/26 | 5 | 4 | 3,046 | |
0.23 | Single-Family Home | $550,000 | 09/09/25 | 4 | 3 | 2,109 | |
0.53 | Single-Family Home | $595,000 | 08/03/26 | 6 | 3 | 2,736 | |
0.53 | Single-Family Home | $545,000 | 06/17/26 | 5 | 3 | 2,417 | |
0.54 | Single-Family Home | $580,000 | 06/01/26 | 4 | 3 | 2,672 | |
0.42 | Single-Family Home | $510,000 | 08/26/25 | 4 | 3 | 2,059 | |
0.16 | Single-Family Home | $500,000 | 11/10/25 | 3 | 2 | 1,508 | |
0.27 | Single-Family Home | $485,000 | 11/17/25 | 4 | 3 | 1,114 |
Nearby home prices
Get a sense of expected prices in the area by checking the value of nearby homes.Address | Distance | Price | Bed | Bath | Sqft | Status |
|---|---|---|---|---|---|---|
0.04 | $703,400 | 4 | 3 | 3,654 | Off Market | |
0.06 | $630,800 | 5 | 3 | 3,222 | Off Market | |
0.09 | $370,000 | 3 | 2 | 1,284 | Recently Sold | |
0.07 | $576,800 | 3 | 3 | 2,707 | Off Market | |
0.08 | $604,800 | 3 | 3 | 2,748 | Off Market | |
0.10 | $456,800 | 4 | 2 | 1,463 | Off Market | |
0.10 | $605,000 | 3 | 2.5 | 2,251 | Recently Sold | |
0.12 | $552,000 | 5 | 3.5 | 3,150 | Off Market | |
0.13 | $625,000 | 3 | 2 | 2,251 | Off Market | |
0.16 | $500,000 | 3 | 2 | 1,508 | Recently Sold | |
0.17 | $435,000 | 3 | 2 | 1,202 | Recently Sold |
Local Information
- Map ViewExplore the area around 37779 Scorpius Way.

- Schools1 Elementary School1 Middle School1 High School

- Shop & Eat

-- mins to
Home Highlights

Property Type
Single-Family Home

Year Built
2007
Living Area
3,627 sqft

Price/Sqft
$161

Parking
2 Car Garage
About this House
**Beautiful Multigenerational Home**
Welcome to this stunning multigenerational home! From the moment you arrive, you'll be drawn to the inviting front porch patio. Step inside to a formal entryway that leads to an open floor plan filled with abundant natural light. The layout flows from the formal dining and sitting area to a second family room with a fireplace—perfect for gatherings and relaxation. The kitchen sits just behind a split wall, featuring granite countertops, stainless steel appliances, a double oven, and a center island—a chef's dream. This home offers a full downstairs bedroom and bathroom, ideal for guests or multigenerational living. A nice-sized storage mudroom provides extra space to keep things organized within the laundry room, along with an extra office space. For added convenience, this home features a stair lift, making it accessible for all. As you make your way upstairs, you'll step into a loft area can easily be converted into an additional bedroom if needed. The master suite is a true retreat, offering ample space for a lounge area, plus an ensuite bathroom with a separate soaking tub and shower, a walk-in closet, and a split vanity for his and hers. The backyard is a blank canvas, ready for you to create your own private oasis! Enjoy the covered patio, perfect for outdoor entertaining or simply soaking in the fresh air. This home is a must-see—schedule a private tour today!
*Buyer to assume solar lease of $150/mo*
Welcome to this stunning multigenerational home! From the moment you arrive, you'll be drawn to the inviting front porch patio. Step inside to a formal entryway that leads to an open floor plan filled with abundant natural light. The layout flows from the formal dining and sitting area to a second family room with a fireplace—perfect for gatherings and relaxation. The kitchen sits just behind a split wall, featuring granite countertops, stainless steel appliances, a double oven, and a center island—a chef's dream. This home offers a full downstairs bedroom and bathroom, ideal for guests or multigenerational living. A nice-sized storage mudroom provides extra space to keep things organized within the laundry room, along with an extra office space. For added convenience, this home features a stair lift, making it accessible for all. As you make your way upstairs, you'll step into a loft area can easily be converted into an additional bedroom if needed. The master suite is a true retreat, offering ample space for a lounge area, plus an ensuite bathroom with a separate soaking tub and shower, a walk-in closet, and a split vanity for his and hers. The backyard is a blank canvas, ready for you to create your own private oasis! Enjoy the covered patio, perfect for outdoor entertaining or simply soaking in the fresh air. This home is a must-see—schedule a private tour today!
*Buyer to assume solar lease of $150/mo*
37779 Scorpius Way, Palmdale, CA 93552 is a 6 bedroom, 3 bathroom, 3,627 sqft single-family home built in 2007. It last sold for $590,000 on Jun 16, 2025 (1% below the $598,870 asking price). It is currently off market. The Trulia Estimate is $583,000, with a rent estimate of $4,070/month.
Last check for updates: about 4 hours ago
Listed by Charla Gonzales DRE #01448907, (661) 675-6741
Sync Brokerage, Inc.
Bought with: Unknown Member, NON-MEMBER OFFICE
Source: GAVAR, MLS#25001995
Home Details for 37779 Scorpius Way

|
|---|
Beds & Baths Number of Bedrooms: 6Number of Bathrooms: 3Number of Bathrooms (full): 3 |
Dimensions and Layout Living Area: 3627 Square Feet |
Appliances & Utilities Utilities: Natural Gas AvailableAppliances: Dishwasher, Disposal, Gas Oven, Microwave, NoneDishwasherDisposalMicrowave |
Heating & Cooling Has CoolingAir Conditioning: Central Air |
Fireplace & Spa Fireplace: Family RoomHas a Fireplace |
Levels, Entrance, & Accessibility Stories: 2 |

|
|---|
Exterior Home Features Roof: TileFoundation: Slab |
Parking & Garage Number of Garage Spaces: 2Number of Covered Spaces: 2GarageHas an Attached GarageParking Spaces: 2Parking: Garage Attached |
Pool Pool: None |
Frontage Road Frontage: Public Road |

|
|---|
Year Built Year Built: 2007 |
Property Type / Style Property Type: ResidentialProperty Subtype: Single Family ResidenceArchitecture: Traditional |
Building Construction Materials: Stucco |
Property Information Parcel Number: 3023092007 |

|
|---|
Price List Price: $598,870 |
Status Change & Dates Off Market Date: Mon Apr 28 2025 |

|
|---|
MLS Status: Closed |

|
|---|
Direction & Address City: Palmdale |

|
|---|
Building Area Building Area: 3627 Square Feet |

|
|---|
Lot Area: 6969.6 sqft |

|
|---|
Listing Agreement Type: Exclusive Right To SellListing Terms: VA Loan, Cash, Conventional, FHA |

|
|---|
Mls Number: 25001995 |
Price and Tax history
| Date | Event | Price |
|---|---|---|
Jun 16, 2025 Source: GAVAR #25001995 | Sold | $590,000 |
May 5, 2025 Source: GAVAR #25001995 | Pending | $598,870 |
Mar 15, 2025 Source: GAVAR #25001995 | Listed For Sale | $598,870 |
Dec 27, 2013 Source: GAVAR #1312359 | Sold | $255,000 |
Nov 17, 2013 Source: Agent Provided | Listed For Sale | $255,000 |
| Year | Property tax | Tax assessment |
|---|---|---|
| 2026 | Unavailable | $601,800 |
Home facts updated by county records
Market trends in Palmdale
Last updated July 2026
Avg. sale price
$497K
Sale-to-List Price
100.0%
Price per sq ft
$275
$2MoM
Available listings
605
15MoM
Around this home
What Locals Say about Palmdale
At least 1246 Trulia users voted on each feature.

83 % Say car is needed

83 % Say parking is easy

82 % Say there are sidewalks

79 % Say it's dog friendly

78 % Say yards are well-kept

74 % Say there's holiday spirit

67 % Say it's quiet

67 % Say streets are well-lit

59 % Say kids play outside

56 % Say it's walkable to grocery stores

55 % Say people would walk alone at night

54 % Say they plan to stay for at least 5 years

47 % Say neighbors are friendly

46 % Say it's walkable to restaurants

32 % Say there's wildlife

19 % Say there are community events
Sourced by Trulia users. Learn more about our methodology.
LGBTQ Local Legal Protections
LGBTQ Local Legal Protections



IDX information is provided exclusively for personal, non-commercial use, and may not be used for any purpose other than to identify prospective properties consumers may be interested in purchasing.
Information is deemed reliable but not guaranteed.
Frequently asked questions about 37779 Scorpius Way
- What is 37779 Scorpius Way estimated to be worth?Trulia's estimated value for 37779 Scorpius Way in Palmdale, CA is $583,000.
- What is the price history for 37779 Scorpius Way?37779 Scorpius Way in Palmdale, CA last sold for $590,000 in June 2025.
- Is Palmdale a buyer's or seller's market?Palmdale is currently a seller's market, based on recent for-sale activity.
- What's the median sale price in Palmdale?The median sale price in Palmdale is $497K. That is roughly unchanged from the prior month.
- Does 37779 Scorpius Way have air conditioning?Yes, 37779 Scorpius Way in Palmdale, CA has air conditioning.
- How big is the lot at 37779 Scorpius Way?The lot at 37779 Scorpius Way in Palmdale, CA is about 0.16 acres (6,970 sq ft).
Explore by feature - Pet Friendly
 SPECIAL OFFERPET FRIENDLY
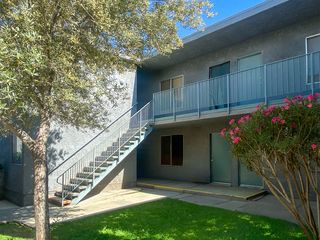
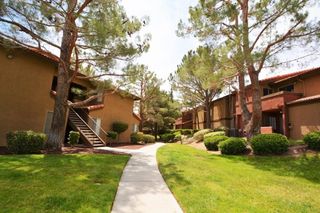 SPECIAL OFFERPET FRIENDLY$2,165 - $2,730/mo2-3 bd2 baThe Arches at Regional Center West | 570 Knollview Ct,
Palmdale, CA 93551 SPECIAL OFFERPET FRIENDLY
 SPECIAL OFFERPET FRIENDLY
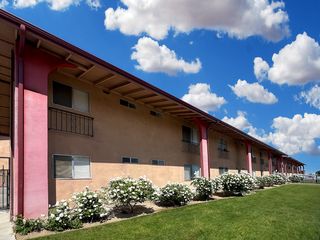 PET FRIENDLY
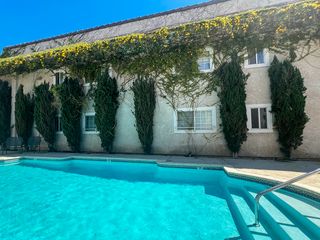 PET FRIENDLY
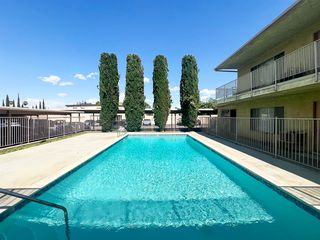 PET FRIENDLY
 NEW - 1 DAY AGOPET FRIENDLY
 SPECIAL OFFERPET FRIENDLY
 NEW - 1 DAY AGOPET FRIENDLY
Explore by feature - Garage
- SPECIAL OFFERPET FRIENDLY$2,165 - $2,730/mo2-3 bd2 baThe Arches at Regional Center West | 570 Knollview Ct,
Palmdale, CA 93551 - NEW - 1 DAY AGOPET FRIENDLY
 NEW - 1 DAY AGOAPPLY INSTANTLYPET FRIENDLY
 APPLY INSTANTLYPET FRIENDLY
 NEW - 1 DAY AGOAPPLY INSTANTLYPET FRIENDLY
 APPLY INSTANTLYPET FRIENDLY
 APPLY INSTANTLY
 APPLY INSTANTLY
 APPLY INSTANTLYPET FRIENDLY
 APPLY INSTANTLYPET FRIENDLY
Explore by feature - Air Conditioning
- SPECIAL OFFERPET FRIENDLY
- SPECIAL OFFERPET FRIENDLY$2,165 - $2,730/mo2-3 bd2 baThe Arches at Regional Center West | 570 Knollview Ct,
Palmdale, CA 93551 - SPECIAL OFFERPET FRIENDLY
- SPECIAL OFFERPET FRIENDLY
- PET FRIENDLY
- PET FRIENDLY
- PET FRIENDLY
- NEW - 1 DAY AGOPET FRIENDLY
- SPECIAL OFFERPET FRIENDLY
- NEW - 1 DAY AGOPET FRIENDLY
Explore by feature - Pool
- SPECIAL OFFERPET FRIENDLY
- SPECIAL OFFERPET FRIENDLY$2,165 - $2,730/mo2-3 bd2 baThe Arches at Regional Center West | 570 Knollview Ct,
Palmdale, CA 93551 - SPECIAL OFFERPET FRIENDLY
- SPECIAL OFFERPET FRIENDLY
- PET FRIENDLY
- PET FRIENDLY
- PET FRIENDLY
- NEW - 1 DAY AGOPET FRIENDLY
 SPECIAL OFFERSENIOR HOUSINGPET FRIENDLYINCOME RESTRICTED
 PET FRIENDLYContact for price2-3 bd2-3 baModern and Homey Apartments in the Heart of Lancaster | 38675-38707 12th St E,
Palmdale, CA 93550
Explore by feature - Washer/dryer
- SPECIAL OFFERPET FRIENDLY
- SPECIAL OFFERPET FRIENDLY$2,165 - $2,730/mo2-3 bd2 baThe Arches at Regional Center West | 570 Knollview Ct,
Palmdale, CA 93551 - SPECIAL OFFERPET FRIENDLY
- PET FRIENDLY
- PET FRIENDLY
- NEW - 1 DAY AGOPET FRIENDLY
- NEW - 1 DAY AGOPET FRIENDLY
- PET FRIENDLYContact for price2-3 bd2-3 baModern and Homey Apartments in the Heart of Lancaster | 38675-38707 12th St E,
Palmdale, CA 93550 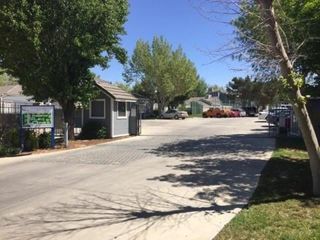 PET FRIENDLY
- NEW - 1 DAY AGOAPPLY INSTANTLYPET FRIENDLY
Explore by feature - Outdoor Space
- APPLY INSTANTLYPET FRIENDLY
- NEW - 1 DAY AGOAPPLY INSTANTLYPET FRIENDLY
- APPLY INSTANTLYPET FRIENDLY
- APPLY INSTANTLYPET FRIENDLY
 APPLY INSTANTLY
 APPLY INSTANTLYPET FRIENDLYFURNISHED
 APPLY INSTANTLYPET FRIENDLY
 APPLY INSTANTLYPET FRIENDLY
 NEW - 1 DAY AGOPET FRIENDLY
 PET FRIENDLY
Apartments for Rent
- PET FRIENDLY
- PET FRIENDLY
- PET FRIENDLY
- NEW - 1 DAY AGOPET FRIENDLY
 APPLY INSTANTLY
 APPLY INSTANTLY
 APPLY INSTANTLY
 See more homes for rent inPalmdale
Off Market Homes Near 37779 Scorpius Way
 SOLDAUG 20, 2026
 SOLDAUG 20, 2026Keller Williams Empire Estates
 SOLDAUG 20, 2026eXp Realty of California Inc
 SOLDAUG 20, 2026
 SOLDAUG 18, 2026CROWN ROYAL REAL ESTATE, INC.
 SOLDAUG 18, 2026
 See more homes for sale inPalmdale


Homes for sale near 37779 Scorpius Way

 OPEN SAT, 1-4PMPinnacle Estate Properties
 Lisa Soltesz DRE # 02280080, Opendoor Brokerage Inc.

 0.27 ACRES
- See more homes for sale inPalmdale


- Results are loading