


$749,900
 5 Beds
 4 Baths
 3,635 sqft (on 0.25 acres)
3775 S 2640 E, Saint George, UT 84790
Home Highlights

Single-Family Home

Built in 2014

0.25 acre lot

$206/sqft

3 Car Garage
Local Information
- Map ViewExplore the area around 3775 S 2640 E.

- Schools1 Preschool School1 Elementary School2 Middle Schools1 High School

- Shop & Eat

-- mins to
About this House
What's unique:Private backyard retreatDeep third-car garageBright and meticulously maintainedAmple cabinetryGranite countertopsTwo spacious family rooms
Beautiful Southern Utah home offering comfort, style, and exceptional livability. Bright and meticulously maintained, this property features two spacious family rooms, providing ample space for relaxing or entertaining. A cozy fireplace anchors the inviting main living area, perfect for cooler desert evenings.
The kitchen is both functional and elegant, featuring granite countertops, ample cabinetry, and a layout that flows seamlessly into the main living spaces. Plantation shutters throughout add timeless style while enhancing natural light and privacy. A custom hibachi grill and cover for the gas range adds a unique and versatile touch for cooking and entertaining.
The primary suite offers a peaceful retreat with a luxurious garden tub, ideal for unwinding at the end of the day.
Step outside to a private backyard retreat. Thoughtfully positioned, the home offers exceptional privacy with no neighboring windows looking directly into the yard. The covered patio provides the perfect space for dining, relaxing, or entertaining year-round.
Additional features include an upstairs game room setup complete with pool table, accessories, and mounted TV. The home is equipped with an electric vehicle charger in the garage, a deep third-car garage, and five large garage storage shelves.
The attached casita offers a private living space with a flexible two-room setup, ideal for a bedroom and living area, along with a large bathroom and walk-in closet. Perfect for guests, extended family, aging parents, or a college student.
Clean, bright, and move-in ready, this home blends thoughtful design, privacy, and everyday comfort in a highly desirable Southern Utah setting.
The kitchen is both functional and elegant, featuring granite countertops, ample cabinetry, and a layout that flows seamlessly into the main living spaces. Plantation shutters throughout add timeless style while enhancing natural light and privacy. A custom hibachi grill and cover for the gas range adds a unique and versatile touch for cooking and entertaining.
The primary suite offers a peaceful retreat with a luxurious garden tub, ideal for unwinding at the end of the day.
Step outside to a private backyard retreat. Thoughtfully positioned, the home offers exceptional privacy with no neighboring windows looking directly into the yard. The covered patio provides the perfect space for dining, relaxing, or entertaining year-round.
Additional features include an upstairs game room setup complete with pool table, accessories, and mounted TV. The home is equipped with an electric vehicle charger in the garage, a deep third-car garage, and five large garage storage shelves.
The attached casita offers a private living space with a flexible two-room setup, ideal for a bedroom and living area, along with a large bathroom and walk-in closet. Perfect for guests, extended family, aging parents, or a college student.
Clean, bright, and move-in ready, this home blends thoughtful design, privacy, and everyday comfort in a highly desirable Southern Utah setting.
Last check for updates: about 7 hours ago
Listing courtesy of Emily Anderson, (435) 229-7056
ELEMENT REAL ESTATE BROKERS LLC
Source: WCBR, MLS#26-270660
Also Listed on WCBR.
Home Details for 3775 S 2640 E

|
|---|
Interior Details Number of Rooms: 8Types of Rooms: Master Bedroom, Bedroom 2, Bedroom 3, Bathroom, Family Room, Kitchen |
Beds & Baths Number of Bedrooms: 5Number of Bathrooms: 4 |
Dimensions and Layout Living Area: 3635 Square Feet |
Appliances & Utilities Utilities: Dixie Power, Electricity Connected, Natural Gas Connected |
Heating & Cooling Heating: Natural GasHas CoolingAir Conditioning: Central AirHas HeatingHeating Fuel: Natural Gas |
Fireplace & Spa Number of Fireplaces: 1Has a Fireplace |
Gas & Electric Has Electric on Property |
Levels, Entrance, & Accessibility Stories: 2 |

|
|---|
Exterior Home Features Roof: TileFoundation: Slab |
Parking & Garage Number of Garage Spaces: 3Number of Covered Spaces: 3Has a GarageHas an Attached GarageParking Spaces: 3Parking: Attached,Extra Depth,Garage Door Opener |
Frontage Road Surface Type: Paved |
Finished Area Finished Area (above surface): 2445 Square Feet |

|
|---|
Cumulative Days on Market: 157Days on Market: 180+ |

|
|---|
Year Built Year Built: 2014 |
Property Type / Style Property Type: ResidentialProperty Subtype: Single Family Residence |
Building Construction Materials: Rock, Stucco |
Property Information Condition: Built & StandingIncluded in Sale: Wired for Cable, Window, Double Pane, Water Softner, Owned, Walk-in Closet(s), Sprinkler, Full, Sprinkler, Auto, Range Hood, Patio, Covered, Oven/Range, Built-in, Microwave, Landscaped, Full, Jetted Tub, Fenced, Partial, Disposal, Dishwasher, Ceiling Fan(s), Bay/Box Windows, Bath, Sep Tub/Shwr, Bar, DryParcel Number: SGSYCS340 |

|
|---|
Price List Price: $749,900Price Per Sqft: $206 |
Status Change & Dates Off Market Date: Fri Sep 11 2026 |

|
|---|
MLS Status: Pending |

|
|---|
Direction & Address City: St GeorgeCommunity: SYCAMORE |
School Information Elementary School: Little Valley ElementaryJr High / Middle School: Desert Hills MiddleHigh School: Desert Hills High |

|
|---|
Listing Agent Listing ID: 26-270660 |

|
|---|
Building Area Building Area: 3635 Square Feet |

|
|---|
Community Features: Sidewalks |

|
|---|
No HOAHOA Fee: No HOA Fee |

|
|---|
Lot Area: 10890 sqft |

|
|---|
Listing Terms: FHA, Conventional, Cash, 1031 Exchange |

|
|---|
Mls Number: 26-270660Above Grade Unfinished Area: 2445 |

|
|---|
Sidewalks |
Around this home
What Locals Say about Saint George
At least 263 Trulia users voted on each feature.

89 % Say car is needed

84 % Say it's dog friendly

82 % Say there are sidewalks

79 % Say parking is easy

76 % Say there's holiday spirit

74 % Say people would walk alone at night

70 % Say yards are well-kept

67 % Say it's quiet

67 % Say kids play outside

65 % Say streets are well-lit

56 % Say neighbors are friendly

53 % Say they plan to stay for at least 5 years

41 % Say there are community events

40 % Say it's walkable to grocery stores

38 % Say it's walkable to restaurants

34 % Say there's wildlife
Sourced by Trulia users. Learn more about our methodology.
Market trends in Saint George
Last updated August 2026
Avg. sale price
$504K
$14.08KMoM
Sale-to-List Price
98.8%
0.1%MoM
Price per sq ft
$260
$1MoM
Available listings
966
34MoM
Home Value
Trulia Estimate
$734KSince last month
Increased$2K (+0.2%)Since last year
Decreased$67K (-8.4%)Learn more about this home's value by checking out its Trulia Estimate, the value of nearby homes, and how much similar homes have sold for.
Trulia Estimate
The of this home's value increased by +74% in the last 10 years
| Month | Estimated value |
|---|---|
2026 | |
| September 2026 | $734K |
| August 2026 | $732K |
| July 2026 | $733K |
| June 2026 | $734K |
| May 2026 | $783K |
| April 2026 | $785K |
| March 2026 | $829K |
| February 2026 | $788K |
| January 2026 | $784K |
2025 | |
2024 | |
2023 | |
2022 | |
2021 | |
2020 | |
2019 | |
2018 | |
2017 | |
2016 | |
Comparable sales
These are recently sold homes that have a similar location or other similar features to this home, like bedrooms, bathrooms, and square footage. Get a sense of the expected prices in the area by viewing these homes.Address | Distance | Property Type | Sold Price | Sold Date | Bed | Bath | Sqft |
|---|---|---|---|---|---|---|---|
0.05 | Single-Family Home | - | 10/08/25 | 5 | 4 | 2,445 | |
0.03 | Single-Family Home | - | 01/13/26 | 4 | 3 | 2,562 | |
0.08 | Single-Family Home | - | 06/30/26 | 5 | 4 | 4,000 | |
0.31 | Single-Family Home | - | 10/14/25 | 5 | 4 | 3,020 | |
0.35 | Single-Family Home | - | 05/13/26 | 5 | 4 | 4,139 | |
0.39 | Single-Family Home | - | 07/27/26 | 5 | 4 | 3,037 | |
0.24 | Single-Family Home | - | 03/03/26 | 6 | 5 | 4,260 | |
0.26 | Single-Family Home | - | 01/29/26 | 5 | 4 | 3,977 | |
0.52 | Single-Family Home | - | 05/22/26 | 5 | 4 | 4,179 | |
0.32 | Single-Family Home | - | 05/28/26 | 6 | 5 | 4,271 |
Nearby home prices
Get a sense of expected prices in the area by checking the value of nearby homes.Address | Distance | Price | Bed | Bath | Sqft | Status |
|---|---|---|---|---|---|---|
0.03 | $699,900 | 4 | 3 | 2,387 | For Sale | |
0.03 | - | 4 | 3 | 2,562 | Recently Sold | |
0.05 | $630,600 | 5 | 4 | 2,445 | Off Market | |
0.05 | $926,200 | 6 | 4 | 3,655 | Off Market | |
0.06 | $775,400 | 6 | 4 | 3,446 | Off Market | |
0.08 | $1,189,500 | 7 | 5 | 4,686 | Off Market | |
0.08 | - | 5 | 4 | 4,000 | Recently Sold | |
0.11 | $894,900 | 7 | 4 | 3,844 | For Sale | |
0.12 | $838,000 | 6 | 4 | 3,756 | For Sale | |
0.11 | $1,097,300 | 6 | 5 | 3,668 | Off Market | |
0.11 | - | 8 | 5 | 4,876 | Recently Sold | |
0.12 | $749,000 | 5 | 4 | 3,243 | For Sale |
Price and Tax history
| Date | Event | Price |
|---|---|---|
Sep 12, 2026 Source: WCBR #26-270660 | Pending | $749,900 |
Sep 5, 2026 Source: WCBR #26-270660 | PendingToActive | $749,900 |
Aug 24, 2026 Source: WCBR #26-270660 | Pending | $749,900 |
Jun 22, 2026 Source: WCBR #26-270660 | PriceChange | $749,900 Price decreased by 6% |
Apr 13, 2026 Source: WCBR #26-270660 | PriceChange | $799,000 Price decreased by 4% |
Mar 27, 2026 Source: WCBR #26-270660 | Listed For Sale | $830,000 |
Jan 11, 2017 Source: Agent Provided | ListingRemoved | $429,000 |
Sep 15, 2016 Source: Agent Provided | Listed For Sale | $429,000 |
| Year | Property tax | Tax assessment |
|---|---|---|
| 2025 | $3,016 | $832,800 |
Home facts updated by county records
LGBTQ Local Legal Protections
LGBTQ Local Legal Protections



Emily Anderson, ELEMENT REAL ESTATE BROKERS LLC
Agent Phone: (435) 229-7056
IDX information is provided exclusively for personal, non-commercial use, and may not be used for any purpose other than to identify prospective properties consumers may be interested in purchasing. Information is deemed reliable but not guaranteed.
Similar Homes You May Like
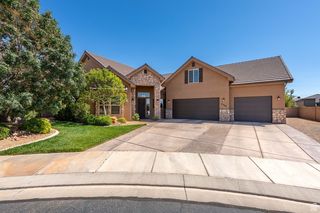 0.28 ACRESCentury 21 Everest (St George)
 OPEN SAT, 10-2PM0.28 ACRESCENTURY 21 EVEREST ST GEORGE
 0.38 ACRESKW Ascend Keller Williams Realty
 0.38 ACRESKW Ascend Keller Williams Realty
 0.31 ACRESKW Ascend Keller Williams Realty
 OPEN SAT, 12-2PMKW Ascend Keller Williams Realty
 OPEN SAT, 12:30-2:30PM0.34 ACRESKW Ascend Keller Williams Realty
 0.58 ACRESCENTURY 21 EVEREST ST GEORGE
 OPEN SAT, 9-11:45AMRED ROCK REAL ESTATE
 OPEN SAT, 11-1PM0.32 ACRESSummit Sotheby's International Realty (Auto Mall)
 CENTURY 21 EVEREST ST GEORGE
 0.36 ACRESTeam Jensen Real Estate
 0.36 ACRESRANLIFE REAL ESTATE INC
 0.28 ACRESKW Ascend Keller Williams Realty
 0.27 ACRESKW Ascend Keller Williams Realty
 OPEN FRI, 5-7PM0.29 ACRESEQUITY REAL ESTATE (ST GEORGE)
 KW Ascend Keller Williams Realty
 See more homes for sale inSaint George





New Listings near 3775 S 2640 E
 NEWOPEN SAT, 9-12PM0.25 ACRESERA BROKERS CONSOLIDATED SG
 NEW - 21 HRS AGO0.3 ACRESKW Ascend Keller Williams Realty
 NEW - 1 HR AGO0.33 ACRESRE/MAX ASSOCIATES SO UTAH
 NEW - 1 DAY AGOCanyon Mill Realty, LLC
 NEWTRULIA PREVIEW0.31 ACRES
 NEWTRULIA PREVIEW
 0.63 ACRESCOLDWELL BANKER PREMIER REALTY
 0.27 ACRESKW Ascend Keller Williams Realty
- See more homes for sale inSaint George


Frequently asked questions about 3775 S 2640 E
- What is the estimated monthly payment for 3775 S 2640 E?Based on a $749,900 list price with 20% down at today's rates, the estimated monthly payment for 3775 S 2640 E in Saint George, UT is approximately $4,529 (about $4,217 principal & interest, $237 property taxes, and $75 homeowner's insurance). This is an estimate. Actual payment depends on your loan terms.
- How does the list price for 3775 S 2640 E compare to homes in Saint George?3775 S 2640 E in Saint George, UT is listed at $749,900, about 49% above the $504K median sale price in Saint George.
- What do residents say about Saint George?Residents describe Saint George, UT as dog-friendly, pedestrian-friendly, and easy to park in. See homes for sale in Saint George, UT.
- What are the closest schools to 3775 S 2640 E?The closest schools to 3775 S 2640 E in Saint George, UT are Desert Hills High School (rated 9/10), Desert Hills Middle School (rated 9/10), Little Valley School (Pre-K/Elementary, rated 7/10).
- Does 3775 S 2640 E have air conditioning?Yes, 3775 S 2640 E in Saint George, UT has air conditioning.
- Does 3775 S 2640 E have a yard?Yes, 3775 S 2640 E in Saint George, UT has a yard.
3775 S 2640 E, Saint George, UT 84790 is a 5 bedroom, 4 bathroom, 3,635 sqft single-family home built in 2014. This property is currently available for sale and was listed by WCBR on Mar 27, 2026. The MLS # for this home is MLS# 26-270660.