


$1,100,000
 5 Beds
 5 Baths
 4,258 sqft (on 0.38 acres)
1749 E 330th St S, Saint George, UT 84790
We estimate this home will sell faster than 86% nearby.
Home Highlights

Single-Family Home

Built in 2014

0.38 acre lot

$258/sqft

4 Car Garage
Local Information
- Map ViewExplore the area around 1749 E 330th St S.

- Schools1 Preschool School1 Elementary School1 Middle School1 High School

- Shop & Eat

-- mins to
About this House
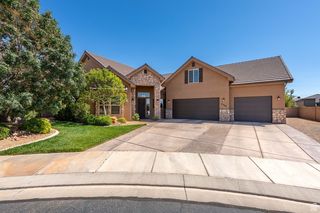
Welcome to this spacious and thoughtfully designed home offering 5 bedrooms, 4.5 bathrooms, and 4,258 square feet of versatile living space. With a private 1-bedroom casita, this property offers exceptional flexibility for guests, extended living arrangements, a home office, or additional possibilities to fit your lifestyle.
Inside, you'll find high ceilings, crown molding, granite countertops, tube lighting, and generous storage throughout. The main-level primary suite creates convenient everyday living and features a spa-inspired bathroom with a soaking tub, walk-in shower, and rain and dual shower heads. A walk-in pantry, mudroom, walk-in closets, and dedicated storage add function to the home's impressive design.
The lower level includes walkout access and a theater room, creating even more space to relax and entertain. Outside, enjoy a covered patio, planters, and additional detached storage. The extra-wide garage includes openers and an EV charging station. Also a fifth car detached garage.
Notable features include natural gas utilities, two water heaters, water softener, whole-house attic fan, 50KW generator, fiber connectivity, and more. This home combines generous space, thoughtful amenities, and flexible living options in one impressive package.
Inside, you'll find high ceilings, crown molding, granite countertops, tube lighting, and generous storage throughout. The main-level primary suite creates convenient everyday living and features a spa-inspired bathroom with a soaking tub, walk-in shower, and rain and dual shower heads. A walk-in pantry, mudroom, walk-in closets, and dedicated storage add function to the home's impressive design.
The lower level includes walkout access and a theater room, creating even more space to relax and entertain. Outside, enjoy a covered patio, planters, and additional detached storage. The extra-wide garage includes openers and an EV charging station. Also a fifth car detached garage.
Notable features include natural gas utilities, two water heaters, water softener, whole-house attic fan, 50KW generator, fiber connectivity, and more. This home combines generous space, thoughtful amenities, and flexible living options in one impressive package.
Last check for updates: about 7 hours ago
Listing courtesy of AURORA H SERRANO
KW Ascend Keller Williams Realty
Source: WCBR, MLS#26-275694
Also Listed on WCBR.
We estimate this home will sell faster than 86% nearby.
Home Details for 1749 E 330th St S

|
|---|
Interior Details Number of Rooms: 16Types of Rooms: Master Bedroom, Bedroom, Bedroom 3, Bedroom 4, Bedroom 5, Bathroom, Dining Room, Family Room, Kitchen, Laundry, Living Room, Theater Room |
Beds & Baths Number of Bedrooms: 5Number of Bathrooms: 5 |
Dimensions and Layout Living Area: 4258 Square Feet |
Appliances & Utilities Utilities: Electricity Connected, Natural Gas Connected |
Heating & Cooling Heating: Natural GasHas CoolingAir Conditioning: Central AirHas HeatingHeating Fuel: Natural Gas |
Gas & Electric Has Electric on Property |
Levels, Entrance, & Accessibility Stories: 1 |
View Has a ViewView: Mountain(s), Valley |

|
|---|
Exterior Home Features Roof: TileExterior: Sprinkler, Man-Full |
Parking & Garage Number of Garage Spaces: 4Number of Covered Spaces: 4Has a GarageHas an Attached GarageParking Spaces: 4Parking: Attached,Extra Depth,Extra Height,Extra Width,Garage Door Opener,RV Garage,See Remarks |
Frontage Road Surface Type: Paved |
Finished Area Finished Area (above surface): 2513 Square Feet |

|
|---|
Cumulative Days on Market: 13Days on Market: 22 |

|
|---|
Year Built Year Built: 2014 |
Property Type / Style Property Type: ResidentialProperty Subtype: Single Family Residence |
Building Construction Materials: Stucco |
Property Information Condition: Built & StandingIncluded in Sale: Window, Double Pane, Water Softner, Owned, Walk-in Closet(s), Theater Room, Storage Shed(s), Sprinkler, Full, Sprinkler, Auto, Refrigerator, Range Hood, Patio, Covered, Oven/Range, Built-in, Outdoor Lighting, Microwave, Landscaped, Full, Fenced, Full, Disposal, Dishwasher, Ceiling Fan(s), Bath, Sep Tub/ShwrParcel Number: SGFORR5533 |

|
|---|
Price List Price: $1,100,000Price Per Sqft: $258 |

|
|---|
MLS Status: Active |

|
|---|
Direction & Address City: St GeorgeCommunity: FOREMASTER RIDGE |
School Information Elementary School: Heritage ElementaryJr High / Middle School: Dixie MiddleHigh School: Dixie High |

|
|---|
Listing Agent Listing ID: 26-275694 |

|
|---|
Building Area Building Area: 4258 Square Feet |

|
|---|
Community Features: Sidewalks |

|
|---|
No HOAHOA Fee: No HOA Fee |

|
|---|
Lot Area: 0.38 acres |

|
|---|
Listing Terms: Conventional, Cash |

|
|---|
BasementMls Number: 26-275694Above Grade Unfinished Area: 2513 |

|
|---|
Sidewalks |
Around this home
What Locals Say about Saint George
At least 263 Trulia users voted on each feature.

89 % Say car is needed

84 % Say it's dog friendly

82 % Say there are sidewalks

79 % Say parking is easy

76 % Say there's holiday spirit

74 % Say people would walk alone at night

70 % Say yards are well-kept

67 % Say it's quiet

67 % Say kids play outside

65 % Say streets are well-lit

56 % Say neighbors are friendly

53 % Say they plan to stay for at least 5 years

41 % Say there are community events

40 % Say it's walkable to grocery stores

38 % Say it's walkable to restaurants

34 % Say there's wildlife
Sourced by Trulia users. Learn more about our methodology.
Market trends in Saint George
Last updated August 2026
Avg. sale price
$504K
$14.08KMoM
Sale-to-List Price
98.8%
0.1%MoM
Price per sq ft
$260
$1MoM
Available listings
966
34MoM
Home Value
Learn more about this home's value by checking out the value of nearby homes and how much similar homes have sold for.
Comparable sales
These are recently sold homes that have a similar location or other similar features to this home, like bedrooms, bathrooms, and square footage. Get a sense of the expected prices in the area by viewing these homes.Address | Distance | Property Type | Sold Price | Sold Date | Bed | Bath | Sqft |
|---|---|---|---|---|---|---|---|
0.22 | Single-Family Home | - | 09/15/26 | 6 | 6 | 5,342 | |
0.32 | Single-Family Home | - | 02/13/26 | 6 | 4 | 3,712 | |
0.55 | Single-Family Home | - | 10/03/25 | 5 | 4 | 4,085 | |
0.34 | Single-Family Home | - | 12/30/25 | 2 | 3 | 3,008 | |
0.50 | Single-Family Home | - | 06/23/26 | 4 | 3 | 2,857 | |
0.92 | Single-Family Home | - | 05/26/26 | 5 | 6 | 4,142 | |
0.37 | Single-Family Home | - | 07/28/26 | 3 | 2 | 2,195 | |
0.72 | Single-Family Home | - | 07/17/26 | 3 | 4 | 3,676 | |
0.64 | Single-Family Home | - | 06/26/26 | 3 | 3 | 2,253 | |
0.78 | Single-Family Home | - | 04/23/26 | 5 | 3 | 2,960 |
Nearby home prices
Get a sense of expected prices in the area by checking the value of nearby homes.Address | Distance | Price | Bed | Bath | Sqft | Status |
|---|---|---|---|---|---|---|
0.00 | $1,100,000 | 5 | 4.5 | 4,258 | For Sale | |
0.04 | $871,200 | 5 | 3 | 3,531 | Off Market | |
0.08 | $753,100 | 4 | 3 | 2,406 | Off Market | |
0.10 | $999,000 | 7 | 5 | 6,538 | For Sale | |
0.09 | $1,108,500 | 6 | 5 | 4,751 | Off Market | |
0.05 | $1,140,000 | 4 | 4 | 2,793 | For Sale | |
0.13 | $2,365,100 | 4 | 5 | 5,973 | Off Market | |
0.09 | $976,900 | 4 | 4 | 3,745 | Off Market | |
0.12 | $945,100 | 3 | 3 | 2,780 | Off Market | |
0.19 | $668,400 | 4 | 2 | 2,219 | Off Market | |
0.22 | - | 6 | 6 | 5,342 | Recently Sold |
Price and Tax history
| Date | Event | Price |
|---|---|---|
Sep 7, 2026 Source: WCBR #26-275694 | Listed For Sale | $1,100,000 |
LGBTQ Local Legal Protections
LGBTQ Local Legal Protections



AURORA H SERRANO, KW Ascend Keller Williams Realty
IDX information is provided exclusively for personal, non-commercial use, and may not be used for any purpose other than to identify prospective properties consumers may be interested in purchasing. Information is deemed reliable but not guaranteed.
Similar Homes You May Like
 0.28 ACRESCENTURY 21 EVEREST ST GEORGE
 0.36 ACRESTeam Jensen Real Estate
 0.28 ACRESCentury 21 Everest (St George)
 0.3 ACRESSummit Sotheby's International Realty (Auto Mall)
 0.58 ACRESCENTURY 21 EVEREST ST GEORGE
 OPEN SAT, 11-1PM0.32 ACRESSummit Sotheby's International Realty (Auto Mall)
 OPEN FRI, 10-2PM0.31 ACRESKW Ascend Keller Williams Realty
 0.3 ACRESRE/MAX ASSOCIATES SO UTAH
 OPEN SAT, 12-2PMKW Ascend Keller Williams Realty
 KW Ascend Keller Williams Realty
 CENTURY 21 EVEREST ST GEORGE
 0.28 ACRESKW Ascend Keller Williams Realty
 0.29 ACRESCENTURY 21 EVEREST ST GEORGE
 OPEN SAT, 12-3PM0.5 ACRESIN DEPTH REALTY
 See more homes for sale inSaint George




New Listings near 1749 E 330th St S
 NEW - 1 DAY AGO0.27 ACRESReal Broker, LLC
 NEW - 3 HRS AGO0.9 ACRESERA BROKERS CONSOLIDATED SG
 NEW - 2 DAYS AGORE/MAX ASSOCIATES ST GEORGE
 NEWOPEN SAT, 9-12PM0.25 ACRESERA BROKERS CONSOLIDATED SG
 NEW CONSTRUCTION0.31 ACRESTHE AGENCY ST GEORGE
 NEW - 1 DAY AGO0.26 ACRESRED ROCK REAL ESTATE
 NEW - 2 DAYS AGO0.34 ACRESHomes International
 NEW - 1 DAY AGOKW Ascend Keller Williams Realty
 OPEN FRI, 10-1PM0.28 ACRESKW Ascend Keller Williams Realty
 0.45 ACRESTHE AGENCY ST GEORGE
 NEW - 2 DAYS AGOSUNNY ST GEORGE REAL ESTATE
 0.63 ACRESCOLDWELL BANKER PREMIER REALTY
- 0.58 ACRESCENTURY 21 EVEREST ST GEORGE
 OPEN SAT, 10-1PM0.29 ACRESKW Ascend Keller Williams Realty
- See more homes for sale inSaint George

Frequently asked questions about 1749 E 330th St S
- What is the estimated monthly payment for 1749 E 330th St S?Based on a $1,100,000 list price with 20% down at today's rates, the estimated monthly payment for 1749 E 330th St S in Saint George, UT is approximately $6,507 (about $6,084 principal & interest, $348 property taxes, and $75 homeowner's insurance). This is an estimate. Actual payment depends on your loan terms.
- How does the list price for 1749 E 330th St S compare to homes in Saint George?1749 E 330th St S in Saint George, UT is listed at $1,100,000, about 118% above the $504K median sale price in Saint George.
- What do residents say about Saint George?Residents describe Saint George, UT as dog-friendly, pedestrian-friendly, and easy to park in. See homes for sale in Saint George, UT.
- What are the closest schools to 1749 E 330th St S?The closest schools to 1749 E 330th St S in Saint George, UT are Dixie High School (rated 6/10), Dixie Middle School (rated 7/10), Heritage School (Pre-K/Elementary, rated 5/10).
- Does 1749 E 330th St S have air conditioning?Yes, 1749 E 330th St S in Saint George, UT has air conditioning.
- Does 1749 E 330th St S have laundry facilities?Yes, 1749 E 330th St S in Saint George, UT has laundry facilities.
1749 E 330th St S, Saint George, UT 84790 is a 5 bedroom, 5 bathroom, 4,258 sqft single-family home built in 2014. This property is currently available for sale and was listed by WCBR on Sep 1, 2026. The MLS # for this home is MLS# 26-275694.